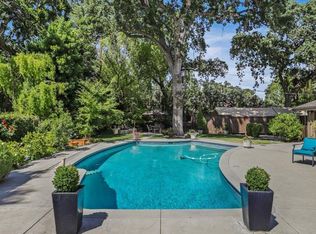
Wow welcome to this beautiful custom built home located in the coveted Parkwoods neighborhood. Effective age of home is 1992. Architecture by Chris Shrimple. This is an exquisite single story 3,698 sq ft home, situated on over 1/3 acre parcel that offers a harmonious blend of comfort, warmth and luxury, ideal for relaxation and entertaining step inside to discover timeless finishes, including solid oak floors, solid wood cabinetry, quartz countertops, subzero refrigerator, Gaggenau cooktop, wooden shutters, Den with fireplace, second en-suite, large laundry room. The primary suite is a true retreat, complete with beautiful view of back yard, sitting area, soaking tub, large walk in shower stall and closet with cedar lined floors, dual sinks. This thoughtful design extends to the rest of the home with two fireplaces and windows galore. Step outside into the perfect outdoor oasis featuring a California room, magnificent Valley Oaks, sparkling built in pool, charming gazebo with 1/2 bath, perfect for entertaining and unwinding after a long day, 2 two car garages, located near a golf course, good schools, convenient shopping, this home truly has it all. Personal home office, large closets, ample storage, meticulously manicured landscape giving this home amazing curb side appeal.
Closed
$1,150,000
7222 Park Woods Dr, Stockton, CA 95207
3beds
3,698sqft
Single Family Residence
Built in 1974
0.37 Acres Lot
$1,135,500 Zestimate®
$311/sqft
$4,200 Estimated rent
Home value
$1,135,500
$1.04M - $1.24M
$4,200/mo
Zestimate® history
Owner options
List your home for rent
$4,200/mo
Rent Zestimate®
Find your next renter with Zillow Rental Manager. Plus, with online applications, you can quickly screen prospective tenants – for free.
$4,200/mo
Rent Zestimate®
Refinance and save
$7,205/mo
Est. payment
Refinancing to a lower rate could help reduce your monthly payments and save thousands over the life of the loan.
$7,205/mo
Est. payment
Explore your selling options
Work with a Zillow partner agent
Leverage their expertise and Zillow's premium Showcase listings to get your home seen by more buyers.
Get startedList with your own agent
Get your home in front of millions of buyers by listing it on Zillow.
Learn how to do itSell it yourself
Take full control of how buyers see your home on Zillow by listing For Sale by Owner (FSBO).
List your homeWhat's special
Sparkling built in poolTimeless finishesDen with fireplaceSubzero refrigeratorMeticulously manicured landscapeSingle storyCalifornia room
Zillow last checked:
Listing updated:
Listed by:
Anna Drosihn DRE #01907568 209-481-5700,
Estate Realty California
Bought with:
Fred Ghezelayagh, DRE #01759254
Century 21 Select Real Estate
Source: MetroList Services of CA,MLS#: 225029702Originating MLS: MetroList Services, Inc.
Facts & features
Interior
Bedrooms & bathrooms
- Bedrooms: 3
- Bathrooms: 4
- Full bathrooms: 3
- Partial bathrooms: 1
Rooms
- Room types: Master Bedrooms 2+, Media Room, Den, Office, Dining Room, Family Room, Great Room, Kitchen, Laundry, Living Room
Primary bedroom
- Features: Closet, Walk-In Closet, Outside Access, Sitting Area
Primary bathroom
- Features: Shower Stall(s), Double Vanity, Jetted Tub, Tile, Tub, Walk-In Closet(s)
Dining room
- Features: Dining/Family Combo, Dining/Living Combo
Kitchen
- Features: Pantry Closet, Quartz Counter, Kitchen/Family Combo
Heating
- Central, Fireplace(s)
Cooling
- Ceiling Fan(s), Central Air
Appliances
- Included: Built-In Freezer, Built-In Gas Range, Gas Water Heater, Built-In Refrigerator, Ice Maker, Dishwasher, Disposal, Double Oven, Self Cleaning Oven
- Laundry: Laundry Room, Cabinets, Sink, Electric Dryer Hookup, Inside Room
Features
- Flooring: Carpet, Linoleum, Tile, Wood
- Has fireplace: No
Interior area
- Total interior livable area: 3,698 sqft
Property
Parking
- Total spaces: 4
- Parking features: Garage Door Opener, Garage Faces Side, Driveway
- Garage spaces: 4
- Has uncovered spaces: Yes
Features
- Stories: 1
- Has private pool: Yes
- Pool features: In Ground, Cabana, Pool Sweep, See Remarks
- Has spa: Yes
- Spa features: Bath
- Fencing: Back Yard,Wood
Lot
- Size: 0.37 Acres
- Features: Auto Sprinkler F&R, Private, Shape Regular, Landscape Back, Landscape Front
Details
- Additional structures: Cabana, Pool House, Storage
- Parcel number: 077150060000
- Zoning description: SFR
- Special conditions: Offer As Is
- Other equipment: Water Filter System
Construction
Type & style
- Home type: SingleFamily
- Architectural style: Mid-Century,Ranch,Other
- Property subtype: Single Family Residence
Materials
- Stucco, Wood
- Foundation: Raised
- Roof: Elastomeric,Tar/Gravel
Condition
- Year built: 1974
Utilities & green energy
- Sewer: Public Sewer
- Water: Public
- Utilities for property: Cable Connected, Public, Solar, Electric, Underground Utilities, Natural Gas Connected
Green energy
- Energy generation: Solar
Community & HOA
Location
- Region: Stockton
Financial & listing details
- Price per square foot: $311/sqft
- Tax assessed value: $697,064
- Annual tax amount: $7,992
- Price range: $1.2M - $1.2M
- Date on market: 7/5/2025
- Road surface type: Paved
Price history
| Date | Event | Price |
|---|---|---|
| 6/11/2025 | Sold | $1,150,000-4.2%$311/sqft |
Source: MetroList Services of CA #225029702 Report a problem | ||
| 4/27/2025 | Pending sale | $1,200,000$324/sqft |
Source: MetroList Services of CA #225029702 Report a problem | ||
| 3/20/2025 | Listed for sale | $1,200,000+92.8%$324/sqft |
Source: MetroList Services of CA #225029702 Report a problem | ||
| 6/30/2009 | Sold | $622,500-11%$168/sqft |
Source: MetroList Services of CA #90012414 Report a problem | ||
| 4/30/2009 | Price change | $699,500-3.5%$189/sqft |
Source: Partners Real Estate #90012414 Report a problem | ||
| 3/13/2009 | Price change | $725,000-3.3%$196/sqft |
Source: Partners Real Estate #90012414 Report a problem | ||
| 2/15/2009 | Listed for sale | $749,500+15.3%$203/sqft |
Source: Partners Real Estate #90012414 Report a problem | ||
| 8/15/2002 | Sold | $650,000$176/sqft |
Source: Public Record Report a problem | ||
Public tax history
| Year | Property taxes | Tax assessment |
|---|---|---|
| 2025 | $7,992 +2.2% | $697,064 +2% |
| 2024 | $7,820 +0.8% | $683,397 +2% |
| 2023 | $7,761 +3.8% | $669,998 +2% |
| 2022 | $7,480 +1.4% | $656,861 +2% |
| 2021 | $7,379 +0% | $643,982 +1% |
| 2020 | $7,376 +1.6% | $637,380 +2% |
| 2019 | $7,257 +1.8% | $624,883 +2% |
| 2018 | $7,132 +2.1% | $612,631 +2% |
| 2017 | $6,983 +1.1% | $600,619 +2% |
| 2016 | $6,910 +1% | $588,845 -11.7% |
| 2015 | $6,840 +7.5% | $666,984 +24.4% |
| 2014 | $6,362 | $536,000 +13.8% |
| 2013 | -- | $471,000 +1.9% |
| 2012 | -- | $462,000 |
| 2011 | -- | $462,000 -25.6% |
| 2010 | -- | $621,025 -13.4% |
| 2009 | -- | $716,710 |
| 2008 | -- | $716,710 +2% |
| 2007 | -- | $702,657 +2% |
| 2006 | -- | $688,883 +2% |
| 2005 | -- | $675,376 +2% |
| 2004 | -- | $662,136 +1.9% |
| 2003 | -- | $650,000 +48.5% |
| 2002 | -- | $437,846 |
| 2001 | -- | $437,846 |
Find assessor info on the county website
Neighborhood: Parkwoods
Nearby homes
- $1,004,7004 bd3 ba2.9k sqft7216 Park Woods Dr, Stockton, CA 95207Off Market
- $666,9003 bd3 ba2.6k sqft7228 Park Woods Dr, Stockton, CA 95207Off Market
- $1,060,0004 bd3 ba3.2k sqft7209 Woodside Dr, Stockton, CA 95207Sold
- $489,0002 bd1 ba1.4k sqft7213 Woodside Dr, Stockton, CA 95207Off Market
- $569,6002 bd2 ba2.2k sqft7210 Park Woods Dr, Stockton, CA 95207Off Market
- $643,1004 bd2 ba2.1k sqft7225 Park Woods Dr, Stockton, CA 95207Off Market
- $797,3004 bd2 ba2.9k sqft7234 Park Woods Dr, Stockton, CA 95207Off Market
- $743,5003 bd2 ba2k sqft7219 Park Woods Dr, Stockton, CA 95207Off Market
Nearby schools
GreatSchools rating
- 4/10John R. Williams SchoolGrades: K-6Distance: 0.2 mi
- 5/10Sierra Middle SchoolGrades: 7-8Distance: 0.6 mi
- 7/10Lincoln High SchoolGrades: 9-12Distance: 0.4 mi
Get a cash offer in 3 minutes
Find out how much your home could sell for in as little as 3 minutes with a no-obligation cash offer.
Estimated market value
$1,135,500
Get a cash offer in 3 minutes
Find out how much your home could sell for in as little as 3 minutes with a no-obligation cash offer.
Estimated market value
$1,135,500
- California
- San Joaquin County
- Stockton
- 95207
- Parkwoods
- 7222 Park Woods Dr
Nearby cities
Nearby neighborhoods
Nearby zip codes
Other Stockton Topics
