Skip main navigation
Closed
  • $1,060,000

    7209 Woodside Dr, Stockton, CA 95207

    4beds
    3,270sqft
    Single Family Residence
    Built in 1966
    0.57 Acres Lot
    $1,159,800 Zestimate®
    $324/sqft
    $3,995 Estimated rent

    Home value

    $1,159,800

    $1.07M - $1.28M

    $3,995/mo

    Zestimate® history
    Loading
    Loading...

    Owner options

    List your home for rent

    $3,995/mo

    Rent Zestimate®

    Find your next renter with Zillow Rental Manager. Plus, with online applications, you can quickly screen prospective tenants – for free.

    Learn more

    $3,995/mo

    Rent Zestimate®

    Refinance and save

    $6,651/mo

    Est. payment

    Refinancing to a lower rate could help reduce your monthly payments and save thousands over the life of the loan.

    See today's rates

    $6,651/mo

    Est. payment

    Explore your selling options

    Work with a Zillow partner agent

    Leverage their expertise and Zillow's premium Showcase listings to get your home seen by more buyers.

    Get started

    List with your own agent

    Get your home in front of millions of buyers by listing it on Zillow.

    Learn how to do it

    Sell it yourself

    Take full control of how buyers see your home on Zillow by listing For Sale by Owner (FSBO).

    List your home

    What's special

    Sparkling poolMature oak treesSerene backyard pondThoughtfully designed landscapingExpansive windowsUpdated and remodeled bathroomsExecutive walk in closet
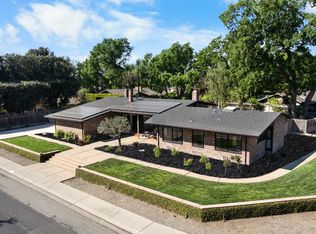
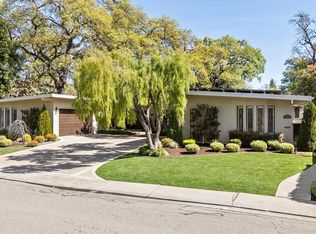
    Step into timeless sophistication with this stunning Parkwoods mid-century modern masterpiece. From the moment you arrive, you are greeted to clean lines, expansive windows, mature oak trees and thoughtfully designed landscaping. Inside the formal entry, you are enveloped in tranquil tones & a stone waterfall/garden area bathed in natural light. Newer kitchen skylights enhance the beauty of original teak-wood cabinetry and Formica counter-tops. Entertain with ease in the open concept living areas or formal dining room with a gallery of windows that invite the outdoor scenery into the home. Retreat to the primary bedroom with remodeled spa like ensuite and executive walk in closet. Enjoy the comfort of a relaxing hot tub at the end of a long day in the secret garden side yard off the primary suite. Serene backyard pond & Sparkling pool are set within mature trees and lush landscaping. The residence also features updated & remodeled bathrooms, recessed lighting, newer energy efficient dual HVAC systems, tankless water heater in 2022. Fully owned roof solar panel system with Samsung house battery for reduced utility expenses. Walking distance to Lincoln HS, Sierra Middle and John R. Williams schools.

    Zillow last checked:

    Listing updated:

    Listed by:

    Steven Werner DRE #00706727 209-608-1120,

    Werner Properties,

    Chris Werner DRE #01972783 209-670-5778,

    Werner Properties

    Bought with:

    Jasmin Maravilla, DRE #02243772

    BHGRE Integrity Real Estate

    Source: MetroList Services of CA,MLS#: 225031437Originating MLS: MetroList Services, Inc.

    Facts & features

    Interior

    Bedrooms & bathrooms
    • Bedrooms: 4
    • Bathrooms: 3
    • Full bathrooms: 2
    • Partial bathrooms: 1
    Rooms
    • Room types: Master Bedroom, Dining Room, Kitchen, Living Room
    Primary bedroom
    • Features: Sitting Area
    Primary bathroom
    • Features: Shower Stall(s), Double Vanity, Skylight/Solar Tube, Jetted Tub, Tile
    Dining room
    • Features: Formal Room
    Kitchen
    • Features: Breakfast Area, Butlers Pantry, Pantry Closet, Laminate Counters
    Heating
    • Central, Wall Furnace, MultiUnits
    Cooling
    • Ceiling Fan(s), Central Air, Multi Units
    Appliances
    • Included: Built-In Electric Oven, Built-In Electric Range, Free-Standing Refrigerator, Dishwasher, Disposal
    • Laundry: Cabinets, Sink, Inside Room
    Features
    • Flooring: Carpet, Tile, Wood
    • Number of fireplaces: 1
    • Fireplace features: Living Room, Family Room, Gas Log, Gas, Gas Starter
    Interior area
    • Total interior livable area: 3,270 sqft

    Property

    Parking
    • Total spaces: 2
    • Parking features: Attached, Garage Faces Side
    • Attached garage spaces: 2
    Features
    • Stories: 1
    • Exterior features: Fire Pit
    • Has private pool: Yes
    • Pool features: In Ground
    • Has spa: Yes
    • Spa features: Bath
    • Fencing: Back Yard
    Lot
    • Size: 0.57 Acres
    • Features: Auto Sprinkler F&R, Irregular Lot, Landscape Back, Landscape Front
    Details
    • Parcel number: 077171020000
    • Zoning description: RES
    • Special conditions: Standard
    • Other equipment: Networked

    Construction

    Type & style
    • Home type: SingleFamily
    • Architectural style: Contemporary
    • Property subtype: Single Family Residence
    Materials
    • Frame, Wood, Wood Siding
    • Foundation: Raised
    • Roof: Composition
    Condition
    • Year built: 1966

    Utilities & green energy

    • Sewer: Sewer in Street, Public Sewer
    • Water: Public
    • Utilities for property: Public, Solar, Electric, Internet Available
    Green energy
    • Energy generation: Solar

    Community & HOA

    Location
    • Region: Stockton

    Financial & listing details

    • Price per square foot: $324/sqft
    • Tax assessed value: $715,858
    • Annual tax amount: $8,301
    • Price range: $1.1M - $1.1M
    • Date on market: 3/17/2025
    • Road surface type: Asphalt

    Price history

    DateEventPrice
    7/7/2025Sold$1,060,000-7.8%$324/sqft
    Source: MetroList Services of CA #225031437 Report a problem
    6/10/2025Pending sale$1,150,000$352/sqft
    Source: MetroList Services of CA #225031437 Report a problem
    6/2/2025Price change$1,150,000-8%$352/sqft
    Source: MetroList Services of CA #225031437 Report a problem
    4/29/2025Price change$1,250,000-7.1%$382/sqft
    Source: MetroList Services of CA #225031437 Report a problem
    4/23/2025Price change$1,345,000-3.6%$411/sqft
    Source: MetroList Services of CA #225031437 Report a problem
    3/17/2025Listed for sale$1,395,000+16.7%$427/sqft
    Source: MetroList Services of CA #225031437 Report a problem
    12/27/2023Listing removed--
    Source: MetroList Services of CA #223082976 Report a problem
    8/28/2023Listed for sale$1,195,000-7%$365/sqft
    Source: MetroList Services of CA #223082976 Report a problem
    9/20/2022Listing removed--
    Source: RE/MAX International Report a problem
    6/22/2022Listed for sale$1,285,000$393/sqft
    Source: MetroList Services of CA #222082693 Report a problem

    Public tax history

    YearProperty taxesTax assessment
    2025$8,301 +2.2%$715,858 +2%
    2024$8,122 +0.8%$701,823 +2%
    2023$8,059 -31.5%$688,063 +2%
    2022$11,762 +55%$674,573 +2%
    2021$7,586 +0.1%$661,347 +1%
    2020$7,582 +1.6%$654,566 +2%
    2019$7,461 +1.8%$641,732 +2%
    2018$7,332 +2.1%$629,150 +2%
    2017$7,178 +1.1%$616,814 +2%
    2016$7,103 +1%$604,721 +1.5%
    2015$7,031 +1.5%$595,640 +2%
    2014$6,926 $583,975 +0.5%
    2013-- $581,336 +2%
    2012-- $569,940 +2%
    2011-- $558,766 +0.8%
    2010-- $554,593 -0.2%
    2009-- $555,912 +2%
    2008-- $545,014 +2%
    2007-- $534,329 +2%
    2006-- $523,856 +2%
    2005-- $513,584 +16.7%
    2004-- $440,000
    2003-- $440,000 +10.9%
    2002-- $396,750
    2001-- $396,750
    Find assessor info on the county website

    Neighborhood: Parkwoods

    Nearby schools

    GreatSchools rating
    Get a cash offer in 3 minutes
    Find out how much your home could sell for in as little as 3 minutes with a no-obligation cash offer.
    Estimated market value
    $1,159,800
    Get a cash offer in 3 minutes
    Find out how much your home could sell for in as little as 3 minutes with a no-obligation cash offer.
    Estimated market value
    $1,159,800