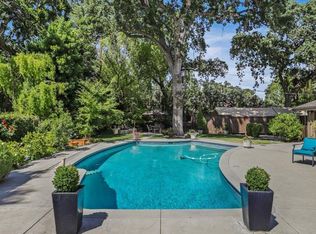
This mid-century modern residence, designed by renowned architect William Wurster, sits on a private half-acre lot in the sought-after Park Woods neighborhood. Spanning 3,315 sq ft, the single-story layout is defined by clean lines, floor-to-ceiling windows, and custom window coverings that bring in natural light and showcase the surrounding grounds. The home includes 4 spacious bedrooms and 3.5 bathrooms, highlighted by a well-appointed primary suite with dual dressing and closet areas. The open-concept kitchen is outfitted with premium Thermador appliances, creating a seamless connection between everyday living and entertaining. Extensive updates totaling over $200,000 include refinished hardwood floors, a newer dual-unit HVAC system, a 47-panel owned solar system, a new roof and gutters, and canned lighting throughout, offering both efficiency and a clean, modern finish. The backyard is designed for both relaxation and hosting, featuring a built-in swimming pool and generous outdoor space. Located just one mile from Lincoln Center, you have convenient access to shopping, dining, and local amenities while enjoying the privacy of an established neighborhood.
Pending
$1,350,000
2401 Bonniebrook Dr, Stockton, CA 95207
4beds
3,315sqft
Single Family Residence
Built in 1955
0.53 Acres Lot
$1,290,500 Zestimate®
$407/sqft
$-- HOA
What's special
New roof and guttersOpen-concept kitchenWell-appointed primary suiteShowcase the surrounding groundsSingle-story layoutClean linesPrivate half-acre lot
- 120 days |
- 1,121 |
- 43 |
Zillow last checked:
Listing updated:
Listed by:
Kimberlee Williams DRE #01490261 209-403-0630,
PMZ Real Estate
Source: MetroList Services of CA,MLS#: 226028984Originating MLS: MetroList Services, Inc.
Facts & features
Interior
Bedrooms & bathrooms
- Bedrooms: 4
- Bathrooms: 4
- Full bathrooms: 3
- Partial bathrooms: 1
Dining room
- Features: Breakfast Nook, Formal Room, Space in Kitchen
Kitchen
- Features: Breakfast Area
Heating
- Central, Fireplace(s), MultiUnits
Cooling
- Ceiling Fan(s), Central Air, Multi Units
Appliances
- Included: Built-In Refrigerator, Range Hood, Dishwasher, Wine Refrigerator
- Laundry: Cabinets, Inside Room
Features
- Flooring: Wood
- Number of fireplaces: 1
- Fireplace features: Living Room
Interior area
- Total structure area: 0
- Total interior livable area: 3,315 sqft
Video & virtual tour
Property
Parking
- Total spaces: 2
- Parking features: Attached, Garage Faces Side
- Attached garage spaces: 2
Features
- Levels: One
- Stories: 1
- Exterior features: Balcony, Outdoor Grill
- Has private pool: Yes
- Pool features: In Ground
- Fencing: Back Yard,Fenced
Lot
- Size: 0.53 Acres
- Features: Auto Sprinkler F&R, Corner Lot, Landscape Back, Landscape Front
Details
- Additional structures: Gazebo
- Parcel number: 077171010000
- Zoning: SFR
- Special conditions: Standard
Construction
Type & style
- Home type: SingleFamily
- Architectural style: Mid-Century
- Property subtype: Single Family Residence
Materials
- Brick, Stucco, Wood
- Foundation: Raised
- Roof: Composition
Condition
- Year built: 1955
Utilities & green energy
- Electric: Other
- Sewer: Other
- Water: Public
- Utilities for property: Public
Community & HOA
Community
- Subdivision: Park Woods 01
Location
- Region: Stockton
Financial & listing details
- Price per square foot: $407/sqft
- Tax assessed value: $1,273,449
- Annual tax amount: $14,455
- Price range: $1.4M - $1.4M
- Date on market: 3/24/2026
Estimated market value
$1,290,500
$1.23M - $1.36M
$4,340/mo
Price history
| Date | Event | Price |
|---|---|---|
| 7/13/2026 | Pending sale | $1,350,000$407/sqft |
Source: MetroList Services of CA #226028984 Report a problem | ||
| 3/24/2026 | Listed for sale | $1,350,000-10%$407/sqft |
Source: MetroList Services of CA #226028984 Report a problem | ||
| 6/24/2025 | Listing removed | -- |
Source: MetroList Services of CA #225029934 Report a problem | ||
| 4/9/2025 | Price change | $1,499,950-6.3%$452/sqft |
Source: MetroList Services of CA #225029934 Report a problem | ||
| 3/12/2025 | Listed for sale | $1,599,950+33.3%$483/sqft |
Source: MetroList Services of CA #225029934 Report a problem | ||
| 7/1/2022 | Sold | $1,200,000$362/sqft |
Source: MetroList Services of CA #222059318 Report a problem | ||
| 5/11/2022 | Pending sale | $1,200,000$362/sqft |
Source: MetroList Services of CA #222059318 Report a problem | ||
| 5/10/2022 | Listed for sale | $1,200,000+58.1%$362/sqft |
Source: MetroList Services of CA #222059318 Report a problem | ||
| 6/13/2017 | Listing removed | $759,000$229/sqft |
Source: Werner Properties #17008510 Report a problem | ||
| 5/4/2017 | Listed for sale | $759,000+36.8%$229/sqft |
Source: Werner Properties #17008510 Report a problem | ||
| 10/30/2009 | Sold | $555,000-11.8%$167/sqft |
Source: MetroList Services of CA #90037644 Report a problem | ||
| 10/17/2009 | Listed for sale | $629,500$190/sqft |
Source: Partners Real Estate #90037644 Report a problem | ||
| 8/29/2009 | Listing removed | $629,500$190/sqft |
Source: Partners Real Estate #90037644 Report a problem | ||
| 7/18/2009 | Price change | $629,500-13.7%$190/sqft |
Source: Partners Real Estate #90037644 Report a problem | ||
| 5/16/2009 | Listed for sale | $729,500+135.3%$220/sqft |
Source: Partners Real Estate #90037644 Report a problem | ||
| 12/30/1999 | Sold | $310,000$94/sqft |
Source: Public Record Report a problem | ||
Public tax history
| Year | Property taxes | Tax assessment |
|---|---|---|
| 2025 | $14,455 +10.5% | $1,273,449 +10.7% |
| 2024 | $13,077 +1.5% | $1,150,600 +2.8% |
| 2023 | $12,883 +67.5% | $1,119,200 +65.8% |
| 2022 | $7,693 +1.4% | $675,060 +2% |
| 2021 | $7,589 +0% | $661,824 +1% |
| 2020 | $7,585 +1.6% | $655,039 +2% |
| 2019 | $7,464 +1.8% | $642,196 +2% |
| 2018 | $7,335 +2.1% | $629,604 +2% |
| 2017 | $7,181 +1.1% | $617,260 +2% |
| 2016 | $7,106 +2.6% | $605,160 +1.5% |
| 2015 | $6,929 | $596,075 +2% |
| 2014 | $6,929 | $584,404 +0.5% |
| 2013 | -- | $581,768 +2% |
| 2012 | -- | $570,363 +2% |
| 2011 | -- | $559,179 +0.8% |
| 2010 | -- | $555,000 +50% |
| 2009 | -- | $369,988 +2% |
| 2008 | -- | $362,734 +2% |
| 2007 | -- | $355,623 +2% |
| 2006 | -- | $348,651 +2% |
| 2005 | -- | $341,815 +2% |
| 2004 | -- | $335,113 +1.9% |
| 2003 | -- | $328,972 +4% |
| 2002 | -- | $316,200 |
| 2001 | -- | $316,200 |
Find assessor info on the county website
Monthly payment
Est. payment
Payment breakdown
Explore the cost of this home by adjusting the details. Changes won't be saved.Climate risks
Neighborhood: Parkwoods
Nearby schools
GreatSchools rating
- 4/10John R. Williams SchoolGrades: K-6Distance: 0.2 mi
- 5/10Sierra Middle SchoolGrades: 7-8Distance: 0.5 mi
- 7/10Lincoln High SchoolGrades: 9-12Distance: 0.4 mi
- $707,0003 bd3 ba2.4k sqft2413 Bonniebrook Dr, Stockton, CA 95207Off Market
- $1,060,0004 bd3 ba3.2k sqft7209 Woodside Dr, Stockton, CA 95207Sold
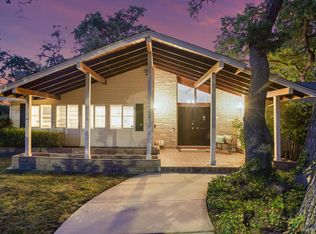
- $558,8002 bd2 ba2.2k sqft7210 Park Woods Dr, Stockton, CA 95207Off Market
- $770,0003 bd3 ba2.4k sqft2321 Bonniebrook Dr, Stockton, CA 95207Sold
- $995,6004 bd3 ba2.9k sqft7216 Park Woods Dr, Stockton, CA 95207Off Market
- $1,206,3004 bd5 ba4.3k sqft2404 Bonniebrook Dr, Stockton, CA 95207Off Market
- $895,0003 bd3 ba2.3k sqft2400 Bonniebrook Dr, Stockton, CA 95207For Sale
- $839,2004 bd4 ba4.3k sqft2408 Bonniebrook Dr, Stockton, CA 95207Off Market
A local agent can set up tours, give advice and negotiate with sellers.
Similar homes
- $810,0004 bd3 ba2.5k sqft7315 Park Woods Dr, Stockton, CA 95207For Sale
 MLS ID #226082017, Alexander Levy. MetroList Services of CA
 - $1,495,0004 bd4 ba3.6k sqft3880 Fourteen Mile Dr, Stockton, CA 95219For Sale
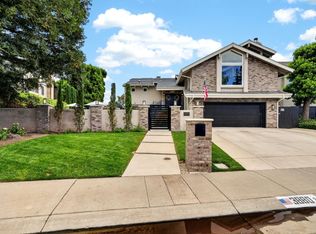 MLS ID #226080969, Kimberlee Williams. MetroList Services of CA
 - $699,0004 bd2 ba2.6k sqft1040 Willora Rd, Stockton, CA 95207For Sale
 MLS ID #226081128, Stephanie Valdez. MetroList Services of CA
 - $675,0006 bd3 ba2.6k sqft2318 Pheasant Run Cir, Stockton, CA 95207For Sale
 MLS ID #226086263, Bobbie Cabral. MetroList Services of CA
 - $863,0004 bd4 ba3.1k sqft949 S Country Club Blvd, Stockton, CA 95204For SaleMLS ID #226063217, Steven Werner. MetroList Services of CA
- $824,9953 bd2 ba2.9k sqft10764 N Elkhorn Dr, Stockton, CA 95209For SaleMLS ID #226061381, Nicholas Kramer. MetroList Services of CA
- $855,0004 bd3 ba2.6k sqft4582 Pine Valley Cir, Stockton, CA 95219For SaleMLS ID #226087985, Steven Werner. MetroList Services of CA
- $1,350,0003 bd4 ba3.2k sqft6156 E Ashley Ln, Stockton, CA 95212For SaleMLS ID #226016227, Ashlee Prudhel. MetroList Services of CA
- $829,9004 bd4 ba2.8k sqft4686 Pine Valley Cir, Stockton, CA 95219For SaleMLS ID #226076724, Randy Thomas. MetroList Services of CA
- $675,0003 bd2 ba2.2k sqft4223 W Riviera Dr, Stockton, CA 95204For SaleMLS ID #650909, Ryan M. Davis. Fresno MLS
- $849,0003 bd4 ba2.5k sqft6153 Riverbank Cir, Stockton, CA 95219For SaleMLS ID #226063456, Danielle Hardcastle. MetroList Services of CA
- $735,9954 bd3 ba3.1k sqft6409 Pine Meadow Cir, Stockton, CA 95219For SaleMLS ID #226073802, Belinda Mills. MetroList Services of CA
- $699,0004 bd3 ba2.5k sqft6227 Riverbank Cir, Stockton, CA 95219For SaleMLS ID #226064034, Jonathan Lee. MetroList Services of CA
- $815,0004 bd3 ba2.2k sqft4713 Longcove Dr, Stockton, CA 95219For SaleMLS ID #41140256, Laura Glovin. Bay East AOR
- $758,8884 bd3 ba2.6k sqft5409 Pasadena Dr, Stockton, CA 95219For SaleMLS ID #226043184, Judy Vo. MetroList Services of CA
- $1,099,0004 bd3 ba3.6k sqft1037 Vienna Dr, Lodi, CA 95242For SaleMLS ID #226051085, Kimberly VanPetten. MetroList Services of CA
- $979,9504 bd3 ba2.6k sqft21286 E Meza Ln, Linden, CA 95236For SaleMLS ID #226091228, Tammy DeLong. MetroList Services of CA
- $1,349,9994 bd3 ba3.2k sqft5034 Double Point Way, Discovery Bay, CA 94505For SaleMLS ID #41126907, Michelle Stornetta. bridgeMLS/CCAR/Bay East AOR
- $1,149,0004 bd5 ba3.8k sqft838 Virginia Ave, Lodi, CA 95242For SaleMLS ID #41139300, Gail Gatan. Bay East AOR
- $1,590,0004 bd4 ba2.1k sqft5390 Aspen Rd, Oakley, CA 94561For SaleMLS ID #226062895, Michael Cameron. MetroList Services of CA
Local buyer's agents are ready to help
