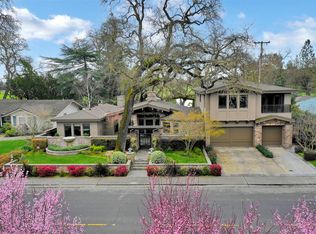
Park Woods paradise with gorgeous views, nestled along shimmering waterways with sweeping scenic golf course vistas. A rare setting offering tranquil water views and lush grounds surrounded by majestic oak trees designed for both relaxed everyday living and effortless entertaining. This home features spacious gathering areas, abundant natural light and seamless indoor-outdoor flow. Expansive windows frame panoramic scenery of the manicured greens and serene waterways, creating a breathtaking backdrop throughout the home. The inviting outdoor spaces offer the perfect setting for morning coffee, sunset evenings or entertaining guests beneath the canopy of mature oaks while enjoying the peaceful sights and sounds of nature. Thoughtfully designed custom built home is still owned by the original owner and includes the blue prints! Interior of home boasts generous space. Entry way foyer features custom wooden wall entry with brick flooring and beautiful chandelier. Grand living room with French doors, wood mantled fireplace, and sweet light sconces. Formal dining room that can also be used for office/study. Beautiful wood wall family room with brick fireplace, beamed ceiling and more views, which could also be used for a formal dining room! Kitchen is open to family room, includes tiled counters and an adorable nook area looking out to the serene front yard , also included is a built in desk and hutch area. Inside laundry room with sink and cabinetry next to half back and linen closet. Kitchen exits to the breezeway that leads to the 2 car oversized garage with cabinetry and room for extra work area/ hobby area. Charming hallway with windows to front garden. Bedroom with French doors to back patio. Hallway storage cabinetry. Remodeled hall bath. Front bedroom with bay window and bench seating. Huge Master bedroom with walk in closet and bathroom. Breathtaking views through huge sliding glass doors to deck. Located in the Park Woods neighborhood so close to schools, parks, Swenson Golf Course, and Lincoln Center for all your shopping and dining needs! This well loved for home is ready for a new owner with its timeless character and modern comfort while enjoying natures beauty and soaking in all its tranquility! Lovely mature landscaping featuring azaleas, camellias, roses and more.
Pending
Price cut: $34K (6/5)
$895,000
2400 Bonniebrook Dr, Stockton, CA 95207
3beds
2,396sqft
:
Get pre-qualified$5,918/mo
Single Family Residence
Built in 1962
0.35 Acres Lot
$864,800 Zestimate®
$374/sqft
$-- HOA
What's special
Wood mantled fireplaceCanopy of mature oaksAbundant natural lightTranquil water viewsRemodeled hall bathSweet light sconcesFormal dining room
- 81 days |
- 300 |
- 5 |
Zillow last checked:
Listing updated:
Listed by:
Giorgina Swanson DRE #00576121 209-471-3888,
PMZ Real Estate,
Gina Robledo DRE #01474468 209-471-5348,
PMZ Real Estate
Source: MetroList Services of CA,MLS#: 226056621Originating MLS: MetroList Services, Inc.
Facts & features
Interior
Bedrooms & bathrooms
- Bedrooms: 3
- Bathrooms: 3
- Full bathrooms: 2
- Partial bathrooms: 1
Rooms
- Room types: Dining Room, Family Room, Kitchen, Laundry, Living Room
Primary bedroom
- Features: Ground Floor, Walk-In Closet, Outside Access, Sitting Area
Primary bathroom
- Features: Shower Stall(s), Granite Counters, Tile, Window
Dining room
- Features: Formal Room, Space in Kitchen
Kitchen
- Features: Breakfast Area, Pantry Cabinet, Tile Counters
Heating
- Central, Fireplace(s)
Cooling
- Central Air
Appliances
- Included: Built-In Electric Oven, Built-In Electric Range, Dishwasher, Disposal, Plumbed For Ice Maker, Electric Cooktop
- Laundry: Laundry Room, Cabinets, Laundry Closet, Sink, Electric Dryer Hookup, Inside, Inside Room
Features
- Flooring: Carpet, Tile, Wood, Other
- Number of fireplaces: 2
- Fireplace features: Brick, Living Room, Family Room, Wood Burning, Gas Starter
Interior area
- Total structure area: 0
- Total interior livable area: 2,396 sqft
Property
Parking
- Total spaces: 2
- Parking features: Detached, Garage Door Opener, Garage Faces Side, Guest, See Remarks, Driveway, Gentle Up Driveway/Sidewalks
- Garage spaces: 2
- Has uncovered spaces: Yes
Features
- Levels: One
- Stories: 1
- Fencing: Partial,Wood
- On waterfront: Yes
- Waterfront features: River Front
Lot
- Size: 0.35 Acres
- Features: Auto Sprinkler F&R, Stream Year Round, Landscape Back, Landscape Front
- Topography: Lot Sloped,Trees Many,Lot Sloped,Trees Many
Details
- Parcel number: 077174020000
- Zoning: Residential
- Special conditions: Standard
Construction
Type & style
- Home type: SingleFamily
- Architectural style: Traditional
- Property subtype: Single Family Residence
Materials
- Metal, Brick Veneer, Frame, Wood, Wood Siding
- Foundation: Raised
- Roof: Metal
Condition
- Year built: 1962
Utilities & green energy
- Electric: 220 Volts
- Sewer: Public Sewer
- Water: Meter on Site, Water District
- Utilities for property: Public, Sewer Connected
Community & HOA
Community
- Subdivision: Park Woods 01
Location
- Region: Stockton
Financial & listing details
- Price per square foot: $374/sqft
- Tax assessed value: $155,900
- Annual tax amount: $1,954
- Price range: $895K - $895K
- Date on market: 5/7/2026
- Road surface type: Paved, Paved Sidewalk
Estimated market value
$864,800
$822,000 - $908,000
$3,106/mo
Price history
| Date | Event | Price |
|---|---|---|
| 7/27/2026 | Pending sale | $895,000$374/sqft |
Source: MetroList Services of CA #226056621 Report a problem | ||
| 6/5/2026 | Price change | $895,000-3.7%$374/sqft |
Source: MetroList Services of CA #226056621 Report a problem | ||
| 5/7/2026 | Listed for sale | $929,000$388/sqft |
Source: MetroList Services of CA #226056621 Report a problem | ||
Public tax history
| Year | Property taxes | Tax assessment |
|---|---|---|
| 2025 | $1,954 +2.2% | $155,900 +2% |
| 2024 | $1,912 +1% | $152,844 +2% |
| 2023 | $1,894 +10.7% | $149,848 +2% |
| 2022 | $1,712 +1.4% | $146,911 +2% |
| 2021 | $1,688 +0.1% | $144,031 +1% |
| 2020 | $1,685 +1.6% | $142,555 +2% |
| 2019 | $1,659 +1.9% | $139,761 +2% |
| 2018 | $1,628 +2.1% | $137,022 +2% |
| 2017 | $1,594 +1.1% | $134,336 +2% |
| 2016 | $1,576 +1.1% | $131,703 +1.5% |
| 2015 | $1,559 +1.5% | $129,725 +2% |
| 2014 | $1,537 | $127,184 +0.5% |
| 2013 | -- | $126,610 +2% |
| 2012 | -- | $124,128 +2% |
| 2011 | -- | $121,694 +0.8% |
| 2010 | -- | $120,785 -0.2% |
| 2009 | -- | $121,072 +2% |
| 2008 | -- | $118,698 +2% |
| 2007 | -- | $116,371 +2% |
| 2006 | -- | $114,091 +2% |
| 2005 | -- | $111,854 +2% |
| 2004 | -- | $109,661 +1.9% |
| 2003 | -- | $107,651 +4% |
| 2002 | -- | $103,471 |
| 2001 | -- | $103,471 |
Find assessor info on the county website
Monthly payment
Est. payment
Payment breakdown
Explore the cost of this home by adjusting the details. Changes won't be saved.Climate risks
Neighborhood: Parkwoods
Nearby schools
GreatSchools rating
- 4/10John R. Williams SchoolGrades: K-6Distance: 0.3 mi
- 5/10Sierra Middle SchoolGrades: 7-8Distance: 0.5 mi
- 7/10Lincoln High SchoolGrades: 9-12Distance: 0.4 mi
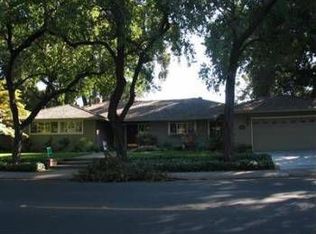
- $1,202,1004 bd5 ba4.3k sqft2404 Bonniebrook Dr, Stockton, CA 95207Off Market
- $871,7004 bd3 ba2.8k sqft2320 Bonniebrook Dr, Stockton, CA 95207Off Market
- $823,7004 bd4 ba4.3k sqft2408 Bonniebrook Dr, Stockton, CA 95207Off Market
- $707,3004 bd2 ba2.3k sqft2314 Bonniebrook Dr, Stockton, CA 95207Off Market
- $1,350,0004 bd4 ba3.3k sqft2401 Bonniebrook Dr, Stockton, CA 95207Pending
- $770,0003 bd3 ba2.4k sqft2321 Bonniebrook Dr, Stockton, CA 95207Sold
- $415,800-- bd1 ba400 sqft2315 Bonniebrook Dr, Stockton, CA 95207Off Market
- $694,3003 bd3 ba2.4k sqft2413 Bonniebrook Dr, Stockton, CA 95207Off Market
A local agent can set up tours, give advice and negotiate with sellers.
A local lender can help you make sure your offer is ready when you are.
Similar homes
- $810,0004 bd3 ba2.5k sqft7315 Park Woods Dr, Stockton, CA 95207For Sale
 MLS ID #226082017, Alexander Levy. MetroList Services of CA
 - $699,0004 bd2 ba2.6k sqft1040 Willora Rd, Stockton, CA 95207For Sale
 MLS ID #226081128, Stephanie Valdez. MetroList Services of CA
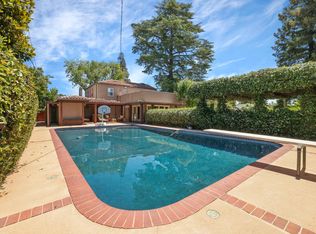
 - $863,0004 bd4 ba3.1k sqft949 S Country Club Blvd, Stockton, CA 95204For Sale
 MLS ID #226063217, Steven Werner. MetroList Services of CA
 - $675,0006 bd3 ba2.6k sqft2318 Pheasant Run Cir, Stockton, CA 95207For Sale
 MLS ID #226086263, Bobbie Cabral. MetroList Services of CA
 - $824,9953 bd2 ba2.9k sqft10764 N Elkhorn Dr, Stockton, CA 95209For SaleMLS ID #226061381, Nicholas Kramer. MetroList Services of CA
- $855,0004 bd3 ba2.6k sqft4582 Pine Valley Cir, Stockton, CA 95219For SaleMLS ID #226087985, Steven Werner. MetroList Services of CA
- $849,0003 bd4 ba2.5k sqft6153 Riverbank Cir, Stockton, CA 95219For SaleMLS ID #226063456, Danielle Hardcastle. MetroList Services of CA
- $739,9004 bd3 ba2.3k sqft4231 Pinehurst Cir, Stockton, CA 95219For SaleMLS ID #226093054, Randy Thomas. MetroList Services of CA
- $529,9995 bd3 ba2.2k sqft7006 Bridgeport Cir, Stockton, CA 95207For SaleMLS ID #226080357, Josue Serrano. MetroList Services of CA
- $459,0003 bd2 ba1.8k sqft3637 Lighthouse Ct, Stockton, CA 95219For SaleMLS ID #226092601, Norma Halstead. MetroList Services of CA
- $849,0003 bd3 ba2.2k sqft19400 Desiree Ln, Woodbridge, CA 95258For SaleMLS ID #226083308, Kimberlee Williams. MetroList Services of CA
- $584,9993 bd2 ba2.2k sqft5330 Covey Creek Cir, Stockton, CA 95207For SaleMLS ID #226072147, Barbara Zaragoza. MetroList Services of CA
- $490,0004 bd3 ba2.3k sqft3172 W Creek Dr, Stockton, CA 95209For SaleMLS ID #226092486, Cristy Love Ramirez. MetroList Services of CA
- $478,0003 bd2 ba1.6k sqft2430 Rutledge Way, Stockton, CA 95207For SaleMLS ID #226083528, Stephanie Mendez. MetroList Services of CA
- $525,0003 bd2 ba2k sqft2023 Venetian Dr, Stockton, CA 95207For SaleMLS ID #226081837, Ana Pacheco. MetroList Services of CA
- $675,0003 bd2 ba2.2k sqft4223 W Riviera Dr, Stockton, CA 95204For SaleMLS ID #650909, Ryan M. Davis. Fresno MLS
- $519,9993 bd2 ba1.5k sqft2743 Lost Creek Ct, Stockton, CA 95207For SaleMLS ID #226055437, Vikki Sandor-Girolami. MetroList Services of CA
- $479,0004 bd3 ba1.9k sqft1238 Chaparral Way, Stockton, CA 95209For SaleMLS ID #226091900, Daisy Anson. MetroList Services of CA
- $565,0004 bd3 ba2.7k sqft1006 W Benjamin Holt Dr, Stockton, CA 95207For SaleMLS ID #226010284, Anne Balbarino. MetroList Services of CA
- $650,0004 bd3 ba2.2k sqft2236 Idaho Ave, Stockton, CA 95204For SaleMLS ID #226072578, Jaclyn Hernandez-Lopez. MetroList Services of CA
Local buyer's agents are ready to help
