Beautiful Near-New Home with Mountain Views on .32 Acres
Don't miss this incredible opportunity to own a thoughtfully designed, near-new home in a peaceful rural neighborhood just south of Safford. Situated on a spacious .32-acre lot, this 1,662 sq. ft. home offers an inviting blend of modern finishes, functional design, and comfortable living with beautiful mountain views.
Inside, you'll find a spacious split-bedroom floor plan featuring 3 bedrooms and 2 bathrooms, an open-concept great room, and an abundance of storage throughout. The stunning kitchen is the heart of the home, featuring granite countertops, a large center island, stainless steel appliances, soft-close cabinetry, updated paint and hardware, and durable porcelain tile flooring.
The primary suite is designed for comfort convenience with 2 walk-in closets and a beautifully finished private bathroom featuring a custom tile surround extending to the ceiling. The guest bathroom also features a custom tile surround to the ceiling. Recessed lighting throughout the home and ceiling fans in every bedroom add both style and comfort.
Additional features include an oversized laundry room with plenty of storage, a flexible formal dining room/office, 2x6 construction, spray foam insulation, and plumbing in place for gas. The attached 2-car garage has been enhanced with additional insulation and a mini-split AC system for year-round comfort.
Step outside onto the covered rear patio and take in the scenic mountain views. The spacious lot also offers raised garden beds, providing the perfect opportunity to grow your own vegetables, flowers, or herbs.
With its thoughtful construction, modern finishes, spacious layout, energy-conscious features, and peaceful setting, this home offers the opportunity to enjoy comfortable rural living while remaining conveniently close to Safford. Come see all this beautiful property has to offer!
For sale
$368,000
7222 S Branding Iron Rd, Safford, AZ 85546
3beds
1,662sqft
Single Family Residence
Built in 2021
0.32 Acres Lot
$366,400 Zestimate®
$221/sqft
$-- HOA
What's special
Spacious split-bedroom floor planRaised garden bedsBeautiful mountain viewsUpdated paint and hardwareLarge center islandRecessed lighting throughoutSoft-close cabinetry
- 12 hours
- 105
- 12
Zillow last checked:
Listing updated:
Listed by:
Jessica Bodine 928-651-8412,
Tierra Antigua Realty
Source: MLS of Southern Arizona,MLS#: 22623992
Facts & features
Interior
Bedrooms & bathrooms
- Bedrooms: 3
- Bathrooms: 2
- Full bathrooms: 2
Heating
- Heat Pump, Electric
Cooling
- Central Air, Heat Pump
Appliances
- Included: Exhaust Fan, Disposal, Electric Range, Lazy Susan, Gas Hookup Available, Microwave
- Laundry: Storage, Laundry Room
Features
- Kitchen Island, Entrance Foyer, Walk-In Closet(s), High Ceilings
- Flooring: Carpet
- Windows: ENERGY STAR Qualified Windows, Double Pane Windows
- Has fireplace: No
- Fireplace features: None
Interior area
- Total structure area: 1,662
- Total interior livable area: 1,662 sqft
Property
Parking
- Total spaces: 2
- Parking features: Garage Door Opener
- Attached garage spaces: 2
Accessibility
- Accessibility features: Level, Wide Hallways
Features
- Levels: One
- Stories: 1
- Entry location: 1
- Patio & porch: Covered, Patio
- Pool features: None
- Spa features: None
- Has view: Yes
- View description: Mountain(s), Sunset, Residential, Rural, Sunrise, Desert
Lot
- Size: 0.32 Acres
- Dimensions: 96 x 148 x 94 x 147
- Features: Previously Developed, Subdivided, East/West Exposure
Details
- Parcel number: 10626556
- Zoning: Graham - R-SB
- Special conditions: None
Construction
Type & style
- Home type: SingleFamily
- Architectural style: Ranch
- Property subtype: Single Family Residence
Materials
- Stucco, Wood Frame
- Roof: Shingle
Condition
- Year built: 2021
Utilities & green energy
- Sewer: Septic Tank
- Water: Public
Community & HOA
Community
- Features: Pool, Rec Center, Paved Street, Street Lights
- Security: Smoke Detector(s)
- Subdivision: Thunderbird Valley
HOA
- Has HOA: No
Location
- Region: Safford
Financial & listing details
- Price per square foot: $221/sqft
- Tax assessed value: $245,921
- Annual tax amount: $1,678
- Date on market: 10/1/2026
- Listing terms: FHA,VA Loan,Conventional,Cash,USDA Loan
- Road surface type: Paved
Estimated market value
$366,400
$348,000 - $385,000
$2,139/mo
Price history
| Date | Event | Price |
|---|---|---|
| 10/1/2026 | Listed for sale | $368,000+16.3%$221/sqft |
Source:  MLS of Southern Arizona #22623992 Report a problem MLS of Southern Arizona #22623992 Report a problem | ||
| 12/22/2022 | Sold | $316,500-1.1%$190/sqft |
Source: Public Record Report a problem | ||
| 11/16/2022 | Contingent | $320,000$193/sqft |
Source: Gila Valley #1718751 Report a problem | ||
| 9/21/2022 | Listed for sale | $320,000$193/sqft |
Source: Gila Valley #1718751 Report a problem | ||
| 8/31/2022 | Contingent | $320,000$193/sqft |
Source: Gila Valley #1718751 Report a problem | ||
| 7/11/2022 | Listed for sale | $320,000+5233.3%$193/sqft |
Source: Gila Valley #1718751 Report a problem | ||
| 1/25/2006 | Sold | $6,000$4/sqft |
Source: Public Record Report a problem | ||
Public tax history
| Year | Property taxes | Tax assessment |
|---|---|---|
| 2026 | $1,678 +19% | $24,593 +3% |
| 2025 | $1,410 -2.9% | $23,866 +6.9% |
| 2024 | $1,452 +1177.7% | $22,332 +14.9% |
| 2023 | $114 +88.1% | $19,434 +1901.4% |
| 2022 | $60 +3.7% | $971 +33.7% |
| 2021 | $58 -3.4% | $726 -0.1% |
| 2020 | $60 +5.3% | $727 |
| 2019 | $57 +9.8% | -- |
| 2018 | $52 +7.4% | -- |
| 2017 | $49 -41% | -- |
| 2016 | $82 -33.5% | -- |
| 2015 | $124 | -- |
| 2013 | -- | -- |
| 2012 | -- | -- |
| 2011 | -- | -- |
| 2010 | $116 +88.4% | -- |
| 2009 | $61 +40.6% | -- |
| 2008 | $44 | -- |
| 2007 | -- | -- |
| 2006 | $38 | -- |
| 2005 | -- | -- |
| 2004 | -- | -- |
| 2003 | -- | -- |
| 2002 | -- | -- |
| 2001 | -- | -- |
Find assessor info on the county website
Monthly payment
Est. payment
Payment breakdown
Explore the cost of this home by adjusting the details. Changes won't be saved.Climate risks
Neighborhood: 85546
Nearby schools
Schools provided by the listing agent
- Elementary: Safford Elementary School
- Middle: Safford Middle School
- High: Safford
Source: MLS of Southern Arizona. This data may not be complete. We recommend contacting the local school district to confirm school assignments for this home.

Similar homes
- $332,0003 bd2 ba1.6k sqft7446 S Branding Iron Rd, Safford, AZ 85546For Sale
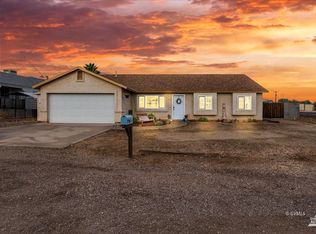 MLS ID #1722505, Celia Rodriguez, Haymore Real Estate. Gila Valley
 - $385,9003 bd2 ba1.8k sqft7220 S Lariat Way, Safford, AZ 85546For Sale
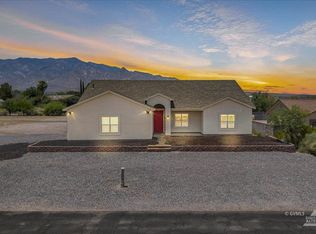 MLS ID #1722311, Kevin Reed, KeyHole Properties. Gila Valley
 - $359,0004 bd2 ba1.6k sqft1521 E Hobble Creek Dr, Safford, AZ 85546For Sale
 MLS ID #1722562, Jacque Attaway, Haymore Real Estate. Gila Valley
 - $353,0003 bd2 ba1.7k sqft584 W Puma Dr, Safford, AZ 85546For Sale
 MLS ID #1722232, Yesenia Gonzalez, 25/8 Real Estate and Management. Gila Valley
 - $340,0004 bd3 ba1.9k sqft6582 S Agusta Ln, Safford, AZ 85546For Sale
 MLS ID #22619988, Lorena Lineberger, Epique Realty. MLS of Southern Arizona
 - $344,0003 bd2 ba1.7k sqft3855 E Busby Dr, Safford, AZ 85546For SaleMLS ID #22619403, Jessica Bodine, Tierra Antigua Realty. MLS of Southern Arizona
- $431,9993 bd2 ba1.8k sqft2280 S Elizabeth Ann Dr, Safford, AZ 85546For SaleMLS ID #22617354, Jessica Bodine, Tierra Antigua Realty. MLS of Southern Arizona
- $360,0003 bd2 ba2.1k sqft1313 S 11th Ave, Safford, AZ 85546For SaleMLS ID #22614962, Amy K Lee, Tierra Antigua Realty. MLS of Southern Arizona
- $302,0003 bd2 ba1.4k sqft1116 S 6th Ave, Safford, AZ 85546For SaleMLS ID #22623049, Stephanie Southerland, Tierra Antigua Realty. MLS of Southern Arizona
- $338,0004 bd2 ba1.7k sqft1330 S Kelson Pl, Safford, AZ 85546For SaleMLS ID #22622473, Heather Anais Van Shaar, Tierra Antigua Realty. MLS of Southern Arizona
