NEW Hill Country Community! ( TERRAFALLS .COM ) Near The Dominion Country Club. Terra Falls Boutique Townhomes have Amazing Views, looking towards Frederich Park and the Hills to Boerne. This small Gated Community is well appointed with a Dog Park, Pool & Outdoor Areas. Offering only 30 Town-Home style Duplexes & One Story Garden Homes. The Unique Design of Terra Falls, and its Hillside Homes are Terraced... So every home has an amazing View! This Model, is the Scandinavian Floor Plan. (3-Bedroom, 3.5 Bath ) Some options are still available for finishes: flooring, cabinets & counters, etc. This won't last! Come see the Model!
Sold
Price Unknown
7222 Terra Falls #101, San Antonio, TX 78256
3beds
2,600sqft
Townhouse
Built in 2023
5,227 Square Feet Lot
$717,000 Zestimate®
$--/sqft
$3,252 Estimated rent
Home value
$717,000
$667,000 - $774,000
$3,252/mo
Zestimate® history
Owner options
List your home for rent
$3,252/mo
Rent Zestimate®
Find your next renter with Zillow Rental Manager. Plus, with online applications, you can quickly screen prospective tenants – for free.
$3,252/mo
Rent Zestimate®
Refinance and save
$250/mo
Est. payment
Refinancing to a lower rate could help reduce your monthly payments and save thousands over the life of the loan.
$250/mo
Est. payment
Explore your selling options
Work with a Zillow partner agent
Leverage their expertise and Zillow's premium Showcase listings to get your home seen by more buyers.
Get startedList with your own agent
Get your home in front of millions of buyers by listing it on Zillow.
Learn how to do itSell it yourself
Take full control of how buyers see your home on Zillow by listing For Sale by Owner (FSBO).
List your homeWhat's special
Zillow last checked:
Listing updated:
Listed by:
David Pugsley TREC #413374 (210) 823-2316,
Trinity Real Estate
Source: LERA MLS,MLS#: 1710433
Facts & features
Interior
Bedrooms & bathrooms
- Bedrooms: 3
- Bathrooms: 4
- Full bathrooms: 3
- 1/2 bathrooms: 1
Primary bedroom
- Features: Outside Access, Walk-In Closet(s), Ceiling Fan(s)
- Area: 252
- Dimensions: 14 x 18
Bedroom 2
- Area: 182
- Dimensions: 14 x 13
Bedroom 3
- Area: 182
- Dimensions: 14 x 13
Primary bathroom
- Features: Tub/Shower Separate
- Area: 162
- Dimensions: 9 x 18
Dining room
- Area: 169
- Dimensions: 13 x 13
Kitchen
- Area: 255
- Dimensions: 15 x 17
Living room
- Area: 440
- Dimensions: 22 x 20
Heating
- 90% Efficient Furnace, Central, Zoned, Natural Gas
Cooling
- 16+ SEER AC, Ceiling Fan(s), Central Air, Zoned, Attic Fan
Appliances
- Included: Cooktop, Built-In Oven, Self Cleaning Oven, Microwave, Disposal, Dishwasher, Vented Exhaust Fan, Plumb for Water Softener, ENERGY STAR Qualified Appliances, High Efficiency Water Heater
- Laundry: Laundry Closet, Main Level, Upper Level, Washer Hookup, Dryer Connection
Features
- One Living Area, Separate Dining Room, Eat-in Kitchen, Kitchen Island, Pantry, Study/Library, Game Room, Shop, Utility Room Inside, High Ceilings, Open Floorplan, High Speed Internet, Telephone, Walk-In Closet(s), Ceiling Fan(s), Custom Cabinets
- Flooring: Ceramic Tile, Vinyl, Terrazzo, Other
- Windows: Double Pane Windows, Low Emissivity Windows
- Has basement: No
- Number of fireplaces: 1
- Fireplace features: One, Living Room, Gas Starter, Glass Doors
Interior area
- Total structure area: 2,600
- Total interior livable area: 2,600 sqft
Property
Parking
- Total spaces: 4
- Parking features: Two Car Garage, Oversized, Garage Door Opener, Two Car Carport
- Garage spaces: 2
- Carport spaces: 2
- Covered spaces: 4
Features
- Levels: Three Or More
- Patio & porch: Patio, Covered, Deck
- Exterior features: Gas Grill
- Pool features: None, Community
Lot
- Size: 5,227 Square Feet
- Dimensions: 37x114
- Features: Sloped, Curbs, Sidewalks
Details
- Parcel number: 1412931
Construction
Type & style
- Home type: Townhouse
- Architectural style: Contemporary
- Property subtype: Townhouse
Materials
- Stone, Metal Structure, Stucco, Foam Insulation
- Foundation: Slab
- Roof: Metal
Condition
- New Construction
- New construction: Yes
- Year built: 2023
Details
- Builder name: Terra Falls LLC
Utilities & green energy
- Electric: CPS
- Gas: CPS
- Sewer: SAWS
- Water: SAWS
- Utilities for property: Cable Available, City Garbage service
Green energy
- Energy efficient items: Variable Speed HVAC
- Indoor air quality: Mechanical Fresh Air, Contaminant Control
- Water conservation: Water-Smart Landscaping, Low Flow Commode, Low-Flow Fixtures
Community & HOA
Community
- Features: Playground, BBQ/Grill, Cluster Mail Box
- Security: Smoke Detector(s), Prewired, Carbon Monoxide Detector(s)
- Subdivision: Terra Falls
HOA
- Has HOA: Yes
- HOA fee: $250 monthly
- HOA name: TERRA FALLS CONDOMINIUM ASSOCIATION
Location
- Region: San Antonio
Financial & listing details
- Tax assessed value: $579,930
- Annual tax amount: $16,000
- Date on market: 6/2/2024
- Cumulative days on market: 604 days
- Listing terms: Conventional,Cash
- Road surface type: Paved
Price history
| Date | Event | Price |
|---|---|---|
| 4/11/2025 | Sold | -- |
Source:  LERA MLS #1710433 Report a problem LERA MLS #1710433 Report a problem | ||
| 3/17/2025 | Contingent | $764,500$294/sqft |
Source: LERA MLS #1710433 Report a problem | ||
| 12/22/2024 | Listed for sale | $764,500$294/sqft |
Source: LERA MLS #1710433 Report a problem | ||
| 10/7/2024 | Listing removed | $764,500$294/sqft |
Source: LERA MLS #1710433 Report a problem | ||
| 9/26/2024 | Listed for sale | $764,500$294/sqft |
Source: LERA MLS #1710433 Report a problem | ||
| 8/28/2024 | Listing removed | $764,500$294/sqft |
Source: LERA MLS #1710433 Report a problem | ||
| 6/1/2024 | Listed for sale | $764,500$294/sqft |
Source: LERA MLS #1710433 Report a problem | ||
| 5/25/2024 | Listing removed | -- |
Source: LERA MLS #1710433 Report a problem | ||
| 1/22/2024 | Price change | $764,500+2%$294/sqft |
Source: LERA MLS #1710433 Report a problem | ||
| 8/10/2023 | Listed for sale | $749,500$288/sqft |
Source: LERA MLS #1710433 Report a problem | ||
Public tax history
| Year | Property taxes | Tax assessment |
|---|---|---|
| 2025 | $1,681 -84.8% | $579,930 +20.3% |
| 2024 | $11,036 | $481,970 |
Find assessor info on the county website
Neighborhood: Friedrich Wilderness Park
Nearby homes
- $8,625,000-- bd-- ba-- sqftIH10 West Ave, San Antonio, TX 78256Off Market
- $300,0008,276.4 Square Feet7110 Terra Fls #13, San Antonio, TX 78256Lot/Land

- $849,9503 bd4 ba2.6k sqft7218 Terra Fls #101, San Antonio, TX 78256For Sale
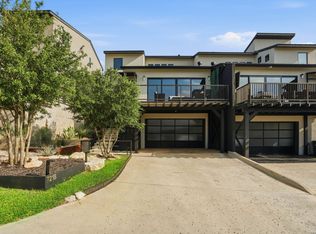
- $74,900-- bd-- ba-- sqft7234 Terra Fls #101, San Antonio, TX 78256Off Market
- $74,900-- bd-- ba-- sqft7234 Terra Fls #102, San Antonio, TX 78256Off Market
- $74,900-- bd-- ba-- sqft7230 Terra Fls #101, San Antonio, TX 78256Off Market
- $74,900-- bd-- ba-- sqft7230 Terra Fls #102, San Antonio, TX 78256Off Market
- $74,900-- bd-- ba-- sqft7226 Terra Fls #101, San Antonio, TX 78256Off Market
- $74,900-- bd-- ba-- sqft7226 Terra Fls #102, San Antonio, TX 78256Off Market
Nearby schools
GreatSchools rating
- 7/10Ellison Elementary SchoolGrades: PK-5Distance: 1.1 mi
- 8/10Garcia Middle SchoolGrades: 6-8Distance: 3 mi
- 8/10Brandeis High SchoolGrades: 9-12Distance: 4.3 mi
Schools provided by the listing agent
- Elementary: Leon Springs
- Middle: Gus Garcia
- High: Louis D Brandeis
- District: Northside
Source: LERA MLS. This data may not be complete. We recommend contacting the local school district to confirm school assignments for this home.
Get a cash offer in 3 minutes
Find out how much your home could sell for in as little as 3 minutes with a no-obligation cash offer.
Estimated market value
$717,000
Get a cash offer in 3 minutes
Find out how much your home could sell for in as little as 3 minutes with a no-obligation cash offer.
Estimated market value
$717,000
- Texas
- Bexar County
- San Antonio
- 78256
- Friedrich Wilderness Park
- 7222 Terra Falls Unit 101
Nearby cities
Nearby neighborhoods
Nearby zip codes
Other San Antonio Topics
