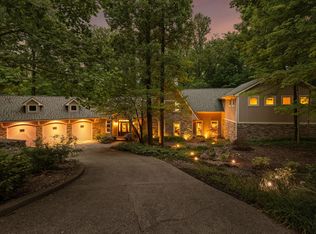
This remarkable custom home is sitting on a stunning wooded lot in exclusive Knollwood! This 4 bedroom home on 4 levels is flooded with natural light and countless windows, stately wood beams, and cathedral ceilings. 6 bathrooms are scattered throughout the 4 levels. There are 3 separate fireplaces which are in the main living room, primary bedroom and lower bar area. Custom kitchen has classic cabinetry including the built in fridge, large center island, and gleaming granite countertops. Off the main dining room is the truly unique "turret room" which is rounded with endless windows! Large laundry room and even larger entry/mud room area has amazing storage. Huge primary bedroom has fireplace, screened-in "tree room" patio, and custom walk-in closet. Attached primary bath suite has double vanities, jetted tub with quartz surround, and tiled shower with multiple shower heads. First basement level is walk out to the pool area with a large family room with wet bar and fireplace with plenty of seating areas. Lower level bedroom has ample closet and full bathroom. Lower basement level has another half bath and plenty of more casual recreation area. Backyard boasts a large pool, separate hot tub, outdoor kitchen area, and two levels of concrete decks with seating areas overlooking everything. Large grassy area is unheard of in this area with separate rustic firepit area and shed. Three plus car garage and long lighted driveway finishes off this beautiful house. 15 acres of woods and ravines border on the back of the property. Less than 1 mile to Fort Harrison State Park.
Sold
Zillow last checked:
Listing updated:
Bought with:
Alex Montagano
eXp Realty, LLC
Daniel Hubbard
eXp Realty, LLC
Source: MIBOR as distributed by MLS GRID,MLS#: 22006835
Price history
| Date | Event | Price |
|---|---|---|
| 11/25/2024 | Sold | $760,000-1.9%$148/sqft |
Source:  MIBOR as distributed by MLS GRID #22006835 Report a problem MIBOR as distributed by MLS GRID #22006835 Report a problem | ||
| 10/27/2024 | Pending sale | $775,000$151/sqft |
Source: MIBOR as distributed by MLS GRID #22006835 Report a problem | ||
| 10/18/2024 | Listed for sale | $775,000+43.3%$151/sqft |
Source: MIBOR as distributed by MLS GRID #22006835 Report a problem | ||
| 8/29/2019 | Sold | $541,000-0.7%$105/sqft |
Source: MIBOR as distributed by MLS GRID #21649584 Report a problem | ||
| 7/16/2019 | Price change | $545,000+3.4%$106/sqft |
Source: MIBOR REALTOR Association #21649584 Report a problem | ||
| 7/13/2019 | Pending sale | $527,000$102/sqft |
Source: MIBOR REALTOR Association #21649584 Report a problem | ||
| 7/10/2019 | Listed for sale | $527,000+45.2%$102/sqft |
Source: MIBOR REALTOR Association #21649584 Report a problem | ||
| 8/4/1997 | Sold | $363,000$71/sqft |
Source: Agent Provided Report a problem | ||
Nearby homes
- $513,8003 bd3 ba2.5k sqft7216 Tuliptree Trl, Indianapolis, IN 46256Off Market
- $786,4005 bd5 ba7k sqft7230 Tuliptree Trl, Indianapolis, IN 46256Off Market
- $795,0004 bd3 ba5.3k sqft7225 Tuliptree Trl, Indianapolis, IN 46256Sold
- $566,2004 bd3 ba5.2k sqft7225 N Tuliptree Trl, Indianapolis, IN 46256Off Market

Get a cash offer in 3 minutes
Find out how much your home could sell for in as little as 3 minutes with a no-obligation cash offer.
Estimated market value
$796,400
