Skip main navigation
Sold
  • $795,000

    7225 Tuliptree Trl, Indianapolis, IN 46256

    4beds
    5,345sqft
    Residential, Single Family Residence
    Built in 1979
    0.81 Acres Lot
    $830,200 Zestimate®
    $149/sqft
    $3,669 Estimated rent

    Home value

    $830,200

    $789,000 - $880,000

    $3,669/mo

    Zestimate® history
    Loading
    Loading...

    Owner options

    List your home for rent

    $3,669/mo

    Rent Zestimate®

    Find your next renter with Zillow Rental Manager. Plus, with online applications, you can quickly screen prospective tenants – for free.

    Learn more

    $3,669/mo

    Rent Zestimate®

    Refinance and save

    $4,297/mo

    Est. payment

    Refinancing to a lower rate could help reduce your monthly payments and save thousands over the life of the loan.

    See today's rates

    $4,297/mo

    Est. payment

    Explore your selling options

    Work with a Zillow partner agent

    Leverage their expertise and Zillow's premium Showcase listings to get your home seen by more buyers.

    Get started

    List with your own agent

    Get your home in front of millions of buyers by listing it on Zillow.

    Learn how to do it

    Sell it yourself

    Take full control of how buyers see your home on Zillow by listing For Sale by Owner (FSBO).

    List your home

    What's special

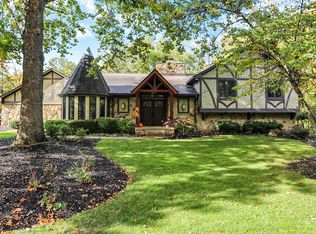
    This one-of-a kind, custom-built rustic contemporary home is the perfect blend of serenity and functionality. You will be greeted by the stone arch and stunning 3-car garage. Refinished white oak floors usher you into the heart of the home - a great room boasting cathedral ceilings with a cozy "mountain retreat" feel complete with stone fireplace, custom mantle and a wall of windows. Imagine the possibilities with the indoor basketball court that has served as a yoga studio, workout room and gathering space over the years. Large kitchen w/ breakfast nook & formal dining space for family meals. Primary suite on main level w/ walk-in closet, steam shower and bay windows overlooking the serenity of the nearly 1 acre wooded lot. 3 bedrooms upstairs with additional storage space and a large bathroom. Finished basement perfect for movie and game nights that includes a flex space to be used as an additional bedroom or office. Multiple outdoor settings to enjoy the natural surroundings or relax in the hot tub. Incredible opportunity to live in one of Indy's most sought after neighborhoods less than 30 minutes from downtown.

    Zillow last checked:

    Listing updated:

    Listing Provided by:

    Joshua Lawrence 317-286-6117,

    @properties

    Bought with:

    Richard Bellian

    Carpenter, REALTORS®

    Source: MIBOR as distributed by MLS GRID,MLS#: 21979822MLS Logo

    Facts & features

    Interior

    Bedrooms & bathrooms
    • Bedrooms: 4
    • Bathrooms: 3
    • Full bathrooms: 2
    • 1/2 bathrooms: 1
    • Main level bathrooms: 2
    • Main level bedrooms: 1
    Primary bedroom
    • Features: Hardwood
    • Level: Main
    • Area: 221 Square Feet
    • Dimensions: 17X13
    Bedroom 2
    • Features: Laminate Hardwood
    • Level: Upper
    • Area: 195 Square Feet
    • Dimensions: 15X13
    Bedroom 3
    • Features: Laminate Hardwood
    • Level: Upper
    • Area: 182 Square Feet
    • Dimensions: 14X13
    Bedroom 4
    • Features: Laminate Hardwood
    • Level: Upper
    • Area: 143 Square Feet
    • Dimensions: 13X11
    Dining room
    • Features: Hardwood
    • Level: Main
    • Area: 210 Square Feet
    • Dimensions: 15X14
    Great room
    • Features: Hardwood
    • Level: Main
    • Area: 361 Square Feet
    • Dimensions: 19X19
    Kitchen
    • Features: Hardwood
    • Level: Main
    • Area: 140 Square Feet
    • Dimensions: 14X10
    Living room
    • Features: Hardwood
    • Level: Main
    • Area: 285 Square Feet
    • Dimensions: 19X15
    Heating
    • Forced Air
    Cooling
    • Has cooling: Yes
    Appliances
    • Included: Common Laundry, Gas Cooktop, Dishwasher, Dryer, Kitchen Exhaust, MicroHood, Refrigerator, Washer
    • Laundry: Common Area
    Features
    • Breakfast Bar, Cathedral Ceiling(s), Hardwood Floors
    • Flooring: Hardwood
    • Has basement: Yes
    • Number of fireplaces: 1
    • Fireplace features: Great Room
    Interior area
    • Total structure area: 5,345
    • Total interior livable area: 5,345 sqft
    • Finished area below ground: 797

    Property

    Parking
    • Total spaces: 3
    • Parking features: Attached
    • Attached garage spaces: 3
    Features
    • Levels: One and One Half
    • Stories: 1
    • Has spa: Yes
    • Spa features: Above Ground
    Lot
    • Size: 0.81 Acres
    Details
    • Parcel number: 490225122011000400
    • Horse amenities: None

    Construction

    Type & style
    • Home type: SingleFamily
    • Architectural style: Contemporary,Rustic,Traditional
    • Property subtype: Residential, Single Family Residence
    Materials
    • Cedar, Stone
    • Foundation: Block
    Condition
    • New construction: No
    • Year built: 1979

    Utilities & green energy

    • Water: Municipal/City

    Community & neighborhood

    Location
    • Region: Indianapolis
    • Subdivision: Knollwood

    HOA & financial

    HOA
    • Has HOA: Yes
    • HOA fee: $300 annually

    Price history

    DateEventPrice
    6/28/2024Sold$795,000$149/sqft
    Source: MIBOR as distributed by MLS GRID #21979822 Report a problem
    5/20/2024Pending sale$795,000$149/sqft
    Source: MIBOR as distributed by MLS GRID #21979822 Report a problem
    5/16/2024Listed for sale$795,000+39.5%$149/sqft
    Source: MIBOR as distributed by MLS GRID #21979822 Report a problem
    11/5/2020Sold$570,000-4.2%$107/sqft
    Source: Public Record Report a problem
    8/18/2020Pending sale$595,000$111/sqft
    Source: MIBOR REALTOR Association #21721154 Report a problem
    7/20/2020Price change$595,000-4.8%$111/sqft
    Source: MIBOR REALTOR Association #21721154 Report a problem
    6/26/2020Listed for sale$625,000$117/sqft
    Source: MIBOR REALTOR Association #21721154 Report a problem

    Public tax history

    YearProperty taxesTax assessment
    2025$6,769 +0.5%$740,500 +20.6%
    2024$6,732 +0.2%$614,000
    2023$6,720 +6.6%$614,000 +2.1%
    2022$6,307 +49.4%$601,600 +8.1%
    2021$4,221 +11.3%$556,600 +50.1%
    2020$3,791 -5.6%$370,800 -2.2%
    2019$4,014 -0.2%$379,100 -5.6%
    2018$4,023 -1.1%$401,400 +0.6%
    2017$4,070 +5.6%$399,100 +2.1%
    2016$3,853 -1.4%$390,800 +0%
    2014$3,907 +2.3%$390,700
    2013$3,820 $390,700 +2.3%
    2012$3,820 $382,000 +4%
    2011-- $367,300
    2010$3,673 0%$367,300
    2009$3,673 $367,300 -4.4%
    2007-- $384,100 -1.6%
    2006-- $390,200 +24%
    2005-- $314,600
    2004-- $314,600
    2003-- $314,600 +57.7%
    2002-- $199,500 +200%
    2001-- $66,500
    2000-- $66,500

    Find assessor info on the county website

    Neighborhood: Fall Creek

    Nearby schools

    GreatSchools rating
    Get a cash offer in 3 minutes
    Find out how much your home could sell for in as little as 3 minutes with a no-obligation cash offer.
    Estimated market value
    $830,200
    Get a cash offer in 3 minutes
    Find out how much your home could sell for in as little as 3 minutes with a no-obligation cash offer.
    Estimated market value
    $830,200