7223 Bowspirit Place | 4 Bedrooms | 3 Bathrooms | 3-Car Garage | 3,129 Sq Ft | Pool Home | Bonus Room | Oversized Lot with Pond Views This award-winning 2014 WestBay Longboat floorplan is designed for Florida living at its finest. Set on a peaceful pond with long water views, the home features an oversized saltwater pool with upgraded pavers, a newer lanai fence, and a deep lot with a fully fenced backyard. The outdoor space has been thoughtfully updated with fresh landscaping and is perfect for entertaining or relaxing while enjoying the evening glow of the pond’s lighted fountain. Step inside through double doors into a bright foyer with soaring 12-foot ceilings that flow seamlessly into the open-concept grand room. The gourmet kitchen is a chef’s dream with granite and Zodiaq quartz counters, 42-inch cabinetry with under-cabinet lighting, a custom backsplash, stainless steel appliances, a gas cooktop, and a massive island overlooking the pool and pond. The connected dining and living areas create an inviting atmosphere for everyday living or hosting. The large media/bonus room at the rear of the home is currently configured as a theater with the projector, blackout curtains, and screen conveying. The primary suite is a retreat of its own with tray ceilings, crown molding, and a sitting area overlooking the water. The spa-inspired bath includes a jetted garden tub, oversized shower, and an enormous walk-in closet with direct access to the laundry room. The split floorplan offers privacy, with three additional bedrooms finished in beautiful wood-look tile flooring. Outdoors, the screened pool area is complete with bug-proof screening, outdoor speakers, upgraded pavers, and space for grilling under the lanai. The fenced backyard is ideal for pets, and the cul-de-sac location with a front green space offers a safe play area. Additional features include a reverse osmosis system, a whole-home water filtration and softener system, and a spacious 3-car garage. Living in Waterset means access to one of Apollo Beach’s premier master-planned communities. Residents enjoy resort-style amenities including multiple pools, a splash pad, dog parks, playgrounds, fitness centers, and over 12 miles of walking and biking trails. The 20-acre outdoor sports complex is a centerpiece of the neighborhood, featuring tennis, basketball, pickleball, and sand volleyball courts. A large clubhouse, café, and year-round community events make it easy to connect with neighbors and embrace an active Florida lifestyle. This one-story home combines luxury, thoughtful upgrades, and the best of Waterset living—schedule your private showing today.
Sold for $675,000
Zillow last checked:
Listing updated:
Bought with:
Carly Adair, 3497638
KELLER WILLIAMS TAMPA CENTRAL
Source: Stellar MLS,MLS#: TB8426798 Originating MLS: Suncoast Tampa
Originating MLS: Suncoast Tampa
Price history
| Date | Event | Price |
|---|---|---|
| 5/14/2026 | Sold | $675,000-3.4%$215/sqft |
Source:  Stellar MLS #TB8426798 Report a problem Stellar MLS #TB8426798 Report a problem | ||
| 2/14/2026 | Pending sale | $699,000$222/sqft |
Source: Stellar MLS #TB8426798 Report a problem | ||
| 12/11/2025 | Price change | $699,000-5.4%$222/sqft |
Source: Stellar MLS #TB8426798 Report a problem | ||
| 10/21/2025 | Price change | $739,000-2.6%$235/sqft |
Source: Stellar MLS #TB8426798 Report a problem | ||
| 9/13/2025 | Listed for sale | $759,000+49.4%$242/sqft |
Source: Stellar MLS #TB8426798 Report a problem | ||
| 7/22/2019 | Sold | $508,000-1.3%$162/sqft |
Source: Public Record Report a problem | ||
| 6/4/2019 | Pending sale | $514,777$164/sqft |
Source: CENTURY 21 Beggins Enterprises #T3171156 Report a problem | ||
| 5/14/2019 | Price change | $514,777-3.7%$164/sqft |
Source: CENTURY 21 Beggins Enterprises #T3171156 Report a problem | ||
| 4/26/2019 | Listed for sale | $534,777+20.4%$170/sqft |
Source: CENTURY 21 BEGGINS ENTERPRISES #T3171156 Report a problem | ||
| 12/24/2014 | Sold | $444,300$141/sqft |
Source: Public Record Report a problem | ||
Nearby homes
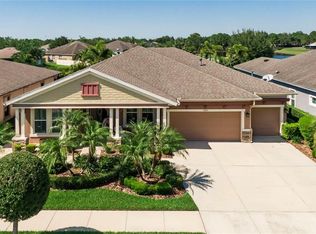
- $578,6004 bd3 ba3.1k sqft7225 Bowspirit Pl, Apollo Beach, FL 33572Off Market
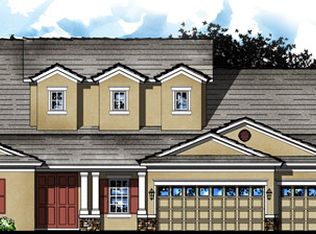
- $615,5004 bd3 ba3.2k sqft7221 Bowspirit Pl, Apollo Beach, FL 33572Off Market
- $745,1004 bd3 ba3.7k sqft7227 Bowspirit Pl, Apollo Beach, FL 33572Off Market

- $610,7005 bd4 ba3.8k sqft7229 Bowspirit Pl, Apollo Beach, FL 33572Off Market
Get a cash offer in 3 minutes
Find out how much your home could sell for in as little as 3 minutes with a no-obligation cash offer.
Estimated market value
$668,000
