RARE FIND!!! Welcome to your dream WATERFRONT oasis! Nestled on the serene shores of 72-acre Lake St Charles, bring your kayaks, paddle boards, and fishing poles to experience the true Florida lifestyle right from your dock. French Doors lead out onto the spacious screened-in lanai complete with a PRIVATE POOL overlooking the stunning lake views and plenty of room to entertain family and friends year-round. The sought-after split bedroom floorplan boasts 4 bedrooms, 3 full bathrooms, a 3-car garage and many upgrades throughout. The kitchen features stainless steel appliances (2019), a center island, breakfast bar, and built-in desk area that opens to the breakfast nook and family room. The primary bedroom has lake views through the French Doors, new tile flooring (2022), 2 walk-in closets, and an ensuite bath with separate vanities, a garden tub, and a walk-in glass shower. The remaining bedrooms are tucked away down the hall for added privacy each with a conveniently located bath nearby. Additional updates include a freshly painted and re-screened pool cage (2022), upgraded pool pump to high efficiency and variable speed (2022), interior/exterior paint (2022), custom Closets By design closets and pantry (2022), gutter installation (2022), shelving/cabinets/wall hanger in garage (2022), new roof (2019), new dock/seawall (2019), A/C unit (2018) plus an additional Lennox AC unit for the master bedroom and living room area (2022), re-engineered A/C Ductwork to improve efficiency, hot water heater (2018), recessed lighting in kitchen and master bedroom and more! Lake St Charles offers many resort-style amenities including 2 community pools, clubhouse, over 2 miles of nature/bike trails surrounding the lake, recently upgraded playgrounds, volleyball courts, tennis courts, basketball courts, and community dock. Bedroom Closet Type: Walk-in Closet (Primary Bedroom).
Sold for $560,000
$560,000
7223 Colonial Lake Dr, Riverview, FL 33578
4beds
2,547sqft
Single Family Residence
Built in 1999
8,250 Square Feet Lot
$580,800 Zestimate®
$220/sqft
$3,307 Estimated rent
Home value
$580,800
$552,000 - $610,000
$3,307/mo
Zestimate® history
Owner options
List your home for rent
$3,307/mo
Rent Zestimate®
Find your next renter with Zillow Rental Manager. Plus, with online applications, you can quickly screen prospective tenants – for free.
$3,307/mo
Rent Zestimate®
Refinance and save
$3,869/mo
Est. payment
Refinancing to a lower rate could help reduce your monthly payments and save thousands over the life of the loan.
$3,869/mo
Est. payment
Explore your selling options
Work with a Zillow partner agent
Leverage their expertise and Zillow's premium Showcase listings to get your home seen by more buyers.
Get startedList with your own agent
Get your home in front of millions of buyers by listing it on Zillow.
Learn how to do itSell it yourself
Take full control of how buyers see your home on Zillow by listing For Sale by Owner (FSBO).
List your homeWhat's special
Zillow last checked:
Listing updated:
Listed by:
Andre Tamburello 813-500-9818,
KELLER WILLIAMS SOUTH SHORE 813-641-8300
Bought with:
Andre Tamburello, 3269667
KELLER WILLIAMS SOUTH SHORE
Source: Stellar MLS,MLS#: T3519809 Originating MLS: Tampa
Originating MLS: Tampa
Facts & features
Interior
Bedrooms & bathrooms
- Bedrooms: 4
- Bathrooms: 3
- Full bathrooms: 3
Primary bedroom
- Features: Ceiling Fan(s), En Suite Bathroom, Garden Bath, Split Vanities, Tub with Separate Shower Stall, Walk-In Closet(s)
- Level: First
- Dimensions: 13x26
Bedroom 2
- Features: Ceiling Fan(s), Built-in Closet
- Level: First
- Dimensions: 11x10
Bedroom 3
- Features: Ceiling Fan(s), Built-in Closet
- Level: First
- Dimensions: 11x10
Bedroom 4
- Features: Ceiling Fan(s), Built-in Closet
- Level: First
- Dimensions: 12x13
Dining room
- Level: First
- Dimensions: 10x12
Family room
- Features: Ceiling Fan(s)
- Level: First
- Dimensions: 21x19
Kitchen
- Features: Pantry
- Level: First
- Dimensions: 15x14
Living room
- Level: First
- Dimensions: 14x17
Heating
- Central
Cooling
- Central Air
Appliances
- Included: Dishwasher, Dryer, Microwave, Range, Refrigerator, Washer
- Laundry: Inside, Laundry Room
Features
- Ceiling Fan(s), Eating Space In Kitchen, Kitchen/Family Room Combo, Living Room/Dining Room Combo, Open Floorplan, Primary Bedroom Main Floor, Split Bedroom, Walk-In Closet(s)
- Flooring: Tile
- Doors: French Doors, Sliding Doors
- Has fireplace: No
Interior area
- Total structure area: 3,412
- Total interior livable area: 2,547 sqft
Property
Parking
- Total spaces: 3
- Parking features: Garage Door Opener
- Attached garage spaces: 3
Features
- Levels: One
- Stories: 1
- Patio & porch: Covered, Patio, Screened
- Exterior features: Irrigation System, Lighting, Rain Gutters, Sidewalk
- Has private pool: Yes
- Pool features: In Ground, Lighting, Screen Enclosure
- Has view: Yes
- View description: Water, Lake
- Has water view: Yes
- Water view: Water,Lake
- Waterfront features: Lake Privileges, Seawall
Lot
- Size: 8,250 Square Feet
- Dimensions: 75 x 110
Details
- Parcel number: U1830202NX00000100027.0
- Zoning: PD
- Special conditions: None
Construction
Type & style
- Home type: SingleFamily
- Property subtype: Single Family Residence
Materials
- Block, Stucco
- Foundation: Slab
- Roof: Shingle
Condition
- New construction: No
- Year built: 1999
Utilities & green energy
- Sewer: Public Sewer
- Water: Public
- Utilities for property: BB/HS Internet Available, Cable Available, Electricity Available
Community & HOA
Community
- Features: Fishing, Deed Restrictions, Fitness Center, Park, Playground, Pool, Sidewalks
- Pet fee: $0 monthly
- Subdivision: LAKE ST CHARLES UNIT 7
HOA
- Has HOA: Yes
- Services included: Community Pool
- HOA fee: $10 monthly
- HOA name: Adriana Urbina
- HOA phone: 813-501-3381
Location
- Region: Riverview
Financial & listing details
- Price per square foot: $220/sqft
- Tax assessed value: $464,243
- Annual tax amount: $8,101
- Date on market: 4/17/2024
- Cumulative days on market: 17 days
- Listing terms: Cash,Conventional
- Ownership: Fee Simple
- Total actual rent: 0
- Electric utility on property: Yes
- Road surface type: Paved
Price history
| Date | Event | Price |
|---|---|---|
| 6/3/2024 | Sold | $560,000-5.1%$220/sqft |
Source:  Stellar MLS #T3519809 Report a problem Stellar MLS #T3519809 Report a problem | ||
| 5/5/2024 | Pending sale | $590,000$232/sqft |
Source: Stellar MLS #T3519809 Report a problem | ||
| 5/1/2024 | Price change | $590,000-2.5%$232/sqft |
Source: Stellar MLS #T3519809 Report a problem | ||
| 4/25/2024 | Price change | $605,000-0.8%$238/sqft |
Source: Stellar MLS #T3519809 Report a problem | ||
| 4/23/2024 | Price change | $610,000-2.4%$239/sqft |
Source: Stellar MLS #T3519809 Report a problem | ||
| 4/17/2024 | Listed for sale | $625,000+19%$245/sqft |
Source: Stellar MLS #T3519809 Report a problem | ||
| 9/1/2021 | Sold | $525,000+40%$206/sqft |
Source: Public Record Report a problem | ||
| 7/25/2007 | Sold | $375,000+38.9%$147/sqft |
Source: Public Record Report a problem | ||
| 8/25/2003 | Sold | $270,000+32.9%$106/sqft |
Source: Public Record Report a problem | ||
| 7/23/1999 | Sold | $203,200$80/sqft |
Source: Public Record Report a problem | ||
Public tax history
| Year | Property taxes | Tax assessment |
|---|---|---|
| 2025 | $9,530 +14.7% | $437,967 -6.4% |
| 2024 | $8,309 +2.6% | $468,006 +23.6% |
| 2023 | $8,102 +3.3% | $378,563 +3% |
| 2022 | $7,842 +2.5% | $367,537 +11.1% |
| 2021 | $7,651 +62.9% | $330,729 +57.7% |
| 2020 | $4,697 +2.4% | $209,709 +2.3% |
| 2019 | $4,589 | $204,994 +1.9% |
| 2018 | $4,589 -4.3% | $201,172 -20.2% |
| 2017 | $4,797 +1.6% | $252,049 +30.6% |
| 2016 | $4,724 +0.5% | $192,981 +0.7% |
| 2015 | $4,700 +0.4% | $191,660 +1.5% |
| 2014 | $4,682 | $188,770 +1.5% |
| 2013 | $4,682 +0.3% | $185,980 +1.7% |
| 2012 | $4,670 -3% | $182,871 -3.6% |
| 2011 | $4,817 -18.9% | $189,787 -23.2% |
| 2010 | $5,939 -1.1% | $247,045 -0.9% |
| 2009 | $6,002 -9.8% | $249,408 -11.3% |
| 2008 | $6,658 +18.3% | $281,337 +28.9% |
| 2007 | $5,626 -4.1% | $218,319 +2.5% |
| 2006 | $5,864 | $212,994 +3% |
| 2005 | $5,864 | $206,790 +3% |
| 2004 | -- | $200,767 +1.1% |
| 2003 | -- | $198,560 +3.5% |
| 2002 | -- | $191,827 +5.6% |
| 2001 | -- | $181,609 +3.4% |
| 2000 | $5,578 | $175,698 |
Find assessor info on the county website
Neighborhood: Lake St. Charles
Nearby homes
- $510,8004 bd3 ba2.2k sqft7225 Colonial Lake Dr, Riverview, FL 33578Off Market
- $558,1004 bd3 ba2.4k sqft7221 Colonial Lake Dr, Riverview, FL 33578Off Market
- $599,9004 bd3 ba2.2k sqft7227 Colonial Lake Dr, Riverview, FL 33578Sold
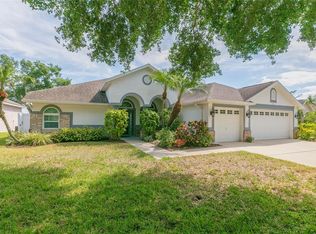
- $409,2003 bd2 ba1.7k sqft7139 Colony Pointe Dr, Riverview, FL 33578Off Market
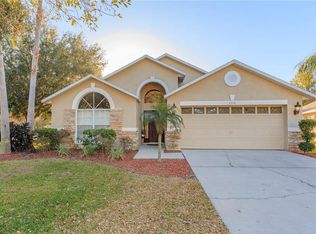
- $470,3003 bd2 ba2.3k sqft7219 Colonial Lake Dr, Riverview, FL 33578Off Market
- $525,9004 bd2 ba2.3k sqft7229 Colonial Lake Dr, Riverview, FL 33578Off Market
- $355,0003 bd2 ba1.7k sqft7136 Colony Pointe Dr, Riverview, FL 33578Sold
- $387,6003 bd2 ba1.6k sqft7137 Colony Pointe Dr, Riverview, FL 33578Off Market
Nearby schools
GreatSchools rating
- 6/10Riverview Elementary SchoolGrades: PK-5Distance: 1.2 mi
- 2/10Giunta Middle SchoolGrades: 6-8Distance: 2.4 mi
- 3/10Spoto High SchoolGrades: 9-12Distance: 0.8 mi
Schools provided by the listing agent
- Elementary: Riverview Elem School-HB
- Middle: Giunta Middle-HB
- High: Spoto High-HB
Source: Stellar MLS. This data may not be complete. We recommend contacting the local school district to confirm school assignments for this home.
Get a cash offer in 3 minutes
Find out how much your home could sell for in as little as 3 minutes with a no-obligation cash offer.
Estimated market value
$580,800
Get a cash offer in 3 minutes
Find out how much your home could sell for in as little as 3 minutes with a no-obligation cash offer.
Estimated market value
$580,800
- Florida
- Hillsborough County
- Riverview
- 33578
- Lake St. Charles
- 7223 Colonial Lake Dr
Nearby cities
Nearby neighborhoods
Nearby zip codes
Other Riverview Topics
