Skip main navigation
Sold for $599,900
  • $599,900

    7227 Colonial Lake Dr, Riverview, FL 33578

    4beds
    2,232sqft
    Single Family Residence
    Built in 2000
    8,140 Square Feet Lot
    $596,800 Zestimate®
    $269/sqft
    $3,480 Estimated rent

    Home value

    $596,800

    $555,000 - $639,000

    $3,480/mo

    Zestimate® history
    Loading
    Loading...

    Owner options

    List your home for rent

    $3,480/mo

    Rent Zestimate®

    Find your next renter with Zillow Rental Manager. Plus, with online applications, you can quickly screen prospective tenants – for free.

    Learn more

    $3,480/mo

    Rent Zestimate®

    Refinance and save

    $4,118/mo

    Est. payment

    Refinancing to a lower rate could help reduce your monthly payments and save thousands over the life of the loan.

    See today's rates

    $4,118/mo

    Est. payment

    Explore your selling options

    Work with a Zillow partner agent

    Leverage their expertise and Zillow's premium Showcase listings to get your home seen by more buyers.

    Get started

    List with your own agent

    Get your home in front of millions of buyers by listing it on Zillow.

    Learn how to do it

    Sell it yourself

    Take full control of how buyers see your home on Zillow by listing For Sale by Owner (FSBO).

    List your home

    What's special

    Rare waterfrontPool homePrivate dockTastefully remodeled kitchenUpdated hardwareFresh interior paintDolomite stone countertops
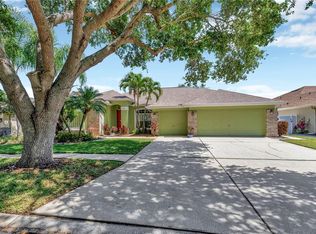
    RARE WATERFRONT, POOL HOME! Nestled on the serene shores of the 75-acre lake in desirable Lake St Charles, bring your kayaks, paddle boards, and fishing poles to experience the true Florida lifestyle right from your PRIVATE DOCK. Featuring 4 bedrooms plus office, 3 full baths, and a spacious 3-car garage, this home offers endless space and privacy with a 3-way split floor plan. Step inside to find fresh interior paint (2026), complemented by durable luxury vinyl plank flooring installed in 2020 and tile in all bathrooms. Double arched French doors lead to the private office, complete with built-ins. The open living spaces flow seamlessly into a tastefully remodeled kitchen featuring dolomite stone countertops, glass tile backsplash, updated hardware, and newer appliances including refrigerator, dishwasher, and microwave (2025), along with a gas stove and double oven. Thoughtful design elements such as a stylish built-in bar/buffet (2019) with marble backsplash and architectural details throughout set this home apart. The primary bedroom has a large walk-in closet and ensuite with a spacious 7ft walk-in shower, and granite countertop dual vanity sinks. Guest bathrooms feature quartz countertops, including one with a unique trough sink. Outdoor living is exceptional with a screened lanai featuring upgraded no-see-um screening, a saltwater pool (2017) with heater and new pump, and a beautifully maintained seawall and dock with composite decking (2020). PVC fencing is along the side for added privacy and aluminum fencing in the rear for unobstructed lake views. Additional features/upgrades: 6x9ft Tuff Shed (2024), Tankless water heater (2021), shutters (2021), HURRICANE IMPACT WINDOWS/SLIDERS (2021), Roof (2019) ,AC system with UV light (2013), natural gas hookup for a whole-house generator, water softener, Cat-5e wiring, wired for Ring security system in alarm control box, smart home outlets and switches, epoxy garage floors, overhead rack storage, insulated garage door as well as battery backup access during power outages. Lake St Charles offers many resort-style amenities including 2 community pools, clubhouse, over 2 miles of nature/bike trails surrounding the lake, upgraded playgrounds, volleyball court, 3 tennis courts, 2 basketball courts, dog park, canoe launch and community fishing dock.

    Zillow last checked:

    Listing updated:

    Listing Provided by:

    Andre Tamburello 813-500-9818,

    KELLER WILLIAMS SOUTH SHORE 813-641-8300

    Bought with:

    Andre Tamburello, 3269667

    KELLER WILLIAMS SOUTH SHORE

    Source: Stellar MLS,MLS#: TB8497710MLS LogoOriginating MLS: Suncoast Tampa

    Facts & features

    Interior

    Bedrooms & bathrooms
    • Bedrooms: 4
    • Bathrooms: 3
    • Full bathrooms: 3
    Primary bedroom
    • Features: Ceiling Fan(s), Dual Sinks, En Suite Bathroom, Shower No Tub, Walk-In Closet(s)
    • Level: First
    • Area: 208 Square Feet
    • Dimensions: 13x16
    Bedroom 2
    • Features: Ceiling Fan(s), Built-in Closet
    • Level: First
    • Area: 130 Square Feet
    • Dimensions: 13x10
    Bedroom 3
    • Features: Ceiling Fan(s), Built-in Closet
    • Level: First
    • Area: 120 Square Feet
    • Dimensions: 10x12
    Bedroom 4
    • Features: Ceiling Fan(s), Built-in Closet
    • Level: First
    • Area: 144 Square Feet
    • Dimensions: 12x12
    Dining room
    • Level: First
    • Area: 77 Square Feet
    • Dimensions: 7x11
    Family room
    • Level: First
    • Area: 306 Square Feet
    • Dimensions: 18x17
    Kitchen
    • Level: First
    • Area: 144 Square Feet
    • Dimensions: 12x12
    Living room
    • Features: Ceiling Fan(s)
    • Level: First
    • Area: 252 Square Feet
    • Dimensions: 14x18
    Heating
    • Central
    Cooling
    • Central Air
    Appliances
    • Included: Dishwasher, Dryer, Microwave, Range, Refrigerator, Washer
    • Laundry: Inside, Laundry Room
    Features
    • Eating Space In Kitchen, Kitchen/Family Room Combo, Open Floorplan, Primary Bedroom Main Floor, Split Bedroom, Walk-In Closet(s)
    • Flooring: Luxury Vinyl, Tile
    • Doors: Sliding Doors
    • Has fireplace: No
    Interior area
    • Total structure area: 3,177
    • Total interior livable area: 2,232 sqft

    Property

    Parking
    • Total spaces: 3
    • Parking features: Driveway, Garage Door Opener
    • Attached garage spaces: 3
    • Has uncovered spaces: Yes
    • Details: Garage Dimensions: 28x19
    Features
    • Levels: One
    • Stories: 1
    • Patio & porch: Covered, Front Porch, Patio, Screened
    • Exterior features: Lighting
    • Has private pool: Yes
    • Pool features: Heated, In Ground, Screen Enclosure
    • Fencing: Other,Vinyl
    • Has view: Yes
    • View description: Water, Lake
    • Has water view: Yes
    • Water view: Water,Lake
    • Waterfront features: Lake Front, Lake Privileges, Seawall
    Lot
    • Size: 8,140 sqft
    • Dimensions: 74 x 110
    • Residential vegetation: Oak Trees, Trees/Landscaped
    Details
    • Parcel number: U1830202NX00000100029.0
    • Zoning: PD
    • Special conditions: None

    Construction

    Type & style
    • Home type: SingleFamily
    • Property subtype: Single Family Residence
    Materials
    • Block, Stucco
    • Foundation: Slab
    • Roof: Shingle
    Condition
    • New construction: No
    • Year built: 2000

    Utilities & green energy

    • Sewer: Public Sewer
    • Water: Public
    • Utilities for property: BB/HS Internet Available, Cable Available, Electricity Available

    Community & neighborhood

    Community
    • Community features: Dock, Fishing, Deed Restrictions, Fitness Center, Park, Playground, Pool, Sidewalks, Tennis Court(s)
    Location
    • Region: Riverview
    • Subdivision: LAKE ST CHARLES UNIT 7

    HOA & financial

    HOA
    • Has HOA: Yes
    • HOA fee: $10 monthly
    • Services included: Community Pool, Recreational Facilities
    • Association name: Adriana Urbina
    • Association phone: 813-501-3381
    Other fees
    • Pet fee: $0 monthly
    Other financial information
    • Total actual rent: 0

    Other

    Other facts
    • Listing terms: Cash,Conventional,FHA,VA Loan
    • Ownership: Fee Simple
    • Road surface type: Paved

    Price history

    DateEventPrice
    5/19/2026Sold$599,900$269/sqft
    Source: Stellar MLS #TB8497710 Report a problem
    4/20/2026Pending sale$599,900$269/sqft
    Source: Stellar MLS #TB8497710 Report a problem
    4/14/2026Listed for sale$599,900+126.4%$269/sqft
    Source: Stellar MLS #TB8497710 Report a problem
    8/29/2008Sold$265,000-17.2%$119/sqft
    Source: Stellar MLS #T2292457 Report a problem
    4/26/2008Listing removed$319,900$143/sqft
    Source: Point2 #T2292457 Report a problem
    4/4/2008Listed for sale$319,900+83.4%$143/sqft
    Source: Point2 #T2292457 Report a problem
    4/21/2000Sold$174,400+27.9%$78/sqft
    Source: Public Record Report a problem
    8/30/1999Sold$136,400$61/sqft
    Source: Public Record Report a problem

    Public tax history

    YearProperty taxesTax assessment
    2025$2,254 +0.8%$230,695 +2.9%
    2024$2,235 +1.3%$224,193 +3%
    2023$2,207 +5%$217,663 +3%
    2022$2,103 +24.5%$211,323 +3%
    2021$1,689 +3.9%$205,168 +1.4%
    2020$1,626 -63.2%$202,335 +2.3%
    2019$4,417 $197,786 +1.9%
    2018$4,417 -5.3%$194,098 -21%
    2017$4,666 +1.6%$245,580 +53.2%
    2016$4,594 +12.7%$160,280 +0.6%
    2015$4,075 +1.9%$159,387 +3.6%
    2014$3,998 $153,856 +1.5%
    2013$3,998 +0.3%$151,582 +1.7%
    2012$3,986 -3.3%$149,048 -4.1%
    2011$4,120 -20.8%$155,412 -26.1%
    2010$5,200 -0.7%$210,300 -0.6%
    2009$5,239 +4.2%$211,639 +5.3%
    2008$5,028 -2.6%$201,080 +3%
    2007$5,163 -3.8%$195,223 +2.5%
    2006$5,369 +0%$190,461 +3%
    2005$5,367 $184,914 +3%
    2004-- $179,528 +1.9%
    2003-- $176,181 +2.4%
    2002-- $172,052 +1.6%
    2001-- $169,343 +296.2%
    2000$2,498 $42,739

    Find assessor info on the county website

    Neighborhood: Lake St. Charles

    Nearby schools

    GreatSchools rating
    Schools provided by the listing agent
    • Elementary: Riverview Elem School-HB
    • Middle: Giunta Middle-HB
    • High: Spoto High-HB

    Source: Stellar MLS. This data may not be complete. We recommend contacting the local school district to confirm school assignments for this home.

    Get a cash offer in 3 minutes
    Find out how much your home could sell for in as little as 3 minutes with a no-obligation cash offer.
    Estimated market value
    $596,800
    Get a cash offer in 3 minutes
    Find out how much your home could sell for in as little as 3 minutes with a no-obligation cash offer.
    Estimated market value
    $596,800