Welcome to this fresh and sophisticated townhouse, sun-filled from dramatic floor to ceiling windows and soaring ceilings. This end unit has a unique floor plan, with varied levels of living space. The main level consists of open spaces that include a foyer with built-in window seat, welcoming living room and 1/2 bath. A sleek contemporary kitchen with granite countertops, a breakfast bar with seating for 2, built-in cook top with hood, and built-in oven and microwave. The dining area includes a trendy wine frig with counter space, and sliding glass doors that lead to the balcony for seamless indoor/outdoor entertaining. Up the open and classic staircase to the very large primary suite with cathedral ceilings, walk-in closet and ensuite full bath. The spa like bath has a double vanity and an oversized walk-in shower. There are 2 additional good-sized bedrooms and another updated full bath. Up to the 3rd level for additional living space from an enormous roof-top deck, with tree-line views and a convenient wet bar with frig, sink and countertops just inside the door. The finished basement is set-up as a sleek theatre room with screen and surround sound. There is a 3rd large full bath and laundry area with washer & dryer. Plus an attached heated 2-car garage with 220v outlet for charging an electric car. Recent updates include: 2024 garage door replaced and insulated, 2023 custom floor to ceiling drapes, 2022 HW floors, custom blinds, 2020 new composite decking on rooftop with gas line, hot water heater, 2019 new furnace & A/C, 2017 bath #2 update, new composite decking on balcony with gas line, 2016 Home Theatre including projector, 100" screen, 5+2 speakers and amplifier, new sump pump and security system. 2015 Kitchen updated with new SS appliances and sleek white kitchen cabinets, bath #1 updated, basement finished. Move right in to this pristine end unit townhouse, with plenty of unique and inviting indoor/outdoor living spaces. Schedule your showing today!
Closed
$485,000
7223 N Hamilton Ave Unit A, Chicago, IL 60645
3beds
2,300sqft
Townhouse, Single Family Residence
Built in 2007
-- sqft lot
$511,500 Zestimate®
$211/sqft
$3,101 Estimated rent
Home value
$511,500
$460,000 - $573,000
$3,101/mo
Zestimate® history
Owner options
List your home for rent
$3,101/mo
Rent Zestimate®
Find your next renter with Zillow Rental Manager. Plus, with online applications, you can quickly screen prospective tenants – for free.
$3,101/mo
Rent Zestimate®
Refinance and save
$3,755/mo
Est. payment
Refinancing to a lower rate could help reduce your monthly payments and save thousands over the life of the loan.
$3,755/mo
Est. payment
Explore your selling options
Work with a Zillow partner agent
Leverage their expertise and Zillow's premium Showcase listings to get your home seen by more buyers.
Get startedList with your own agent
Get your home in front of millions of buyers by listing it on Zillow.
Learn how to do itSell it yourself
Take full control of how buyers see your home on Zillow by listing For Sale by Owner (FSBO).
List your homeWhat's special
Zillow last checked:
Listing updated:
Listed by:
Nicole Flores 773-816-9264,
Dream Town Real Estate
Bought with:
Tim Dannegger
Solid Realty Services Inc
Source: MRED as distributed by MLS GRID,MLS#: 12374436
Facts & features
Interior
Bedrooms & bathrooms
- Bedrooms: 3
- Bathrooms: 4
- Full bathrooms: 3
- 1/2 bathrooms: 1
Rooms
- Room types: Walk In Closet, Foyer, Storage, Other Room, Balcony/Porch/Lanai, Deck, Utility Room-Lower Level
Primary bedroom
- Features: Flooring (Hardwood), Window Treatments (Shades), Bathroom (Full)
- Level: Second
- Area: 182 Square Feet
- Dimensions: 14X13
Bedroom 2
- Features: Flooring (Hardwood), Window Treatments (Shades)
- Level: Second
- Area: 117 Square Feet
- Dimensions: 13X9
Bedroom 3
- Features: Flooring (Hardwood), Window Treatments (Shades)
- Level: Second
- Area: 110 Square Feet
- Dimensions: 11X10
Balcony porch lanai
- Features: Flooring (Other)
- Level: Main
- Area: 55 Square Feet
- Dimensions: 11X5
Deck
- Features: Flooring (Other)
- Level: Third
- Area: 300 Square Feet
- Dimensions: 20X15
Dining room
- Features: Flooring (Hardwood), Window Treatments (Blinds, Shades)
- Level: Main
- Area: 160 Square Feet
- Dimensions: 16X10
Family room
- Features: Flooring (Vinyl), Window Treatments (Shades)
- Level: Basement
- Area: 221 Square Feet
- Dimensions: 17X13
Foyer
- Features: Flooring (Hardwood), Window Treatments (Shades)
- Level: Main
- Area: 81 Square Feet
- Dimensions: 9X9
Kitchen
- Features: Kitchen (Eating Area-Breakfast Bar), Flooring (Hardwood), Window Treatments (Shades)
- Level: Main
- Area: 130 Square Feet
- Dimensions: 13X10
Laundry
- Features: Flooring (Vinyl)
Living room
- Features: Flooring (Hardwood), Window Treatments (Blinds, Shades)
- Level: Main
- Area: 221 Square Feet
- Dimensions: 17X13
Other
- Features: Flooring (Vinyl)
- Level: Third
- Area: 42 Square Feet
- Dimensions: 7X6
Storage
- Features: Flooring (Vinyl)
- Level: Basement
- Area: 27 Square Feet
- Dimensions: 9X3
Other
- Features: Flooring (Other)
- Level: Basement
- Area: 48 Square Feet
- Dimensions: 8X6
Walk in closet
- Features: Flooring (Hardwood)
- Level: Second
- Area: 30 Square Feet
- Dimensions: 6X5
Heating
- Natural Gas, Forced Air
Cooling
- Central Air
Appliances
- Included: Microwave, Dishwasher, Refrigerator, Washer, Dryer, Stainless Steel Appliance(s), Wine Refrigerator, Cooktop, Oven, Range Hood
Features
- Cathedral Ceiling(s), Theatre Room, Storage
- Flooring: Hardwood
- Basement: Finished,Full
Interior area
- Total structure area: 0
- Total interior livable area: 2,300 sqft
Property
Parking
- Total spaces: 2
- Parking features: Off Alley, Garage Door Opener, Heated Garage, On Site, Garage Owned, Attached, Garage
- Attached garage spaces: 2
- Has uncovered spaces: Yes
Accessibility
- Accessibility features: No Disability Access
Features
- Patio & porch: Roof Deck, Deck
- Exterior features: Balcony
Lot
- Features: Corner Lot
Details
- Parcel number: 11303220441001
- Special conditions: List Broker Must Accompany
Construction
Type & style
- Home type: Townhouse
- Property subtype: Townhouse, Single Family Residence
Materials
- Brick
- Foundation: Concrete Perimeter
- Roof: Asphalt
Condition
- New construction: No
- Year built: 2007
Details
- Builder model: TOWNHOME
Utilities & green energy
- Electric: Circuit Breakers, 200+ Amp Service
- Sewer: Public Sewer
- Water: Lake Michigan
Community & HOA
HOA
- Has HOA: Yes
- Services included: Insurance, Exterior Maintenance, Lawn Care, Scavenger, Snow Removal
- HOA fee: $307 monthly
Location
- Region: Chicago
Financial & listing details
- Price per square foot: $211/sqft
- Tax assessed value: $427,140
- Annual tax amount: $7,806
- Date on market: 5/29/2025
- Listing terms: Conventional
- Ownership: Condo
Price history
| Date | Event | Price |
|---|---|---|
| 7/18/2025 | Sold | $485,000-3%$211/sqft |
Source:  MRED as distributed by MLS GRID #12374436 Report a problem MRED as distributed by MLS GRID #12374436 Report a problem | ||
| 6/7/2025 | Contingent | $499,900$217/sqft |
Source: MRED as distributed by MLS GRID #12374436 Report a problem | ||
| 5/29/2025 | Listed for sale | $499,900+55.2%$217/sqft |
Source: MRED as distributed by MLS GRID #12374436 Report a problem | ||
| 9/10/2015 | Sold | $322,000-2.4%$140/sqft |
Source: MRED as distributed by MLS GRID #08987554 Report a problem | ||
| 7/31/2015 | Pending sale | $329,900$143/sqft |
Source: Baird & Warner #08987554 Report a problem | ||
| 7/20/2015 | Listed for sale | $329,900+10.3%$143/sqft |
Source: Baird & Warner #08987554 Report a problem | ||
| 9/23/2014 | Sold | $299,000$130/sqft |
Source: Public Record Report a problem | ||
| 5/1/2014 | Pending sale | $299,000$130/sqft |
Source: Charles Rutenberg Realty #08477376 Report a problem | ||
| 4/12/2014 | Listed for sale | $299,000$130/sqft |
Source: Charles Rutenberg Realty #08477376 Report a problem | ||
| 12/3/2013 | Pending sale | $299,000$130/sqft |
Source: Charles Rutenberg Realty #08477376 Report a problem | ||
| 11/17/2013 | Price change | $299,000-8%$130/sqft |
Source: Charles Rutenberg Realty #08477376 Report a problem | ||
| 11/5/2013 | Price change | $325,000-6.9%$141/sqft |
Source: Charles Rutenberg Realty #08477376 Report a problem | ||
| 10/30/2013 | Listed for sale | $349,000-6.9%$152/sqft |
Source: Charles Rutenberg Realty #08477376 Report a problem | ||
| 8/27/2009 | Sold | $375,000$163/sqft |
Source: Public Record Report a problem | ||
Public tax history
| Year | Property taxes | Tax assessment |
|---|---|---|
| 2024 | -- | $42,714 +15.4% |
| 2023 | $7,806 +2.6% | $36,999 |
| 2022 | $7,610 +2.3% | $36,999 |
| 2021 | $7,440 +6.6% | $36,999 +18.1% |
| 2020 | $6,979 0% | $31,327 -9.9% |
| 2019 | $6,982 +1.7% | $34,751 |
| 2018 | $6,865 +3.1% | $34,751 +12.4% |
| 2017 | $6,658 +7.5% | $30,929 |
| 2016 | $6,195 +3.6% | $30,929 -5.2% |
| 2015 | $5,979 -5.1% | $32,628 -3.9% |
| 2014 | $6,299 +2% | $33,951 |
| 2013 | $6,175 +1.4% | $33,951 |
| 2012 | $6,092 +8.5% | $33,951 -2% |
| 2011 | $5,613 -0.4% | $34,637 |
| 2010 | $5,636 +528.9% | $34,637 +502.7% |
| 2009 | $896 -27.3% | $5,747 -33.1% |
| 2008 | $1,232 | $8,590 |
Find assessor info on the county website
Neighborhood: West Ridge
Nearby homes
- $492,5003 bd4 ba2.3k sqft7223 N Hamilton Ave UNIT H, Chicago, IL 60645Off Market

- $494,1003 bd3 ba2.3k sqft7223 N Hamilton Ave UNIT F, Chicago, IL 60645Off Market

- $518,0003 bd4 ba2.3k sqft7223 N Hamilton Ave UNIT B, Chicago, IL 60645Off Market
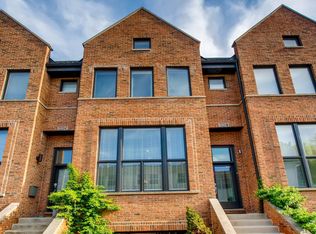
- $447,700-- bd-- ba16k sqft7223 N Hamilton Ave UNIT G, Chicago, IL 60645Off Market
- $420,0003 bd4 ba2.3k sqft7223 N Hamilton Ave UNIT C, Chicago, IL 60645Sold
- $410,0003 bd4 ba2.3k sqft7223 N Hamilton Ave UNIT D, Chicago, IL 60645Sold
- $489,5003 bd3 ba16k sqft7223 N Hamilton Ave, Chicago, IL 60645Off Market
- $294,2003 bd1 ba14k sqft7227 N Hamilton Ave UNIT A, Chicago, IL 60645Off Market
Nearby schools
GreatSchools rating
- 8/10Armstrong G Elementary Intl StudiesGrades: PK-8Distance: 0.2 mi
- 2/10Sullivan High SchoolGrades: 9-12Distance: 1.1 mi
Schools provided by the listing agent
- Elementary: G Armstrong Elementary School In
- Middle: G Armstrong Elementary School In
- High: Sullivan High School
- District: 299
Source: MRED as distributed by MLS GRID. This data may not be complete. We recommend contacting the local school district to confirm school assignments for this home.
Get a cash offer in 3 minutes
Find out how much your home could sell for in as little as 3 minutes with a no-obligation cash offer.
Estimated market value
$511,500
Get a cash offer in 3 minutes
Find out how much your home could sell for in as little as 3 minutes with a no-obligation cash offer.
Estimated market value
$511,500
- Illinois
- Cook County
- Chicago
- 60645
- West Ridge
- 7223 N Hamilton Ave Unit A
Nearby cities
Nearby neighborhoods
Nearby zip codes
Other Chicago Topics
