Skip main navigation
Closed
  • $410,000

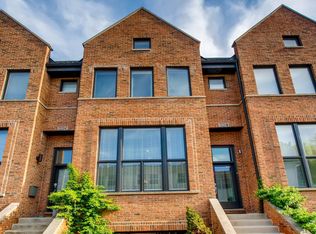
    7223 N Hamilton Ave Unit D, Chicago, IL 60645

    3beds
    2,300sqft
    Townhouse, Condominium, Single Family Residence
    Built in 2007
    -- sqft lot
    $508,400 Zestimate®
    $178/sqft
    $3,101 Estimated rent

    Home value

    $508,400

    $483,000 - $534,000

    $3,101/mo

    Zestimate® history
    Loading
    Loading...

    Owner options

    List your home for rent

    $3,101/mo

    Rent Zestimate®

    Find your next renter with Zillow Rental Manager. Plus, with online applications, you can quickly screen prospective tenants – for free.

    Learn more

    $3,101/mo

    Rent Zestimate®

    Refinance and save

    $3,189/mo

    Est. payment

    Refinancing to a lower rate could help reduce your monthly payments and save thousands over the life of the loan.

    See today's rates

    $3,189/mo

    Est. payment

    Explore your selling options

    Work with a Zillow partner agent

    Leverage their expertise and Zillow's premium Showcase listings to get your home seen by more buyers.

    Get started

    List with your own agent

    Get your home in front of millions of buyers by listing it on Zillow.

    Learn how to do it

    Sell it yourself

    Take full control of how buyers see your home on Zillow by listing For Sale by Owner (FSBO).

    List your home

    What's special

    WHY SETTLE FOR LESS WHEN YOU CAN HAVE IT ALL WITH THIS FANTASTIC WEST ROGERS PARK/WEST RIDGE RESIDENCE? THIS CONDO TOWNHOME LIVES LIKE A SINGLE FAMILY HOME WITH ITS MULTIPLE PRIVATE OUTDOOR SPACES INCLUDING A ROOFTOP DECK, OVER 2200 SQUARE FEET OF LIVING SPACE, ATTACHED/HEATED GARAGE PARKING FOR TWO CARS, 3 GENEROUSLY-SIZED BEDROOMS, 3 FULL BATHROOMS AND 1 HALF BATHROOM. HOME'S FOYER HAS SHARP CONTEMPORARY CHANDELIER AND GENEROUSLY-SIZED GUEST CLOSET. YOU'LL BE IMPRESSED WITH THE SPACIOUS LIVING ROOM FEATURING SOARING 14 FOOT HIGH CEILINGS, CONTEMPORARY CEILING FAN, AND EXTRA TALL WINDOWS BATHING THE SPACE IN NATURAL SUNLIGHT. A FEW STEPS UP IS THE SEPARATE/LARGE DINING ROOM WITH AN ATTRACTIVE PENDANT CHANDELIER. DINING ROOM IS OPEN TO THE CHEF'S KITCHEN AND HAS DIRECT ACCESS TO A PRIVATE SOUTH-FACING OUTDOOR DECK WITH DEDICATED GAS LINE FOR GRILLING. AN ALL-WHITE CHEF'S KITCHEN HAS DUAL LAZY SUSANS, ABUNDANT CABINET STORAGE AND COUNTER SPACE, BEAUTIFUL STONE COUNTERTOPS, CONTEMPORARY BACKSPLASH, STAINLESS STEEL APPLIANCES, AND BUILT-IN BREAKFAST BAR. A HALF BATHROOM WITH OAK HARDWOOD FLOORS, GRANITE COUNTERS, UPDATED CABINETRY AND MODERN MIRROR FINISHES OFF THE MAIN FLOOR LEVEL. ALL 3 BEDROOMS ARE LOCATED ON THE HOME'S THIRD LEVEL. THE BIG PRIMARY SUITE HAS VAULTED 16 FOOT TALL CATHEDRAL CEILING, STYLISH CEILING FAN, AND OVERSIZED WINDOWS. IT FEATURES A PROFESSIONALLY ORGANIZED WALK-IN CLOSET PLUS ATTACHED BATHROOM WITH DOUBLE BASIN SINKS WITH STONE SURROUND, LUXURIOUS EXTRA DEEP/EXTRA LONG SOAKING TUB, AND SHOWER COMBO. THE 2 ADDITIONAL BEDROOMS ARE SPACIOUS, EASILY FIT AN OVERSIZED BED WITH ROOM TO SPARE, HAVE NEWER CARPETING, CEILING FANS, AND GENEROUSLY-SIZED CLOSETS OUTFITTED WITH CLOSET ORGANIZERS. A MODERN FULL BATHROOM SERVICES BOTH SECONDARY BEDROOMS AND IT FEATURES MATCHING STONE COUNTER, TILE SURROUND, AND FLOORING, PLUS LARGE TUB/SHOWER COMBO. THE UPPERMOST LEVEL OF THE HOME CONSISTS OF A PRIVATE ROOFTOP DECK AND A BONUS ROOM/FLEX SPACE. THE BONUS ROOM/FLEX SPACE IS CURRENTLY USED AS A HOME OFFICE BUT COULD ALSO EASILY FUNCTION AS A LOUNGE SPACE. THE PRIVATE ROOF DECK HAS A GAS LINE ALREADY IN PLACE FOR OUTDOOR GRILLING, AFFORDS YOU GREAT TREETOP AND NEIGHBORHOOD VIEWS, PLUS OVER 300 SQAURE FEET OF OUTDOOR LIVING SPACE TO ENTERTAINING AND ENJOY SUMMERTIME FUN. ALL OF THE ROOFTOP DECKING WAS RECENTLY REMOVED AND WAS COMPLETELY REPLACED. HOME'S LOWER LEVEL HAS A NICELY-SIZED FAMILY ROOM WITH OVERSIZED WINDOWS LETTING IN LOTS OF NATURAL LIGHT, A FULL BATHROOM, PLUS A LAUNDRY ROOM. ADDITIONAL UNIQUE HOME FEATURES INCLUDE: ATTACHED/HEATED 2 CAR GARAGE - A RARITY IN THE CITY; UPDATED LIGHTING; GLEAMING HARDWOOD FLOORS AND NEWER CARPETING; NEWER WATER HEATER; AND AN APP INSTALLED FOR REMOTE CONTROL/ACCESS OF THE GARAGE. THIS IS A GREAT LOCATION AND PUBLIC TRANSIT OPTIONS ARE ABUNDANT. METRA COMMUTER TRAINS ARE ONLY A 1/2 MILE AWAY. THE RED, YELLOW, AND PURPLE CTA TRAIN LINES ARE CLOSE BY. SEVERAL CTA BUS ROUTES - THE 290 TOUHY, 49B WESTERN AVE, AND 96 LUNT - ARE ALL LESS THAN A 1/3 MILE AWAY. NO FEWER THAN 3 PUBLIC PARKS (LUNT PARK, POTTAWATTOMIE PARK, AND PASCHON PARK) ARE NEARBY. IN ADDITION TO THE SHOPPING AND DINING OPTIONS FOUND IN WEST ROGERS PARK/WEST RIDGE YOU'RE ALSO CLOSE TO ADDITIONAL SHOPPING/DINING/NIGHTLIFE ATTRACTIONS IN NEARBY LINCOLN SQUARE, ROGERS PARK, AND EDGEWATER. EVANSTON'S MANY SHOPPING AND DINING OPTIONS ARE ALSO CLOSE BY.

    Zillow last checked:

    Listing updated:

    Listed by:

    Mario Greco 312-642-1400,

    Berkshire Hathaway HomeServices Chicago,

    Peter Xantheas 773-766-7864,

    Berkshire Hathaway HomeServices Chicago

    Bought with:

    Jim Abbott

    Baird & Warner

    Source: MRED as distributed by MLS GRID,MLS#: 11887660MLS Logo

    Facts & features

    Interior

    Bedrooms & bathrooms
    • Bedrooms: 3
    • Bathrooms: 4
    • Full bathrooms: 3
    • 1/2 bathrooms: 1
    Rooms
    • Room types: Bonus Room, Deck, Walk In Closet, Balcony/Porch/Lanai, Foyer
    Primary bedroom
    • Features: Flooring (Carpet), Window Treatments (Curtains/Drapes), Bathroom (Full, Double Sink, Tub & Separate Shwr)
    • Level: Third
    • Area: 182 Square Feet
    • Dimensions: 14X13
    Bedroom 2
    • Features: Flooring (Carpet)
    • Level: Third
    • Area: 117 Square Feet
    • Dimensions: 13X09
    Bedroom 3
    • Features: Flooring (Carpet)
    • Level: Third
    • Area: 90 Square Feet
    • Dimensions: 10X09
    Balcony porch lanai
    • Level: Second
    • Area: 60 Square Feet
    • Dimensions: 12X05
    Bonus room
    • Features: Flooring (Carpet)
    • Level: Fourth
    • Area: 42 Square Feet
    • Dimensions: 07X06
    Deck
    • Level: Fourth
    • Area: 300 Square Feet
    • Dimensions: 20X15
    Dining room
    • Features: Flooring (Hardwood)
    • Level: Second
    • Area: 165 Square Feet
    • Dimensions: 15X11
    Family room
    • Features: Flooring (Carpet), Window Treatments (Curtains/Drapes)
    • Level: Lower
    • Area: 182 Square Feet
    • Dimensions: 14X13
    Foyer
    • Features: Flooring (Hardwood)
    • Level: Main
    • Area: 36 Square Feet
    • Dimensions: 06X06
    Kitchen
    • Features: Kitchen (Eating Area-Breakfast Bar), Flooring (Hardwood)
    • Level: Second
    • Area: 117 Square Feet
    • Dimensions: 13X9
    Laundry
    • Level: Lower
    • Area: 48 Square Feet
    • Dimensions: 08X06
    Living room
    • Features: Flooring (Hardwood), Window Treatments (Curtains/Drapes)
    • Level: Main
    • Area: 221 Square Feet
    • Dimensions: 17X13
    Walk in closet
    • Features: Flooring (Carpet)
    • Level: Third
    • Area: 36 Square Feet
    • Dimensions: 06X06
    Heating
    • Natural Gas
    Cooling
    • Central Air
    Appliances
    • Included: Range, Microwave, Dishwasher, Refrigerator, Washer, Dryer, Disposal, Stainless Steel Appliance(s)
    • Laundry: Washer Hookup, In Unit
    Features
    • Cathedral Ceiling(s), Walk-In Closet(s), Granite Counters, Separate Dining Room
    • Flooring: Hardwood, Carpet
    • Windows: Screens
    • Basement: Finished,Partial
    Interior area
    • Total structure area: 0
    • Total interior livable area: 2,300 sqft

    Property

    Parking
    • Total spaces: 2
    • Parking features: Off Alley, Garage Door Opener, Heated Garage, On Site, Garage Owned, Attached, Garage
    • Attached garage spaces: 2
    • Has uncovered spaces: Yes
    Accessibility
    • Accessibility features: No Disability Access
    Features
    • Patio & porch: Roof Deck, Deck
    • Fencing: Fenced
    Details
    • Parcel number: 11303220441004
    • Special conditions: None
    • Other equipment: Ceiling Fan(s), Sump Pump

    Construction

    Type & style
    • Home type: Townhouse
    • Property subtype: Townhouse, Condominium, Single Family Residence
    Materials
    • Brick
    Condition
    • New construction: No
    • Year built: 2007

    Utilities & green energy

    • Sewer: Public Sewer
    • Water: Lake Michigan, Public

    Community & HOA

    Community
    • Security: Carbon Monoxide Detector(s)
    HOA
    • Has HOA: Yes
    • Services included: Parking, Insurance, Exterior Maintenance, Lawn Care, Scavenger, Snow Removal
    • HOA fee: $278 monthly
    Location
    • Region: Chicago

    Financial & listing details

    • Price per square foot: $178/sqft
    • Tax assessed value: $389,030
    • Annual tax amount: $6,167
    • Date on market: 9/18/2023
    • Listing terms: Cash
    • Ownership: Condo

    Price history

    DateEventPrice
    10/16/2023Sold$410,000-2.3%$178/sqft
    Source: MRED as distributed by MLS GRID #11887660 Report a problem
    9/25/2023Pending sale$419,500$182/sqft
    Source: Berkshire Hathaway HomeServices Chicago #11887660 Report a problem
    9/25/2023Contingent$419,500$182/sqft
    Source: MRED as distributed by MLS GRID #11887660 Report a problem
    9/11/2023Price change$419,500-3.5%$182/sqft
    Source: MRED as distributed by MLS GRID #11859152 Report a problem
    8/28/2023Price change$434,500-3.3%$189/sqft
    Source: MRED as distributed by MLS GRID #11859152 Report a problem
    8/14/2023Price change$449,500-2.8%$195/sqft
    Source: MRED as distributed by MLS GRID #11859152 Report a problem
    8/7/2023Price change$462,500+2.9%$201/sqft
    Source: Berkshire Hathaway HomeServices Chicago #11833639 Report a problem
    8/7/2023Price change$449,500-2.8%$195/sqft
    Source: MRED as distributed by MLS GRID #11833639 Report a problem
    7/17/2023Listed for sale$462,500+26.2%$201/sqft
    Source: MRED as distributed by MLS GRID #11833639 Report a problem
    7/16/2019Sold$366,500-3.3%$159/sqft
    Source: MRED as distributed by MLS GRID #10367098 Report a problem
    5/31/2019Pending sale$379,000$165/sqft
    Source: Berkshire Hathaway HomeServices KoenigRubloff Realty Group #10367098 Report a problem
    5/16/2019Price change$379,000-2.6%$165/sqft
    Source: Berkshire Hathaway HomeServices KoenigRubloff Realty Group #10367098 Report a problem
    5/3/2019Listed for sale$389,000+14.4%$169/sqft
    Source: Berkshire Hathaway HomeServices KoenigRubloff #10367098 Report a problem
    8/18/2009Sold$340,000$148/sqft
    Source: Public Record Report a problem

    Public tax history

    YearProperty taxesTax assessment
    2024-- $38,903 +14.4%
    2023$6,474 +2.9%$33,999
    2022$6,290 +2%$33,999
    2021$6,167 +8.9%$33,999 +19.2%
    2020$5,665 -0.1%$28,532 -9.9%
    2019$5,670 +1.7%$31,650
    2018$5,573 +4.4%$31,650 +12.4%
    2017$5,338 +3.8%$28,170
    2016$5,142 +3.6%$28,170 -5.2%
    2015$4,965 -5.6%$29,718 -3.9%
    2014$5,261 +2.2%$30,922
    2013$5,146 +0.9%$30,922
    2012$5,101 +6.6%$30,922 -2%
    2011$4,785 -1.1%$31,547
    2010$4,838 +492.6%$31,547 +502.6%
    2009$816 -27.3%$5,235 -33.1%
    2008$1,122 $7,823
    Find assessor info on the county website

    Neighborhood: West Ridge

    Nearby schools

    GreatSchools rating
    Schools provided by the listing agent
    • Elementary: G Armstrong Elementary School In
    • Middle: G Armstrong Elementary School In
    • High: Sullivan High School
    • District: 299

    Source: MRED as distributed by MLS GRID. This data may not be complete. We recommend contacting the local school district to confirm school assignments for this home.

    Get a cash offer in 3 minutes
    Find out how much your home could sell for in as little as 3 minutes with a no-obligation cash offer.
    Estimated market value
    $508,400
    Get a cash offer in 3 minutes
    Find out how much your home could sell for in as little as 3 minutes with a no-obligation cash offer.
    Estimated market value
    $508,400