This extremely immaculate, beautifully updated, and well cared for Mariposa garden home, includes managed landscaping and irrigation care, in addition to Bridgenet Internet within the monthly HOA fees! Located in gated active 55+ community of Stone Creek by DelWebb, with 2 bedrooms, 2 baths, additional Florida Room, neutral color palette, plantation shutters throughout, luxury laminate wide plank and tile flooring, Berber carpeted bedrooms, and numerous additional Builder and Seller upgrades is absolutely move-in ready for even the most discerning buyers! The desirable 4' extended 2 car garage is perfect for your cars, golf cart, workshop, home gym, or other toys. This garage also boasts a luxury upgraded electric screen door with remote and new Water Heater 5/24! The driveway and front entry walkway are coated with upgraded epoxy to compliment the home's exterior and adds fabulous curb appeal. The extra storage provided by garage cabinets and shelving is also included. The kitchen has been upgraded with luxury quartz countertops, tile backsplash, Whirlpool stainless steel appliances, upgraded multi-height cabinets with soft-close hinges and drawers, pull out shelves, corner Lazy Susan, pantry cabinet, over and under cabinet lighting, and an upgraded faucet. The spacious adjoining Living Room and Dinette areas are light and bright with multiple windows with Plantation Shutters throughout, and upgraded sliding glass doors to the Florida Room. The sought after Guest Bedroom provides additional square footage and utility with the desirable built-in desk and matching cabinets feature. The Guest Bath has upgraded fixtures, a shower and tub combo with an upgraded tall single vanity with quartz countertop and upgraded rectangular under mount sink. The indoor Laundry Room is finished with upgraded cabinets to match the rest of home to create a totally cohesive look. The Florida Room is an added bonus and perfect for a relaxing den, reading or coffee space, home office, gym, game room, or even hosting additional overnight guests. The Owners Bedroom provides an ample retreat with en-suite Owners Bath containing a pristine walk-in shower with upgraded rainfall glass doors, upgraded dual sinks in an upgraded quartz topped matching vanity, as well as a conveniently located walk-in closet in the Owners Bedroom. Stone Creek is a very active 55+ community and has many amenities to enjoy, including a Reunion Center with library, cafe, meeting rooms, ballroom, stage, catering kitchen, etc. The Stone Water Club provides additional leisure space with billiards, game tables, a golf simulator, outdoor amphitheater, Bar, patios and outdoor game areas. The community pool and spa complex houses a full fitness center, indoor pool, indoor spa, sauna, steam room, locker rooms, and fitness classes. There are also 5 Tennis courts, 16 Pickleball courts, 8 Bocce Ball courts, 6 Horseshoe pits, Basketball court, garden plots, Softball field, Dog Park, pier with gazebo, and Pavilion with picnic tables and restrooms. There are miles of multi-use paved paths for golf cart, bicycle and pedestrian use throughout the community. Stone Creek Golf Course has a Pro Shop, Driving Range, Putting Green, Bar & Grille, and an outdoor Patio. In proximity to Florida Aquatic Swimming and Training complex (FAST), The World Equestrian Center (WEC), Medical, Shopping, Dining, Entertainment, Golf, and I75. *All room dimensions are approx from Builder Floor Plan; Buyer to verify.*
Sold for $265,000
$265,000
7223 SW 91ST COURT, OCALA, FL 34481
2beds
1,163sqft
Single Family Residence
Built in 2013
4,792 Square Feet Lot
$234,700 Zestimate®
$228/sqft
$2,026 Estimated rent
Home value
$234,700
$223,000 - $246,000
$2,026/mo
Zestimate® history
Owner options
List your home for rent
$2,026/mo
Rent Zestimate®
Find your next renter with Zillow Rental Manager. Plus, with online applications, you can quickly screen prospective tenants – for free.
$2,026/mo
Rent Zestimate®
Refinance and save
$2,285/mo
Est. payment
Refinancing to a lower rate could help reduce your monthly payments and save thousands over the life of the loan.
$2,285/mo
Est. payment
Explore your selling options
Work with a Zillow partner agent
Leverage their expertise and Zillow's premium Showcase listings to get your home seen by more buyers.
Get startedList with your own agent
Get your home in front of millions of buyers by listing it on Zillow.
Learn how to do itSell it yourself
Take full control of how buyers see your home on Zillow by listing For Sale by Owner (FSBO).
List your homeWhat's special
Zillow last checked:
Listing updated:
Listed by:
Bernii Coppola 941-504-7099,
COPPOLA REALTY LLC 941-504-7152
Bought with:
Robin Boileau, 3085750
SELLSTATE NEXT GENERATION REAL
Source: Stellar MLS,MLS#: OM679649 Originating MLS: Ocala - Marion
Originating MLS: Ocala - Marion
Facts & features
Interior
Bedrooms & bathrooms
- Bedrooms: 2
- Bathrooms: 2
- Full bathrooms: 2
Rooms
- Room types: Florida Room, Great Room, Utility Room
Primary bedroom
- Features: Ceiling Fan(s), En Suite Bathroom, Tall Countertops, Walk-In Closet(s)
- Level: First
- Dimensions: 12.5x13.5
Bedroom 2
- Features: Built-In Shelving, Ceiling Fan(s), Built-in Features, Built-in Closet
- Level: First
- Dimensions: 9.92x11.58
Primary bathroom
- Features: Dual Sinks, En Suite Bathroom, Exhaust Fan, Shower No Tub, Stone Counters, Tall Countertops, Window/Skylight in Bath
- Level: First
Bathroom 2
- Features: Exhaust Fan, Single Vanity, Stone Counters, Tall Countertops, Tub With Shower
- Level: First
Dinette
- Level: First
- Dimensions: 7.08x13.5
Florida room
- Features: Ceiling Fan(s)
- Level: First
- Dimensions: 16.67x8
Foyer
- Level: First
Kitchen
- Features: Stone Counters
- Level: First
Laundry
- Features: Built-In Shelving
- Level: First
Living room
- Features: Ceiling Fan(s)
- Level: First
- Dimensions: 13.33x13.83
Heating
- Central, Electric, Exhaust Fan, Heat Pump, Radiant
Cooling
- Central Air
Appliances
- Included: Dishwasher, Disposal, Dryer, Electric Water Heater, Microwave, Range, Refrigerator, Washer
- Laundry: Electric Dryer Hookup, Inside, Laundry Room, Washer Hookup
Features
- Built-in Features, Ceiling Fan(s), Crown Molding, Eating Space In Kitchen, In Wall Pest System, Open Floorplan, Primary Bedroom Main Floor, Solid Surface Counters, Solid Wood Cabinets, Thermostat, Walk-In Closet(s)
- Flooring: Carpet, Ceramic Tile, Laminate
- Doors: Sliding Doors
- Windows: Blinds, Double Pane Windows, Low Emissivity Windows, Shutters, Window Treatments
- Has fireplace: No
Interior area
- Total structure area: 1,894
- Total interior livable area: 1,163 sqft
Property
Parking
- Total spaces: 2
- Parking features: Driveway, Garage Door Opener, Other, Oversized
- Attached garage spaces: 2
- Has uncovered spaces: Yes
Features
- Levels: One
- Stories: 1
- Patio & porch: Covered, Enclosed, Front Porch, Rear Porch
- Exterior features: Irrigation System, Lighting, Rain Gutters
- Waterfront features: Lake
Lot
- Size: 4,792 Square Feet
- Dimensions: 45 x 110
- Features: Landscaped, Level, Sidewalk
- Residential vegetation: Trees/Landscaped
Details
- Parcel number: 3489300142
- Zoning: PUD
- Special conditions: None
Construction
Type & style
- Home type: SingleFamily
- Architectural style: Florida,Traditional
- Property subtype: Single Family Residence
Materials
- Block, Concrete, Stone, Stucco
- Foundation: Slab
- Roof: Shingle
Condition
- New construction: No
- Year built: 2013
Details
- Builder model: Mariposa
- Builder name: Pulte Homes
Utilities & green energy
- Sewer: Public Sewer
- Water: Public
- Utilities for property: BB/HS Internet Available, Electricity Connected, Fire Hydrant, Phone Available, Public, Sewer Connected, Street Lights, Underground Utilities, Water Connected
Green energy
- Energy efficient items: Appliances, Construction, HVAC, Insulation, Roof, Thermostat, Windows
- Indoor air quality: Integrated Pest Management, No Smoking-Interior Buildg, No/Low VOC Paint/Finish, Non Toxic Pest Control
- Water conservation: Drip Irrigation, Irrig. System-Drip/Microheads, Low-Flow Fixtures
Community & HOA
Community
- Features: Lake, Association Recreation - Owned, Clubhouse, Deed Restrictions, Dog Park, Fitness Center, Gated Community - Guard, Golf Carts OK, Golf, Irrigation-Reclaimed Water, Pool, Restaurant, Sidewalks, Special Community Restrictions
- Security: Gated Community, Security Gate, Smoke Detector(s)
- Pet fee: $0 monthly
- Senior community: Yes
- Subdivision: STONE CREEK BY DEL WEBB PINEBROOK
HOA
- Has HOA: Yes
- Amenities included: Basketball Court, Clubhouse, Fence Restrictions, Fitness Center, Gated, Optional Additional Fees, Pickleball Court(s), Pool, Recreation Facilities, Sauna, Shuffleboard Court, Spa/Hot Tub, Tennis Court(s), Trail(s), Vehicle Restrictions
- Services included: 24-Hour Guard, Common Area Taxes, Community Pool, Reserve Fund, Maintenance Grounds, Manager, Pool Maintenance, Private Road, Recreational Facilities
- HOA fee: $388 monthly
- HOA name: First Service Residential / Rachel Mayer
- HOA phone: 352-237-8418
Location
- Region: Ocala
Financial & listing details
- Price per square foot: $228/sqft
- Tax assessed value: $185,701
- Annual tax amount: $1,970
- Date on market: 6/29/2024
- Cumulative days on market: 25 days
- Listing terms: Cash,Conventional
- Ownership: Fee Simple
- Total actual rent: 0
- Electric utility on property: Yes
- Road surface type: Paved, Asphalt
Price history
| Date | Event | Price |
|---|---|---|
| 9/5/2024 | Sold | $265,000-1.4%$228/sqft |
Source:  Stellar MLS #OM679649 Report a problem Stellar MLS #OM679649 Report a problem | ||
| 7/24/2024 | Pending sale | $268,700$231/sqft |
Source: Stellar MLS #OM679649 Report a problem | ||
| 6/29/2024 | Listed for sale | $268,700$231/sqft |
Source: Stellar MLS #OM679649 Report a problem | ||
Public tax history
| Year | Property taxes | Tax assessment |
|---|---|---|
| 2025 | $2,672 +32% | $185,701 +23.8% |
| 2024 | $2,024 +2.7% | $150,027 +3% |
| 2023 | $1,971 +3% | $145,657 +3% |
| 2022 | $1,914 +0.4% | $141,415 +3% |
| 2021 | $1,907 +0.9% | $137,296 +1.4% |
| 2020 | $1,889 +1.7% | $135,400 +2.3% |
| 2019 | $1,858 | $132,356 +1.9% |
| 2018 | $1,858 +7.3% | $129,888 +2.1% |
| 2017 | $1,731 +1.8% | $127,216 +2.1% |
| 2016 | $1,701 | $124,599 +0.7% |
| 2015 | $1,701 +6.3% | $123,733 +0.8% |
| 2014 | $1,600 | $122,751 +200.8% |
| 2009 | -- | $40,810 |
| 2008 | -- | $40,810 -18.4% |
| 2007 | -- | $50,000 |
Find assessor info on the county website
Neighborhood: 34481
Nearby homes
- $243,9002 bd2 ba1.4k sqft7211 SW 91st Ct, Ocala, FL 34481Off Market
- $220,0002 bd2 ba1.1k sqft7235 SW 91st Ct, Ocala, FL 34481Sold
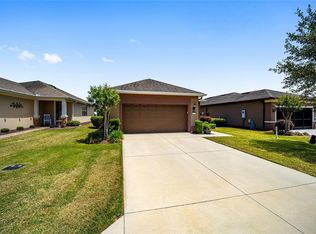
- $228,8222 bd2 ba1.4k sqft7199 SW 91st Ct, Ocala, FL 34481For Sale

- $273,4002 bd2 ba1.4k sqft7247 SW 91st Ct, Ocala, FL 34481Sold

- $2,5002 bd2 ba1.4k sqft9122 SW 70th Loop, Ocala, FL 34481For Rent
- $--2 bd2 ba1.4k sqft9122 SW 70th Loop #9122, Ocala, FL 34481Off Market
- $244,5002 bd2 ba1.4k sqft9120 SW 70th Loop, Ocala, FL 34481Off Market
- $212,2002 bd2 ba1.1k sqft9124 SW 70th Loop, Ocala, FL 34481Off Market
Nearby schools
GreatSchools rating
- 6/10Saddlewood Elementary SchoolGrades: PK-5Distance: 5.2 mi
- 5/10Liberty Middle SchoolGrades: 6-8Distance: 4.8 mi
- 4/10West Port High SchoolGrades: 9-12Distance: 3 mi
Get a cash offer in 3 minutes
Find out how much your home could sell for in as little as 3 minutes with a no-obligation cash offer.
Estimated market value
$234,700
Get a cash offer in 3 minutes
Find out how much your home could sell for in as little as 3 minutes with a no-obligation cash offer.
Estimated market value
$234,700
- Florida
- Marion County
- Ocala
- 34481
- 7223 SW 91ST COURT
