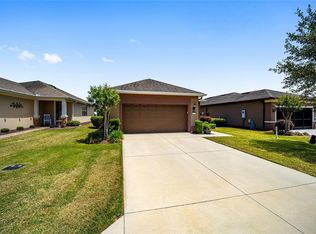
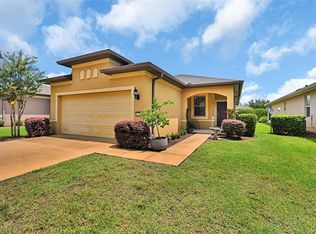
Rarely available beautiful Noir Coast model located within Stone Creek by Del Webb with Golf Cart to be included upon sale of home (Seller states new batteries in 2023). This lovely home features a fabulous larger kitchen, upgraded stainless steel appliances, granite countertops, a solar tube and eat-in space conveniently located near the front of home for ease of unloading groceries! This carefree Garden Home includes landscape maintenance, irrigation and internet with the monthly HOA dues. The upgraded paver driveway leads to a spacious, fully screened 2 car garage with an epoxied floor, overhead storage shelving and a water softener already installed. The front paver walkway leads to a lovely screened porch, upgraded with pavers and a beautiful glass insert front door. Upon entering the foyer, you will see highly desirable upgraded laminate flooring running throughout the main living areas and bedrooms for a very cohesive look. The lanai area has been enclosed for added living space and is perfect for a home office, reading nook, exercise, arts & craft area, etc., while still maintaining a bright and open view to the very private screened patio with pavers and lush landscaping. This wonderful home also includes an indoor laundry room, complete with added shelving and a washer and dryer already installed. The Primary Bedroom includes a en-suite bath with double sinks on a large granite topped vanity, a large step-in shower, plus the bedroom closet provides ample storage space. The much sought after Guest Bedroom with roomy closet and the 2nd Bath in adjacent hallway provide a serene private retreat for visitors or a handy flex space able to suit unlimited uses. The exterior of the home was recently repainted in 2022. Stone Creek is a very active Del Web 55+ community and has many amenities to enjoy, including a Reunion Center with library, cafe, meeting rooms, ballroom, stage, catering kitchen, etc. The Stone Water Club provides additional leisure space with billiards, game tables, a golf simulator, outdoor amphitheater, Bar, patios and outdoor game areas. The community pool and spa complex houses a full fitness center, indoor pool, indoor spa, sauna, steam room, locker rooms, and fitness classes. There are also 5 Tennis courts, 16 Pickleball courts, 8 Bocce Ball courts, 6 Horseshoe pits, Basketball court, garden plots, Softball field, Dog Park, pier with gazebo, and Pavilion with picnic tables and restrooms. There are miles of multi-use paved paths for golf cart, bicycle and pedestrian use throughout the community. Stone Creek Golf Course has a Pro Shop, Driving Range, Putting Green, Bar & Grille, and an outdoor Patio. In proximity to Florida Aquatic Swimming and Training complex (FAST), The World Equestrian Center (WEC), Medical, Shopping, Dining, Entertainment, Golf, and I75. *All room dimensions are approximate by Builder Floor Plan, Seller, and/or Public Records; Buyer to verify.*
Sold for $273,400
Zillow last checked:
Listing updated:
Bought with:
Sandra Highfield, 3561250
KELLER WILLIAMS CORNERSTONE RE
Source: Stellar MLS,MLS#: OM681435 Originating MLS: Ocala - Marion
Originating MLS: Ocala - Marion
Price history
| Date | Event | Price |
|---|---|---|
| 8/16/2024 | Sold | $273,400-2%$192/sqft |
Source:  Stellar MLS #OM681435 Report a problem Stellar MLS #OM681435 Report a problem | ||
| 7/23/2024 | Pending sale | $278,900$196/sqft |
Source: Stellar MLS #OM681435 Report a problem | ||
| 7/3/2024 | Listed for sale | $278,900+49.1%$196/sqft |
Source: Stellar MLS #OM681435 Report a problem | ||
| 12/7/2018 | Sold | $187,000-4.1%$131/sqft |
Source: Public Record Report a problem | ||
| 9/21/2018 | Pending sale | $194,900$137/sqft |
Source: HOMELISTER #541685 Report a problem | ||
| 8/20/2018 | Listed for sale | $194,900-2.2%$137/sqft |
Source: HOMELISTER #541685 Report a problem | ||
| 7/7/2018 | Listing removed | $199,300$140/sqft |
Source: SELLSTATE NEXT GENERATION REALTY #526849 Report a problem | ||
| 5/4/2018 | Price change | $199,300-2.2%$140/sqft |
Source: SELLSTATE NEXT GENERATION REALTY #526849 Report a problem | ||
| 1/30/2018 | Price change | $203,725-1%$143/sqft |
Source: SELLSTATE NEXT GENERATION REALTY #526849 Report a problem | ||
| 11/6/2017 | Listed for sale | $205,725+30.7%$145/sqft |
Source: SELLSTATE NEXT GENERATION REALTY #526849 Report a problem | ||
| 8/11/2014 | Sold | $157,400$111/sqft |
Source: Public Record Report a problem | ||

Get a cash offer in 3 minutes
Find out how much your home could sell for in as little as 3 minutes with a no-obligation cash offer.
Estimated market value
$264,100
