Skip main navigation
Sold for $980,000
  • Listed by: Park Regency Realty • Jim Sandoval • Contact: jsandoval@parkregency.com
    Bought with: eHomes
    $980,000

    7224 Bouquet Dr, West Hills, CA 91307

    3beds
    1,815sqft
    Single Family Residence
    Built in 1987
    34.24 Acres Lot
    $-- Zestimate®
    $540/sqft
    $5,423 Estimated rent

    Home value

    Not available

    Estimated sales range

    Not available

    $5,423/mo

    Zestimate® history
    Loading
    Loading...

    Owner options

    List your home for rent

    $5,423/mo

    Rent Zestimate®

    Find your next renter with Zillow Rental Manager. Plus, with online applications, you can quickly screen prospective tenants – for free.

    Learn more

    $5,423/mo

    Rent Zestimate®

    Refinance and save

    $6,480/mo

    Est. payment

    Refinancing to a lower rate could help reduce your monthly payments and save thousands over the life of the loan.

    See today's rates

    $6,480/mo

    Est. payment

    Explore your selling options

    Work with a Zillow partner agent

    Leverage their expertise and Zillow's premium Showcase listings to get your home seen by more buyers.

    Get started

    List with your own agent

    Get your home in front of millions of buyers by listing it on Zillow.

    Learn how to do it

    Sell it yourself

    Take full control of how buyers see your home on Zillow by listing For Sale by Owner (FSBO).

    List your home

    What's special

    Welcoming front porchQuiet cul-de-sacExpansive windowsSoaring ceilingsBreathtaking panoramic views
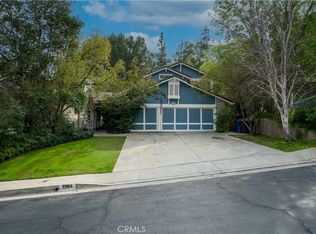
    Tucked away at the end of a quiet cul-de-sac, this beautifully maintained two-story residence offers 1,815 square feet of thoughtfully designed living space with soaring ceilings, expansive windows, and breathtaking panoramic views. The architectural volume creates an open, airy feel filled with natural light. A welcoming front porch leads into a dramatic living room with vaulted ceilings and a floor-to-ceiling black brick fireplace with mantle. Walls of windows invite in light, while luxury vinyl flooring adds warmth and continuity, ideal for everyday living and entertaining. The kitchen blends style and function with recessed lighting, a modern fixture, freshly painted cabinetry with updated hardware, newer tile flooring, and tile countertops. A garden window brightens the space, and newer appliances include a 5-burner gas range, dishwasher, microwave, and new garbage disposal. A breakfast bar and sunny nook offer casual dining, while the formal dining room features a picture window, contemporary chandelier, and matching luxury vinyl floors. The remodeled powder room showcases a custom basin, new tile walls and floors, and statement lighting. An indoor laundry room with built-in storage adds convenience. Upstairs, the primary suite captures sweeping city light and valley views, enhanced by pitched ceilings and expansive windows. A walk-in closet provides generous storage, and the en suite bath features a dual basin ebony vanity, chic mirrors, tile flooring, and a tiled glass-enclosed tub and shower. Two additional bedrooms offer pitched ceilings, natural light, and ample closets. The full guest bath includes an ebony vanity, tile flooring, and a tiled glass-enclosed tub and shower. The hillside setting maximizes unobstructed panoramic views with spectacular sunrises, sunsets, and annual fireworks. A covered concrete patio and open patio create inviting outdoor living spaces. Low-maintenance grounds include newer coated concrete for durability and appeal. Ideally located near top-rated public, private, and charter schools, and minutes from premier shopping, dining, and entertainment, this home offers the perfect balance of tranquility, design, and convenience. Ideally situated near highly regarded public, private, and charter schools, and just moments from Westfield Topanga, The Village outdoor mall, acclaimed dining, world-class shopping, and the new Rams facility.

    Zillow last checked:

    Listing updated:

    Listed by:

    Jim Sandoval DRE #01726729 jsandoval@parkregency.com,

    Park Regency Realty

    Bought with:

    Walter Martinez, DRE #01884265

    eHomes

    Source: CRMLS,MLS#: SR26039298MLS LogoOriginating MLS: California Regional MLS

    Facts & features

    Interior

    Bedrooms & bathrooms
    • Bedrooms: 3
    • Bathrooms: 3
    • Full bathrooms: 3
    • Main level bathrooms: 1
    Rooms
    • Room types: Bedroom, Kitchen, Laundry, Living Room, Primary Bathroom, Primary Bedroom, Other, Dining Room
    Bedroom
    • Features: All Bedrooms Up
    Bathroom
    • Features: Bathtub, Dual Sinks, Tub Shower
    Kitchen
    • Features: Tile Counters
    Other
    • Features: Walk-In Closet(s)
    Heating
    • Central, Fireplace(s)
    Cooling
    • Central Air
    Appliances
    • Included: Dishwasher, Disposal, Gas Range, Microwave, Refrigerator
    • Laundry: Inside, Laundry Room
    Features
    • Breakfast Bar, Breakfast Area, Cathedral Ceiling(s), Separate/Formal Dining Room, High Ceilings, Open Floorplan, Pantry, Recessed Lighting, Tile Counters, Unfurnished, All Bedrooms Up, Walk-In Closet(s)
    • Flooring: Tile, Vinyl
    • Doors: Panel Doors, Sliding Doors
    • Windows: Drapes, French/Mullioned, Garden Window(s)
    • Has fireplace: Yes
    • Fireplace features: Living Room
    • Common walls with other units/homes: No Common Walls
    Interior area
    • Total interior livable area: 1,815 sqft

    Property

    Parking
    • Total spaces: 2
    • Parking features: Concrete, Direct Access, Door-Single, Driveway, Garage Faces Front, Garage, Shared Driveway, Side By Side
    • Attached garage spaces: 2
    Features
    • Levels: Two
    • Stories: 2
    • Entry location: Ground level with steps
    • Patio & porch: Concrete, Covered, Front Porch, Patio
    • Pool features: None
    • Has view: Yes
    • View description: City Lights, Hills, Panoramic, Valley
    Lot
    • Size: 34.24 Acres
    • Features: Cul-De-Sac, Flag Lot, Sprinklers In Front, Landscaped
    Details
    • Parcel number: 2027006076
    • Special conditions: Standard

    Construction

    Type & style
    • Home type: SingleFamily
    • Property subtype: Single Family Residence
    Condition
    • Updated/Remodeled,Turnkey
    • New construction: No
    • Year built: 1987

    Utilities & green energy

    • Sewer: Public Sewer
    • Water: Public

    Community & HOA

    Community
    • Features: Sidewalks
    HOA
    • Has HOA: Yes
    • Amenities included: Maintenance Grounds
    • HOA fee: $242 monthly
    • HOA name: Brock Springfield
    • HOA phone: 818-587-9509
    Location
    • Region: West Hills

    Financial & listing details

    • Price per square foot: $540/sqft
    • Tax assessed value: $858,943
    • Date on market: 2/24/2026
    • Cumulative days on market: 7 days
    • Listing terms: Cash,Cash to New Loan,Conventional,FHA
    • Exclusions: All personal property.
    • Road surface type: Paved

    Price history

    DateEventPrice
    3/31/2026Sold$980,000+0.5%$540/sqft
    Source: CRMLS #SR26039298 Report a problem
    3/3/2026Pending sale$974,999$537/sqft
    Source: CRMLS #SR26039298 Report a problem
    2/24/2026Listed for sale$974,999+26.6%$537/sqft
    Source: CRMLS #SR26039298 Report a problem
    7/15/2025Listing removed$6,000$3/sqft
    Source: Zillow Rentals Report a problem
    7/2/2025Listed for rent$6,000$3/sqft
    Source: Zillow Rentals Report a problem
    2/25/2020Sold$770,000-2.5%$424/sqft
    Source: CRISNet / SRAR #SR20002574 Report a problem
    1/9/2020Listed for sale$789,999$435/sqft
    Source: Rodeo Realty #SR20002574 Report a problem

    Public tax history

    YearProperty taxesTax assessment
    2026-- $858,943 +2%
    2025$10,558 +1.1%$842,102 +2%
    2024$10,446 +1.9%$825,591 +2%
    2023$10,250 +4.8%$809,404 +2%
    2022$9,784 +1.2%$793,534 +2%
    2021$9,665 +81%$777,976 +90.3%
    2020$5,340 $408,786 +2%
    2019$5,340 +6.2%$400,772 +2%
    2018$5,030 $392,915 +2%
    2017$5,030 +4.4%$385,211 +2%
    2016$4,817 +2.6%$377,659 +1.5%
    2015$4,695 +0.9%$371,987 +2%
    2014$4,653 $364,701 +2.5%
    2012-- $355,937 +2%
    2011-- $348,959 +0.8%
    2010-- $346,352 -0.2%
    2009-- $347,175 +2%
    2008-- $340,368 +2%
    2007-- $333,695 +2%
    2006-- $327,153
    2005-- $327,153 +4%
    2004-- $314,451 +1.9%
    2003-- $308,689 +2%
    2002-- $302,637 +23.5%
    2000-- $245,000
    Find assessor info on the county website

    Neighborhood: West Hills

    Nearby schools

    GreatSchools rating
    Schools provided by the listing agent
    • Elementary: Pomelo
    • Middle: Hale Charter
    • High: El Camino Charter

    Source: CRMLS. This data may not be complete. We recommend contacting the local school district to confirm school assignments for this home.

    Get pre-qualified for a loan
    At Zillow Home Loans, we can pre-qualify you in as little as 5 minutes with no impact to your credit score.

    An equal housing lender. NMLS #10287.