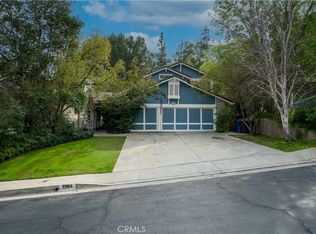
Welcome to this beautiful and immaculate two story show home in a quiet, desirable West Hills neighborhood! Fabulous curb appeal and a charming, brick walkway invite you into a spacious and comfortable environment. Most of the first level is adorned by rich, dark wood flooring. Vaulted ceilings add space and drama to the living and formal dining rooms. The full featured kitchen boasts quartz counters, ample cabinets, a garden window, and a cozy breakfast area. Relax and enjoy the generous sized family room complete with a fireplace and an oak built-in wall unit. A downstairs office can be the fourth bedroom and is adjacent to a remodeled bathroom with elegant tile work on the floors and in the shower. Upstairs, you’ll find the bright and roomy primary bedroom with vaulted ceilings and a large walk-in closet. The upgraded primary en suite bathroom also features vaulted ceilings as well as double vanities and gorgeous tile floors. Two additional bedrooms and a full bathroom complete the functional and efficient floor plan. The rear yard includes an enormous brick patio area, planters for your inner gardener and additional grassy areas. There is excellent storage for cars and more in the three car garage. Additional features include multiple ceiling fans, a tankless water heater and a water softening system. This home is the best combination of style, charm and function in a neighborhood that feels like home!
Sold for $1,167,325
Listed by: Rodeo Realty • Cary Hoffman • Contact: 818-522-6775
Bought with: Coldwell Banker Realty
$1,167,325
7324 Woodvale Ct, West Hills, CA 91307
4beds
2,139sqft
Single Family Residence
Built in 1987
34.24 Acres Lot
$1,162,500 Zestimate®
$546/sqft
$6,276 Estimated rent
Home value
$1,162,500
$1.06M - $1.28M
$6,276/mo
Zestimate® history
Owner options
List your home for rent
$6,276/mo
Rent Zestimate®
Find your next renter with Zillow Rental Manager. Plus, with online applications, you can quickly screen prospective tenants – for free.
$6,276/mo
Rent Zestimate®
Refinance and save
$7,656/mo
Est. payment
Refinancing to a lower rate could help reduce your monthly payments and save thousands over the life of the loan.
$7,656/mo
Est. payment
Explore your selling options
Work with a Zillow partner agent
Leverage their expertise and Zillow's premium Showcase listings to get your home seen by more buyers.
Get startedList with your own agent
Get your home in front of millions of buyers by listing it on Zillow.
Learn how to do itSell it yourself
Take full control of how buyers see your home on Zillow by listing For Sale by Owner (FSBO).
List your homeWhat's special
Fabulous curb appealSpacious and comfortable environmentOak built-in wall unitLarge walk-in closetRich dark wood flooringGenerous sized family roomEnormous brick patio area
Zillow last checked:
Listing updated:
Listed by:
Cary Hoffman DRE #00839274 818-522-6775,
Rodeo Realty,
Denise Hoffman DRE #00892570,
Rodeo Realty
Bought with:
Jessyca Nygren, DRE #01092479
Coldwell Banker Realty
Source: CRMLS,MLS#: SR26058486 Originating MLS: California Regional MLS
Originating MLS: California Regional MLSFacts & features
Interior
Bedrooms & bathrooms
- Bedrooms: 4
- Bathrooms: 3
- Full bathrooms: 1
- 3/4 bathrooms: 2
- Main level bathrooms: 1
Rooms
- Room types: Entry/Foyer, Family Room, Kitchen, Laundry, Living Room, Primary Bedroom, Office, Other, Dining Room
Primary bedroom
- Features: Primary Suite
Bathroom
- Features: Dual Sinks, Linen Closet, Multiple Shower Heads, Separate Shower, Tub Shower, Upgraded, Walk-In Shower
Kitchen
- Features: Built-in Trash/Recycling, Quartz Counters, Remodeled, Updated Kitchen
Other
- Features: Walk-In Closet(s)
Heating
- Central, Forced Air
Cooling
- Central Air
Appliances
- Included: Built-In Range, Double Oven, Dishwasher, Disposal, Gas Oven, Gas Range, Indoor Grill, Microwave, Water Softener, Tankless Water Heater
- Laundry: Gas Dryer Hookup, Laundry Room
Features
- Ceiling Fan(s), Cathedral Ceiling(s), Separate/Formal Dining Room, Primary Suite, Walk-In Closet(s)
- Flooring: Laminate, Tile
- Doors: Mirrored Closet Door(s), Sliding Doors
- Windows: Double Pane Windows, Garden Window(s)
- Has fireplace: Yes
- Fireplace features: Family Room, Gas Starter
- Common walls with other units/homes: No Common Walls
Interior area
- Total interior livable area: 2,139 sqft
Property
Parking
- Total spaces: 3
- Parking features: Door-Multi, Garage Faces Front, Garage, Garage Door Opener
- Attached garage spaces: 3
Features
- Levels: Two
- Stories: 2
- Entry location: Ground Floor
- Patio & porch: Brick, Front Porch
- Exterior features: Rain Gutters
- Pool features: None
- Spa features: None
- Fencing: Wrought Iron
- Has view: Yes
- View description: None
Lot
- Size: 34.24 Acres
- Features: Back Yard, Drip Irrigation/Bubblers, Lawn, Sprinklers Timer
Details
- Parcel number: 2027006019
- Special conditions: Standard
Construction
Type & style
- Home type: SingleFamily
- Architectural style: Traditional
- Property subtype: Single Family Residence
Materials
- Stucco, Wood Siding
- Foundation: Slab
- Roof: Tile
Condition
- Updated/Remodeled
- New construction: No
- Year built: 1987
Utilities & green energy
- Electric: 220 Volts in Garage
- Sewer: Public Sewer
- Water: Public
- Utilities for property: Cable Available, Sewer Connected, Water Connected
Community & HOA
Community
- Features: Curbs, Gutter(s), Street Lights, Sidewalks
- Security: Smoke Detector(s)
HOA
- Has HOA: Yes
- Amenities included: Other
- HOA fee: $265 monthly
- HOA name: Brock Springfield
- HOA phone: 818-597-9500
Location
- Region: West Hills
Financial & listing details
- Price per square foot: $546/sqft
- Tax assessed value: $425,588
- Date on market: 3/18/2026
- Cumulative days on market: 4 days
- Listing terms: Cash,Cash to New Loan,Conventional
- Exclusions: None
- Road surface type: Paved
Price history
| Date | Event | Price |
|---|---|---|
| 4/20/2026 | Sold | $1,167,325-2.6%$546/sqft |
Source:  CRMLS #SR26058486 Report a problem CRMLS #SR26058486 Report a problem | ||
| 4/10/2026 | Pending sale | $1,199,000$561/sqft |
Source: CRMLS #SR26058486 Report a problem | ||
| 3/28/2026 | Contingent | $1,199,000$561/sqft |
Source: CRMLS #SR26058486 Report a problem | ||
| 3/18/2026 | Listed for sale | $1,199,000$561/sqft |
Source: CRMLS #SR26058486 Report a problem | ||
Public tax history
| Year | Property taxes | Tax assessment |
|---|---|---|
| 2026 | -- | $425,588 +2% |
| 2025 | $5,456 +1.3% | $417,245 +2% |
| 2024 | $5,388 +1.8% | $409,064 +2% |
| 2023 | $5,290 +4.6% | $401,044 +2% |
| 2022 | $5,058 +1.4% | $393,181 +2% |
| 2021 | $4,989 -0.9% | $385,473 +1% |
| 2020 | $5,032 | $381,521 +2% |
| 2019 | $5,032 +6.3% | $374,041 +2% |
| 2018 | $4,735 | $366,708 +2% |
| 2017 | $4,735 +4.6% | $359,519 +2% |
| 2016 | $4,529 +2.7% | $352,471 +1.5% |
| 2015 | $4,408 +0.9% | $347,178 +2% |
| 2014 | $4,371 | $340,378 +2.5% |
| 2012 | -- | $332,198 +2% |
| 2011 | -- | $325,685 +0.8% |
| 2010 | -- | $323,252 -0.2% |
| 2009 | -- | $324,020 +2% |
| 2008 | -- | $317,667 +2% |
| 2007 | -- | $311,439 +2% |
| 2006 | -- | $305,334 |
| 2005 | -- | $305,334 +4% |
| 2004 | -- | $293,479 +1.9% |
| 2003 | -- | $288,101 +2% |
| 2002 | -- | $282,453 +4% |
| 2000 | -- | $271,487 |
Find assessor info on the county website
Neighborhood: West Hills
Nearby homes
- $1,024,6004 bd3 ba1.9k sqft7366 Woodvale Ct, West Hills, CA 91307Off Market
- $1,075,0004 bd3 ba2.1k sqft7354 Woodvale Ct, West Hills, CA 91307Sold
- $1,030,9003 bd3 ba1.8k sqft7278 Woodvale Ct, West Hills, CA 91307Off Market
- $1,107,7004 bd3 ba2.1k sqft7274 Woodvale Ct, West Hills, CA 91307Off Market

- $828,0003 bd3 ba1.9k sqft7266 Woodvale Ct, West Hills, CA 91307Off Market
- $807,8003 bd3 ba1.9k sqft7262 Woodvale Ct, West Hills, CA 91307Off Market
- $872,9004 bd3 ba2.1k sqft7254 Woodvale Ct, West Hills, CA 91307Off Market
- $1,285,0004 bd3 ba2.1k sqft7238 Woodvale Ct, West Hills, CA 91307Sold
Nearby schools
GreatSchools rating
- 10/10Pomelo Community Charter SchoolGrades: K-5Distance: 0.7 mi
- 8/10George Ellery Hale Charter AcademyGrades: 6-8Distance: 1.8 mi
- 8/10El Camino Real Senior High SchoolGrades: 9-12Distance: 2.3 mi
Get a cash offer in 3 minutes
Find out how much your home could sell for in as little as 3 minutes with a no-obligation cash offer.
Estimated market value
$1,162,500
Get a cash offer in 3 minutes
Find out how much your home could sell for in as little as 3 minutes with a no-obligation cash offer.
Estimated market value
$1,162,500
- California
- Los Angeles County
- Los Angeles
- 91307
- West Hills
- 7324 Woodvale Ct
