Seeking privacy, resort-style living, and breathtaking sunrise views? Welcome home! A charming covered stone porch invites you into this immaculate, freshly painted four-bedroom, three-bath residence designed for both comfort and entertaining. The living room and formal dining area showcase soaring cathedral ceilings and are complemented by a granite-topped wet bar that also serves the adjacent family room. The gourmet kitchen is a chef’s dream, featuring a Viking oven with grill and gas cooktop, microwave, beverage refrigerator, granite countertops, and a breakfast bar. The kitchen opens seamlessly to the warm and inviting family room, highlighted by a classic brick fireplace. The primary suite is a true retreat with cathedral ceilings, an expansive closet with built-ins, and a luxurious bathroom featuring marble countertops, dual sinks, and a dedicated vanity area. Upstairs, two additional bedrooms offer ceiling fans and mirrored wardrobe closets. The fourth bedroom (currently being used as an office) is conveniently located downstairs with direct access to a beautifully remodeled three-quarter bathroom—perfect for guests or multigenerational living. Throughout the home, abundant dual-pane windows flood the interiors with natural light and capture stunning views of the sunrise, mature trees, and mountains beyond. Walls of glass open to an entertainer’s backyard complete with a spacious patio, sparkling pool, and relaxing spa—ideal for indoor-outdoor living. Additional highlights include a three-car garage, an extra-large driveway with ample parking, and a prime location in a desirable West Hills neighborhood. Enjoy access to some of the finest schools in the West Valley, including El Camino Real Charter High School, Hale Charter Middle School, and Pomelo Community Charter Elementary.
Sold for $1,285,000
Listed by: Coldwell Banker Realty • Katherine Stark • Contact: 818-590-8847
Bought with: Coldwell Banker Realty
$1,285,000
7238 Woodvale Ct, West Hills, CA 91307
4beds
2,139sqft
Single Family Residence
Built in 1987
34.24 Acres Lot
$1,280,200 Zestimate®
$601/sqft
$6,474 Estimated rent
Home value
$1,280,200
$1.16M - $1.41M
$6,474/mo
Zestimate® history
Owner options
List your home for rent
$6,474/mo
Rent Zestimate®
Find your next renter with Zillow Rental Manager. Plus, with online applications, you can quickly screen prospective tenants – for free.
$6,474/mo
Rent Zestimate®
Refinance and save
$8,444/mo
Est. payment
Refinancing to a lower rate could help reduce your monthly payments and save thousands over the life of the loan.
$8,444/mo
Est. payment
Explore your selling options
Work with a Zillow partner agent
Leverage their expertise and Zillow's premium Showcase listings to get your home seen by more buyers.
Get startedList with your own agent
Get your home in front of millions of buyers by listing it on Zillow.
Learn how to do itSell it yourself
Take full control of how buyers see your home on Zillow by listing For Sale by Owner (FSBO).
List your homeWhat's special
Sparkling poolClassic brick fireplaceThree-car garageGourmet kitchenBreakfast barBeautifully remodeled three-quarter bathroomSpacious patio
Zillow last checked:
Listing updated:
Listed by:
Katherine Stark DRE #00947256 818-590-8847,
Coldwell Banker Realty
Bought with:
Katherine Stark, DRE #00947256
Coldwell Banker Realty
Source: CRMLS,MLS#: SR26072557 Originating MLS: California Regional MLS
Originating MLS: California Regional MLSFacts & features
Interior
Bedrooms & bathrooms
- Bedrooms: 4
- Bathrooms: 3
- Full bathrooms: 3
- Main level bathrooms: 1
- Main level bedrooms: 1
Rooms
- Room types: Bedroom, Entry/Foyer, Kitchen, Laundry, Living Room, Primary Bathroom, Primary Bedroom, Other, Dining Room
Primary bedroom
- Features: Primary Suite
Bedroom
- Features: Bedroom on Main Level
Bathroom
- Features: Dual Sinks, Granite Counters, Remodeled, Tile Counters, Tub Shower, Vanity
Kitchen
- Features: Built-in Trash/Recycling, Granite Counters, Kitchen/Family Room Combo, Remodeled, Self-closing Cabinet Doors, Updated Kitchen
Other
- Features: Walk-In Closet(s)
Heating
- Central
Cooling
- Central Air, Whole House Fan, Attic Fan
Appliances
- Included: Dishwasher, Electric Range, Freezer, Disposal, Gas Range, Indoor Grill, Microwave, Refrigerator, Range Hood, Water Heater
- Laundry: Inside, Laundry Room
Features
- Wet Bar, Breakfast Bar, Cathedral Ceiling(s), Separate/Formal Dining Room, Granite Counters, High Ceilings, Open Floorplan, Recessed Lighting, Bedroom on Main Level, Primary Suite, Walk-In Closet(s)
- Flooring: Carpet, Tile
- Doors: Sliding Doors
- Windows: Double Pane Windows
- Has fireplace: Yes
- Fireplace features: Family Room
- Common walls with other units/homes: No Common Walls
Interior area
- Total interior livable area: 2,139 sqft
Property
Parking
- Total spaces: 2
- Parking features: Concrete, Door-Multi, Direct Access, Driveway Level, Driveway, Garage Faces Front, Garage, Paved, Private
- Attached garage spaces: 2
Features
- Levels: Two
- Stories: 2
- Entry location: 1
- Patio & porch: Concrete, Stone
- Has private pool: Yes
- Pool features: Fiberglass, Heated, Private
- Has spa: Yes
- Spa features: Fiberglass, Heated, Private
- Fencing: Stone,Wrought Iron
- Has view: Yes
- View description: City Lights, Mountain(s), Trees/Woods
Lot
- Size: 34.24 Acres
- Features: Back Yard, Level, Sprinkler System, Street Level
Details
- Parcel number: 2027006033
- Zoning: LARDS
- Special conditions: Standard
Construction
Type & style
- Home type: SingleFamily
- Architectural style: Traditional
- Property subtype: Single Family Residence
Materials
- Foundation: Slab
- Roof: Tile
Condition
- Updated/Remodeled
- New construction: No
- Year built: 1987
Utilities & green energy
- Sewer: Public Sewer
- Water: Public
- Utilities for property: Electricity Connected, Natural Gas Connected, Sewer Connected, Water Connected
Community & HOA
Community
- Features: Suburban, Sidewalks
- Security: Carbon Monoxide Detector(s), Smoke Detector(s)
HOA
- Has HOA: Yes
- Amenities included: Other
- HOA fee: $265 monthly
- HOA name: Brock Springfield
- HOA phone: 818-597-9509
Location
- Region: West Hills
Financial & listing details
- Price per square foot: $601/sqft
- Tax assessed value: $1,087,236
- Date on market: 4/6/2026
- Cumulative days on market: 2 days
- Listing terms: Cash,Cash to New Loan
- Inclusions: refrigerator, oven, washer, dryer
- Road surface type: Paved
Price history
| Date | Event | Price |
|---|---|---|
| 6/17/2026 | Sold | $1,285,000+2.9%$601/sqft |
Source:  CRMLS #SR26072557 Report a problem CRMLS #SR26072557 Report a problem | ||
| 4/9/2026 | Pending sale | $1,249,000$584/sqft |
Source: CRMLS #SR26072557 Report a problem | ||
| 4/6/2026 | Listed for sale | $1,249,000+60.1%$584/sqft |
Source: CRMLS #SR26072557 Report a problem | ||
| 2/14/2006 | Sold | $780,000+105.3%$365/sqft |
Source: Public Record Report a problem | ||
| 6/28/1999 | Sold | $380,000$178/sqft |
Source: Public Record Report a problem | ||
Public tax history
| Year | Property taxes | Tax assessment |
|---|---|---|
| 2026 | -- | $1,087,236 +2% |
| 2025 | $13,159 +1.1% | $1,065,918 +2% |
| 2024 | $13,017 +1.9% | $1,045,018 +2% |
| 2023 | $12,768 +4.8% | $1,024,528 +2% |
| 2022 | $12,183 +13.7% | $1,004,440 +15.1% |
| 2021 | $10,719 +11.5% | $873,000 +14.4% |
| 2020 | $9,610 | $763,000 |
| 2019 | $9,610 +10% | $763,000 +8.8% |
| 2018 | $8,734 | $701,000 |
| 2017 | $8,734 +1.5% | $701,000 +9.5% |
| 2016 | $8,603 +9.8% | $640,000 |
| 2015 | $7,835 +26.5% | $640,000 +30.6% |
| 2014 | $6,194 | $490,000 -16.2% |
| 2012 | -- | $585,000 |
| 2011 | -- | $585,000 |
| 2010 | -- | $585,000 +16.4% |
| 2009 | -- | $502,700 -35.6% |
| 2008 | -- | $780,700 -1.9% |
| 2007 | -- | $795,600 +82.5% |
| 2006 | -- | $435,925 |
| 2005 | -- | $435,925 +4% |
| 2004 | -- | $419,000 +1.9% |
| 2003 | -- | $411,322 +2% |
| 2002 | -- | $403,257 +4% |
| 2000 | -- | $387,600 |
Find assessor info on the county website
Neighborhood: West Hills
Nearby homes
- $1,009,1004 bd3 ba1.9k sqft7366 Woodvale Ct, West Hills, CA 91307Off Market
- $1,075,0004 bd3 ba2.1k sqft7354 Woodvale Ct, West Hills, CA 91307Sold
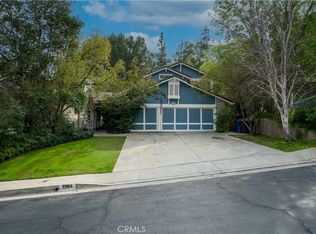
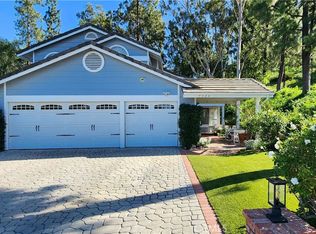
- $1,167,3254 bd3 ba2.1k sqft7324 Woodvale Ct, West Hills, CA 91307Sold
- $1,030,9003 bd3 ba1.8k sqft7278 Woodvale Ct, West Hills, CA 91307Off Market
- $1,094,9004 bd3 ba2.1k sqft7274 Woodvale Ct, West Hills, CA 91307Off Market
- $824,7003 bd3 ba1.9k sqft7266 Woodvale Ct, West Hills, CA 91307Off Market
- $807,8003 bd3 ba1.9k sqft7262 Woodvale Ct, West Hills, CA 91307Off Market
- $872,9004 bd3 ba2.1k sqft7254 Woodvale Ct, West Hills, CA 91307Off Market
Nearby schools
GreatSchools rating
- 10/10Pomelo Community Charter SchoolGrades: K-5Distance: 0.7 mi
- 8/10George Ellery Hale Charter AcademyGrades: 6-8Distance: 1.8 mi
- 8/10El Camino Real Senior High SchoolGrades: 9-12Distance: 2.3 mi
Schools provided by the listing agent
- Elementary: Pomelo
- Middle: Hale Charter
- High: El Camino
Source: CRMLS. This data may not be complete. We recommend contacting the local school district to confirm school assignments for this home.
Get a cash offer in 3 minutes
Find out how much your home could sell for in as little as 3 minutes with a no-obligation cash offer.
Estimated market value
$1,280,200
Get a cash offer in 3 minutes
Find out how much your home could sell for in as little as 3 minutes with a no-obligation cash offer.
Estimated market value
$1,280,200
- California
- Los Angeles County
- Los Angeles
- 91307
- West Hills
- 7238 Woodvale Ct
Nearby cities
Nearby neighborhoods
Nearby zip codes
Other Los Angeles Topics
