This beautiful sun drenched Ranch style home is perfectly positioned on the corner lot of a cul-de-sac with no neighbors behind! The charming curb appeal is highlighted by stone accents and a 3-car garage. Brand new LVP flooring has just been installed throughout the 2874 sq ft main level complete with thick baseboards and neutral paint. This beauty has thoughtfully designed living spaces such as a formal dining room, a living room with a fireplace, spacious den with additional fireplace and a dedicated office with French doors. A convenient powder room adds extra functionality for guests. The gourmet kitchen impresses with granite counters, stainless steel appliances, popular white cabinetry with stylish tile backsplash and polished nickel hardware. The generous center island is ideal for meal prep and casual dining at the breakfast bar. Luminous main floor primary bedroom has private outdoor access, a sunny bay window and an immaculate ensuite boasting a dual-sink vanity, a freestanding tub, a large tiled shower with polished nickel shower fixtures with a generous walk-in closet. The fully fenced backyard offers a cozy deck & plenty of space for play, entertaining, or simply enjoying the peaceful surroundings. You don’t want to miss this incredible home!
Accepting backups
$775,000
7224 Calcite Court, Castle Rock, CO 80108
4beds
4,731sqft
Single Family Residence
Built in 2005
0.26 Acres Lot
$769,000 Zestimate®
$164/sqft
$105/mo HOA
What's special
Fully fenced backyardStylish tile backsplashStone accentsCozy deckFormal dining roomStainless steel appliancesGranite counters
- 186 days
- 32
- 0
Zillow last checked:
Listing updated:
Listed by:
Zoe Macaulay 303-949-9613 zoem@remax.net,
RE/MAX Synergy
Source: REcolorado as distributed by MLS GRID,MLS#: 9978069
Facts & features
Interior
Bedrooms & bathrooms
- Bedrooms: 4
- Bathrooms: 3
- Full bathrooms: 2
- 1/2 bathrooms: 1
- Main level bathrooms: 3
- Main level bedrooms: 4
Bedroom
- Description: Walk-In Closet
- Features: Primary Suite
- Level: Main
Bedroom
- Level: Main
Bedroom
- Description: French Doors, Office
- Level: Main
Bedroom
- Level: Main
Bathroom
- Description: 5-Piece Bath Beautifully Updated
- Features: En Suite Bathroom, Primary Suite
- Level: Main
Bathroom
- Description: Shower & Tub Combo
- Level: Main
Bathroom
- Description: Powder Room
- Level: Main
Bonus room
- Level: Main
Den
- Description: Tray Ceilings
- Level: Main
Dining room
- Description: Formal + Fireplace
- Level: Main
Kitchen
- Description: Granite Counters
- Level: Main
Laundry
- Level: Main
Living room
- Description: Fireplace
- Level: Main
Heating
- Forced Air, Natural Gas
Cooling
- Central Air
Appliances
- Included: Cooktop, Dishwasher, Disposal, Double Oven, Microwave
Features
- Built-in Features, Ceiling Fan(s), Granite Counters, High Ceilings, High Speed Internet, Kitchen Island, Open Floorplan, Pantry, Primary Suite, Walk-In Closet(s)
- Flooring: Tile, Vinyl
- Windows: Double Pane Windows
- Basement: Unfinished
- Number of fireplaces: 2
- Fireplace features: Dining Room, Living Room
Interior area
- Total structure area: 4,731
- Total interior livable area: 4,731 sqft
- Finished area above ground: 2,874
- Finished area below ground: 0
Video & virtual tour
Property
Parking
- Total spaces: 3
- Parking features: Garage - Attached
- Attached garage spaces: 3
Features
- Levels: One
- Stories: 1
- Patio & porch: Deck, Front Porch
- Exterior features: Private Yard, Rain Gutters
- Fencing: Full
Lot
- Size: 0.26 Acres
- Features: Corner Lot, Cul-De-Sac
- Residential vegetation: Grassed
Details
- Parcel number: R0440315
- Special conditions: Standard
Construction
Type & style
- Home type: SingleFamily
- Architectural style: Traditional
- Property subtype: Single Family Residence
Materials
- Frame, Stone, Wood Siding
- Roof: Composition
Condition
- Year built: 2005
Details
- Warranty included: Yes
Utilities & green energy
- Sewer: Public Sewer
- Water: Public
- Utilities for property: Cable Available, Internet Access (Wired), Natural Gas Available, Phone Available
Community & HOA
Community
- Security: Smoke Detector(s)
- Subdivision: Maher Ranch / Sapphire Pointe
HOA
- Has HOA: Yes
- Amenities included: Clubhouse, Park, Playground, Pool, Tennis Court(s), Trail(s)
- HOA fee: $105 monthly
- HOA name: Sapphire Pointe
- HOA phone: 303-985-9623
Location
- Region: Castle Rock
Financial & listing details
- Price per square foot: $164/sqft
- Tax assessed value: $817,989
- Annual tax amount: $5,113
- Date on market: 3/19/2026
- Listing terms: Cash,Conventional,FHA,VA Loan
- Exclusions: Sellers Personal Property, Washer & Dryer.
- Ownership: Individual
- Electric utility on property: Yes
- Road surface type: Paved
Estimated market value
$769,000
$731,000 - $807,000
$3,980/mo
Price history
| Date | Event | Price |
|---|---|---|
| 4/26/2026 | Pending sale | $775,000$164/sqft |
Source:  REcolorado as distributed by MLS GRID #9978069 Report a problem REcolorado as distributed by MLS GRID #9978069 Report a problem | ||
| 3/19/2026 | Listed for sale | $775,000+6%$164/sqft |
Source: REcolorado as distributed by MLS GRID #9978069 Report a problem | ||
| 9/13/2022 | Sold | $731,000+0.8%$155/sqft |
Source: Public Record Report a problem | ||
| 6/9/2022 | Sold | $725,400-9.2%$153/sqft |
Source: Public Record Report a problem | ||
| 5/3/2022 | Listed for sale | $799,000+45.3%$169/sqft |
Source: Owner Report a problem | ||
| 8/29/2019 | Sold | $550,000-2.6%$116/sqft |
Source: Public Record Report a problem | ||
| 8/4/2019 | Pending sale | $564,900$119/sqft |
Source: THE RESOURCE GROUP LLC #8160864 Report a problem | ||
| 7/18/2019 | Price change | $564,900-0.4%$119/sqft |
Source: THE RESOURCE GROUP LLC #8160864 Report a problem | ||
| 7/3/2019 | Price change | $566,900-0.5%$120/sqft |
Source: THE RESOURCE GROUP LLC #8160864 Report a problem | ||
| 6/24/2019 | Listed for sale | $570,000+46.8%$120/sqft |
Source: THE RESOURCE GROUP LLC #8160864 Report a problem | ||
| 4/5/2005 | Sold | $388,351$82/sqft |
Source: Public Record Report a problem | ||
Public tax history
| Year | Property taxes | Tax assessment |
|---|---|---|
| 2025 | $5,236 -5% | $51,120 -14.3% |
| 2024 | $5,512 +43.6% | $59,630 -0.9% |
| 2023 | $3,838 -3.7% | $60,200 +56.3% |
| 2022 | $3,985 | $38,520 -2.8% |
| 2021 | -- | $39,620 +2.5% |
| 2020 | $3,948 +0.9% | $38,670 |
| 2019 | $3,913 | $38,670 +4.9% |
| 2018 | $3,913 +6% | $36,850 |
| 2017 | $3,693 +0.4% | $36,850 +7.1% |
| 2016 | $3,680 -3.7% | $34,400 |
| 2015 | $3,821 -6.9% | $34,400 +10.2% |
| 2014 | $4,105 | $31,210 |
| 2013 | -- | $31,210 +7.9% |
| 2012 | -- | $28,930 |
| 2011 | -- | $28,930 -19.7% |
| 2010 | -- | $36,030 +4.5% |
| 2009 | $2,040 | $34,470 |
| 2008 | -- | $34,470 +7% |
| 2007 | -- | $32,200 |
| 2006 | $3,182 +396.6% | $32,200 +181.7% |
| 2004 | $641 +57624.3% | $11,430 +114200% |
| 2003 | $1 | $10 |
Find assessor info on the county website
Monthly payment
Est. payment
Payment breakdown
Explore the cost of this home by adjusting the details. Changes won't be saved.Climate risks
Neighborhood: 80108
Nearby schools
Schools provided by the listing agent
- Elementary: Sage Canyon
- Middle: Mesa
- High: Douglas County
- District: Douglas RE-1
Source: REcolorado as distributed by MLS GRID. This data may not be complete. We recommend contacting the local school district to confirm school assignments for this home.
- $850,3006 bd5 ba5k sqft7198 Calcite Ct, Castle Rock, CO 80108Off Market
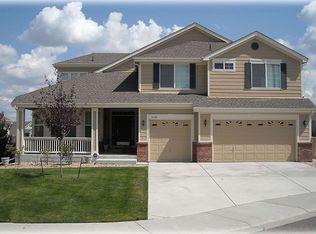
- $855,4005 bd5 ba5.5k sqft7172 Calcite Ct, Castle Rock, CO 80108Off Market

- $746,7003 bd3 ba5.7k sqft1430 Cobalt Way, Castle Rock, CO 80108Off Market
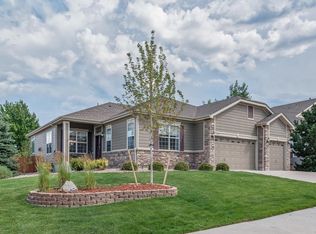
- $708,7003 bd3 ba2.8k sqft7254 Sapphire Pointe Blvd, Castle Rock, CO 80108Off Market
Similar homes
- $799,9993 bd3 ba5.7k sqft1872 Graphite Court, Castle Rock, CO 80108For Sale

 MLS ID #5132979, Justina Upham, HomeSmart. REcolorado as distributed by MLS GRID
 - $749,9505 bd4 ba5.1k sqft7159 Oasis Drive, Castle Rock, CO 80108For Sale
 MLS ID #7897314, Ryan Davis, Keller Williams Real Estate LLC. REcolorado as distributed by MLS GRID
 - $775,0005 bd5 ba4.5k sqft899 McMurdo Circle, Castle Rock, CO 80108For Sale
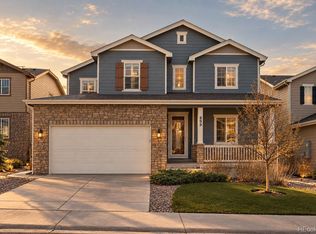 MLS ID #9565818, Gregory Beckham, Century 21 Moore Real Estate. REcolorado as distributed by MLS GRID
 - $699,9994 bd4 ba3.8k sqft3719 Mojo Court, Castle Rock, CO 80108For Sale
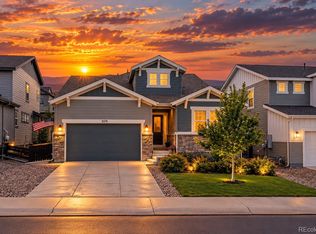 MLS ID #2654966, Linda Clure, LIV Sotheby's International Realty. REcolorado as distributed by MLS GRID
 - $725,0004 bd4 ba4.6k sqft6315 Leilani Lane, Castle Rock, CO 80108For SaleMLS ID #2474709, Julie Maxwell, 8z Real Estate. REcolorado as distributed by MLS GRID
- $800,0006 bd5 ba5.2k sqft8098 Grady Circle, Castle Rock, CO 80108For SaleMLS ID #6747056, Ryan Davis, Keller Williams Real Estate LLC. REcolorado as distributed by MLS GRID
- $750,0004 bd3 ba4.2k sqft2420 Thistle Court, Castle Rock, CO 80109For SaleMLS ID #4123420, Tanner Cole, Coluxe Realty. REcolorado as distributed by MLS GRID
- $775,0004 bd3 ba4.1k sqft2755 Echo Park Drive, Castle Rock, CO 80104For SaleMLS ID #5380481, Zoe Macaulay, RE/MAX Synergy. REcolorado as distributed by MLS GRID
- $815,0005 bd4 ba4.1k sqft1908 Treetop Drive, Castle Rock, CO 80109For SaleMLS ID #8465182, Kathryn Herman, 8z Real Estate. REcolorado as distributed by MLS GRID
- $849,0005 bd4 ba4.7k sqft1720 Wild Rye Ct, Castle Rock, CO 80109For Sale
 MLS ID #3507842, Cindy Sheldon, LIV Sotheby's International-Castle Pines. elevateMLS
 - $935,0004 bd4 ba4.5k sqft1610 Ridgetrail Court, Castle Rock, CO 80104For SaleMLS ID #1977550, Jessica Lentz, eXp Realty, LLC. REcolorado as distributed by MLS GRID
- $734,9004 bd3 ba3.9k sqft4606 Nutmeg Place, Castle Rock, CO 80109For SaleMLS ID #4363403, Suzy Pendergraft, RE/MAX Professionals. REcolorado as distributed by MLS GRID
- $785,0006 bd4 ba4.1k sqft3068 Cool Meadow Place, Castle Rock, CO 80104For SaleMLS ID #5744232, Jose Zamora, Fathom Realty Colorado LLC. REcolorado as distributed by MLS GRID
- $770,0004 bd3 ba3.8k sqft12223 S Buffalo Gap Trail, Parker, CO 80134For SaleMLS ID #4877804, Tatiana Torres, Compass - Denver. REcolorado as distributed by MLS GRID
- $885,0005 bd4 ba3.6k sqft6680 Merrimack Drive, Castle Pines, CO 80108For SaleMLS ID #8345385, Faris Rihani, RE/MAX Leaders. REcolorado as distributed by MLS GRID
- $765,0004 bd3 ba4.2k sqft11747 Larkspur Drive, Parker, CO 80134For SaleMLS ID #9491852, Stephen White, HomeSmart Realty. REcolorado as distributed by MLS GRID
- $774,9905 bd4 ba3.6k sqft5462 Gray Wolf Lane, Castle Rock, CO 80104For SaleMLS ID #5830698, Megan Gage, Brokers Guild Real Estate. REcolorado as distributed by MLS GRID
- $660,0004 bd3 ba3.5k sqft2558 Garganey Drive, Castle Rock, CO 80104For SaleMLS ID #2052055, Diana Zubiate, Resident Realty North Metro LLC. REcolorado as distributed by MLS GRID
- $774,9736 bd4 ba4.4k sqft11980 Triple Crown Drive, Parker, CO 80134For SaleMLS ID #2053672, Jennifer Heineman, Buy-Out Company Realty, LLC. REcolorado as distributed by MLS GRID
- $1,124,9004 bd4 ba6.4k sqft6883 Mentha Drive, Castle Rock, CO 80108For SaleMLS ID #4170896, Janel Fisher, LPT Realty. REcolorado as distributed by MLS GRID
