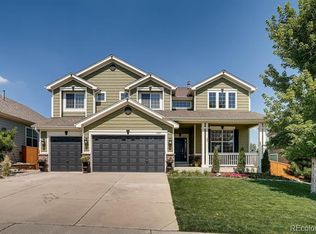
One of the largest homes in the neighborhood, this five bedroom, five bathroom home sits on a quarter-acre lot with a three-car garage just around the corner from the neighborhood pool.
A large covered patio greets guest into the impressive foyer. Continue into the great room and enjoy the cozy gas fireplace and soaring two-story ceilings, opening to a gourmet kitchen with gas cooktop, custom hood, copper apron front sink, and spacious breakfast nook leading to the covered deck.
A main level primary suite boasts a sitting area and gorgeous windows flooding the room with light. It’s updated spa-like bathroom features double sinks, a standalone tub, a walk-in shower ,and dual custom walk-in closets.
A half bath and convenient mudroom comes complete with custom storage and expanded cabinetry. A formal dining room with room for 12 sits outside the impressive home office featuring bay windows and custom window treatments.
Up the magnificent staircase, two of the bedrooms have been combined (but could easily be separated) to create a full apartment with its own living room, kitchen, bedroom and bathroom. Another upstairs bedroom and full bath sit across the catwalk from the vast game room.
The basement features a media room with theater seating and wet bar outside of a large home gym. A second office or bedroom, and three-quarter bath with walk-in shower, plus bonus room, storage area, and crawl space complete the lower level.
Outside, enjoy extended seasons of outdoor living on the private covered deck. A flagstone patio with basketball hoop sits in the lower yard. Don’t miss the charming planting station and garden shed, and the fenced garden area with four large raised garden beds and drip lines.
Sapphire Pointe amenities include one of Castle Rock’s best clubhouses, a community pool, miles of trails, a neighborhood park and ballfields, tucked away from it all on the bluff.
Sold for $985,000
$985,000
7260 Sapphire Pointe Boulevard, Castle Rock, CO 80108
5beds
5,545sqft
Single Family Residence
Built in 2005
0.25 Acres Lot
$964,200 Zestimate®
$178/sqft
$4,894 Estimated rent
Home value
$964,200
$916,000 - $1.01M
$4,894/mo
Zestimate® history
Owner options
List your home for rent
$4,894/mo
Rent Zestimate®
Find your next renter with Zillow Rental Manager. Plus, with online applications, you can quickly screen prospective tenants – for free.
$4,894/mo
Rent Zestimate®
Refinance and save
$6,379/mo
Est. payment
Refinancing to a lower rate could help reduce your monthly payments and save thousands over the life of the loan.
$6,379/mo
Est. payment
Explore your selling options
Work with a Zillow partner agent
Leverage their expertise and Zillow's premium Showcase listings to get your home seen by more buyers.
Get startedList with your own agent
Get your home in front of millions of buyers by listing it on Zillow.
Learn how to do itSell it yourself
Take full control of how buyers see your home on Zillow by listing For Sale by Owner (FSBO).
List your homeWhat's special
Storage areaGreat roomCovered deckHalf bathCustom hoodQuarter-acre lotMain level primary suite
Zillow last checked:
Listing updated:
Listed by:
Ginger Giles 720-593-2378 ggiles@gilesteam.com,
Coldwell Banker Realty 24,
McLean Giles 720-593-2378,
Coldwell Banker Realty 24
Bought with:
Kevin Pierre-Louis, 100092138
Resident Realty North Metro LLC
Source: REcolorado as distributed by MLS GRID,MLS#: 8123014
Facts & features
Interior
Bedrooms & bathrooms
- Bedrooms: 5
- Bathrooms: 5
- Full bathrooms: 2
- 3/4 bathrooms: 2
- 1/2 bathrooms: 1
- Main level bathrooms: 2
- Main level bedrooms: 1
Bedroom
- Description: Vaulted Ceilings, Seating Area, Bay Window, Two Walk-In Closets
- Features: Primary Suite
- Level: Main
Bedroom
- Description: Separate Bedroom Part Of Upper Level Apartment, Wood Floors, Large Closet
- Level: Upper
Bedroom
- Description: Part Of Upper Level Apartment, Wood Floors, Large Walk-In Closet (Currently Living Room) Seller Will Pay To Add Wall Back If Desired By Buyer
- Level: Upper
Bedroom
- Description: Large Bedroom With Walk-In Closet, Wood Floors, And Ensuite Full Bath
- Level: Upper
Bedroom
- Description: Currently Used As Second Office, Custom Built-Ins, Closet, Sump Access
- Level: Basement
Bathroom
- Description: Wood Floors, Beside Laundry/Mudroom And Garage
- Level: Main
Bathroom
- Description: Five Piece With Free Standing Tub, Double Sinks, Walk In Shower With Dual Shower Heads
- Features: Primary Suite
- Level: Main
Bathroom
- Description: Part Of Upper Level Apartment, Lvp, Large Frameless Glass Shower
- Features: En Suite Bathroom
- Level: Upper
Bathroom
- Description: Double Sinks With Separate Tub/Toilet Room
- Features: En Suite Bathroom
- Level: Upper
Bathroom
- Description: Walk-In Shower
- Level: Basement
Bonus room
- Description: Currently Used As Sewing/Craft Room
- Level: Basement
Dining room
- Description: Vaulted Ceilings, Wood Floors, Currently Seats 12
- Level: Main
Game room
- Description: Across Catwalk, Vaulted Ceilings, Closet
- Level: Upper
Great room
- Description: Two Story Ceiling, Gas Fireplace, Semi-Circular Staircase To Second Floor
- Level: Main
Gym
- Level: Basement
Kitchen
- Description: Island With Copper Sink, Pantry, Gourmet Appliances Including Gas Cooktop And Convection Oven/Microwave, Wood Floors, Breakfast Nook, Patio Access
- Level: Main
Kitchen
- Description: Part Of Upper Level Apartment, Wood Floors, Small Cooktop, Refrigerator, Combination Microwave/Convection Oven, Dishwasher
- Level: Upper
Laundry
- Description: Custom Mudroom Built-Ins, Extended Cabinetry, Utility Sink, Garage Access, Wood Floors
- Level: Main
Media room
- Description: Tiered Theatre Seating, Projector Screen, Bar Seating
- Level: Basement
Office
- Description: French Doors, Vaulted Ceilings, Wood Floors, Bay Window
- Level: Main
Heating
- Forced Air
Cooling
- Air Conditioning-Room
Features
- Basement: Cellar,Crawl Space,Finished,Partial
Interior area
- Total structure area: 5,545
- Total interior livable area: 5,545 sqft
- Finished area above ground: 4,026
- Finished area below ground: 1,419
Property
Parking
- Total spaces: 3
- Parking features: Exterior Access Door, Insulated Garage
- Attached garage spaces: 3
Features
- Levels: Two
- Stories: 2
- Patio & porch: Covered, Front Porch, Patio
- Exterior features: Garden
- Fencing: Full
Lot
- Size: 0.25 Acres
- Features: Irrigated, Landscaped, Many Trees, Sprinklers In Front, Sprinklers In Rear
Details
- Parcel number: R0440235
- Special conditions: Standard
Construction
Type & style
- Home type: SingleFamily
- Property subtype: Single Family Residence
Materials
- Frame
- Foundation: Slab
- Roof: Composition
Condition
- Updated/Remodeled
- Year built: 2005
Utilities & green energy
- Sewer: Public Sewer
- Water: Public
- Utilities for property: Cable Available, Electricity Connected, Internet Access (Wired), Natural Gas Connected, Phone Available
Community & HOA
Community
- Subdivision: Sapphire Pointe
HOA
- Has HOA: Yes
- Amenities included: Park, Playground, Pool, Tennis Court(s), Trail(s)
- Services included: Maintenance Grounds, Recycling, Trash
- HOA fee: $105 monthly
- HOA name: TMMC
- HOA phone: 303-985-9623
Location
- Region: Castle Rock
Financial & listing details
- Price per square foot: $178/sqft
- Tax assessed value: $820,482
- Annual tax amount: $5,129
- Date on market: 4/23/2026
- Listing terms: Cash,Conventional,FHA,VA Loan
- Exclusions: Sellers Personal Property, Bookcase In Front Study (Not Built In), Projector In Basement Theater, Washer/Dryer, Chandelier In Main Level Family Room.
- Ownership: Individual
- Electric utility on property: Yes
- Road surface type: Paved
Price history
| Date | Event | Price |
|---|---|---|
| 5/20/2026 | Sold | $985,000$178/sqft |
Source:  REcolorado as distributed by MLS GRID #8123014 Report a problem REcolorado as distributed by MLS GRID #8123014 Report a problem | ||
| 5/2/2026 | Pending sale | $985,000$178/sqft |
Source: REcolorado as distributed by MLS GRID #8123014 Report a problem | ||
| 4/23/2026 | Listed for sale | $985,000+128%$178/sqft |
Source: REcolorado as distributed by MLS GRID #8123014 Report a problem | ||
| 9/30/2005 | Sold | $431,980$78/sqft |
Source: Public Record Report a problem | ||
Public tax history
| Year | Property taxes | Tax assessment |
|---|---|---|
| 2025 | $5,094 -5% | $51,280 -11.7% |
| 2024 | $5,363 +36.4% | $58,100 -1% |
| 2023 | $3,930 -3.7% | $58,670 +48.7% |
| 2022 | $4,082 | $39,450 -2.8% |
| 2021 | -- | $40,580 +2.8% |
| 2020 | $4,030 +1.4% | $39,470 |
| 2019 | $3,974 0% | $39,470 +5.5% |
| 2018 | $3,974 +6% | $37,420 |
| 2017 | $3,750 -2% | $37,420 +4.6% |
| 2016 | $3,825 -3.7% | $35,760 |
| 2015 | $3,972 -4.2% | $35,760 +13.4% |
| 2014 | $4,147 | $31,530 |
| 2013 | -- | $31,530 +11.2% |
| 2012 | -- | $28,350 |
| 2011 | -- | $28,350 -23.1% |
| 2010 | -- | $36,850 -1.5% |
| 2009 | $2,214 | $37,410 |
| 2008 | -- | $37,410 +4.4% |
| 2007 | -- | $35,840 |
| 2006 | $831 +29.6% | $35,840 +213.6% |
| 2004 | $641 +57624.3% | $11,430 +114200% |
| 2003 | $1 | $10 |
Find assessor info on the county website
Neighborhood: 80108
Nearby homes
- $743,4004 bd4 ba3.3k sqft7278 Sapphire Pointe Blvd, Castle Rock, CO 80108Off Market
- $715,2003 bd3 ba2.8k sqft7254 Sapphire Pointe Blvd, Castle Rock, CO 80108Off Market
- $811,3004 bd4 ba5.5k sqft7286 Sapphire Pointe Blvd, Castle Rock, CO 80108Off Market
- $711,7004 bd3 ba3k sqft7325 Pyrite Ct, Castle Rock, CO 80108Off Market
- $926,0005 bd5 ba5k sqft7317 Soapstone Ct, Castle Rock, CO 80108Off Market
- $831,1004 bd4 ba3.3k sqft7322 Soapstone Ct, Castle Rock, CO 80108Off Market
- $775,0004 bd3 ba4.7k sqft7224 Calcite Ct, Castle Rock, CO 80108Pending
- $978,2006 bd5 ba5.8k sqft7248 Sapphire Pointe Blvd, Castle Rock, CO 80108Off Market
Nearby schools
GreatSchools rating
- 8/10Sage Canyon Elementary SchoolGrades: PK-6Distance: 3.1 mi
- 6/10Mesa Middle SchoolGrades: 6-8Distance: 4.7 mi
- 6/10Douglas County High SchoolGrades: 9-12Distance: 2.8 mi
Schools provided by the listing agent
- Elementary: Sage Canyon
- Middle: Mesa
- High: Douglas County
- District: Douglas RE-1
Source: REcolorado as distributed by MLS GRID. This data may not be complete. We recommend contacting the local school district to confirm school assignments for this home.
Get a cash offer in 3 minutes
Find out how much your home could sell for in as little as 3 minutes with a no-obligation cash offer.
Estimated market value
$964,200
Get a cash offer in 3 minutes
Find out how much your home could sell for in as little as 3 minutes with a no-obligation cash offer.
Estimated market value
$964,200
- Colorado
- Douglas County
- Castle Rock
- 80108
- 7260 Sapphire Pointe Boulevard
