Beautiful Home in Highly Desirable East Highlands Ranch - Nestled in the highly sought-after East Highlands Ranch, this beautifully maintained home offers stunning curb appeal with mature landscaping, custom concrete walkways and located on a tranquil cul-de-sac. As you enter, you are greeted by high ceilings and a grand staircase that opens up to a formal living area, perfect for entertaining guests. The open and spacious floor plan includes a family room with a built-in bar area (ideal for an adult bar or coffee bar) complete with a sink, a cozy fireplace, and a sliding door that offers picturesque views of the beautifully landscaped backyard. The kitchen features classic cabinetry, ample storage space, a large island, and corner windows that overlook the backyard, making it a delightful space for culinary creations. On the main floor, you’ll find an indoor laundry area and a convenient half bath for guests. The expansive primary bedroom features high ceilings, a fireplace, and a luxurious ensuite bathroom with dual sinks, a separate shower and tub, and walk-in closets. Down the hall, you’ll find three generously sized bedrooms and a full bathroom with dual sinks, providing plenty of space for family or guests. The serene and private backyard is a outdoor oasis, featuring an inground spa with water feature, patio covers, and lush landscaping, perfect for relaxation and outdoor gatherings. The home has been recently updated with a new roof, water heater, and carpet, ensuring it is move-in ready and in excellent condition. Residents of East Highland Ranch enjoy access to a wide array of amenities, including pools, a clubhouse, a catch-and-release lake, sports courts, and walking trails. This home is a true gem in a fantastic neighborhood, offering a perfect blend of luxury, comfort, and community living. Don’t miss the opportunity to make this well maintained property your new home.
Sold for $720,000
Listed by: COLDWELL BANKER KIVETT-TEETERS • MONIQUE NICKELS • Contact: 909-797-1151
Bought with: PATRICIA HICKS, REALTOR
Tax assessed value
$720,000
7224 Cedarwood Pl, Highland, CA 92346
4beds
2,704sqft
Single Family Residence
Built in 1987
0.31 Acres Lot
$780,600 Zestimate®
$266/sqft
$3,404 Estimated rent
Home value
$780,600
$742,000 - $820,000
$3,404/mo
Zestimate® history
Owner options
List your home for rent
$3,404/mo
Rent Zestimate®
Find your next renter with Zillow Rental Manager. Plus, with online applications, you can quickly screen prospective tenants – for free.
$3,404/mo
Rent Zestimate®
Refinance and save
$4,769/mo
Est. payment
Refinancing to a lower rate could help reduce your monthly payments and save thousands over the life of the loan.
$4,769/mo
Est. payment
Explore your selling options
Work with a Zillow partner agent
Leverage their expertise and Zillow's premium Showcase listings to get your home seen by more buyers.
Get startedList with your own agent
Get your home in front of millions of buyers by listing it on Zillow.
Learn how to do itSell it yourself
Take full control of how buyers see your home on Zillow by listing For Sale by Owner (FSBO).
List your homeWhat's special
Zillow last checked:
Listing updated:
Listed by:
MONIQUE NICKELS DRE #01979006 909-659-1212,
COLDWELL BANKER KIVETT-TEETERS
Bought with:
Kristin Hopkins, DRE #01297390
PATRICIA HICKS, REALTOR
Source: CRMLS,MLS#: EV24099405 Originating MLS: California Regional MLS
Originating MLS: California Regional MLSFacts & features
Interior
Bedrooms & bathrooms
- Bedrooms: 4
- Bathrooms: 3
- Full bathrooms: 2
- 1/2 bathrooms: 1
- Main level bathrooms: 1
Rooms
- Room types: Bedroom, Family Room, Kitchen, Laundry, Living Room, Primary Bathroom, Primary Bedroom, Other
Primary bedroom
- Features: Primary Suite
Bedroom
- Features: All Bedrooms Up
Other
- Features: Walk-In Closet(s)
Heating
- Central
Cooling
- Central Air
Appliances
- Laundry: Inside, Laundry Room
Features
- All Bedrooms Up, Primary Suite, Walk-In Closet(s)
- Has fireplace: Yes
- Fireplace features: Family Room, Primary Bedroom
- Common walls with other units/homes: No Common Walls
Interior area
- Total interior livable area: 2,704 sqft
Property
Parking
- Total spaces: 3
- Parking features: Garage - Attached
- Attached garage spaces: 3
Features
- Levels: Two
- Stories: 2
- Entry location: Front
- Pool features: None, Association
- Has view: Yes
- View description: Neighborhood
Lot
- Size: 0.31 Acres
- Features: Back Yard, Cul-De-Sac, Front Yard, Landscaped, Sprinkler System, Yard
Details
- Parcel number: 0288461080000
- Special conditions: Standard,Trust
Construction
Type & style
- Home type: SingleFamily
- Property subtype: Single Family Residence
Condition
- New construction: No
- Year built: 1987
Utilities & green energy
- Sewer: Private Sewer
- Water: Public
Community & HOA
Community
- Features: Biking, Curbs, Dog Park, Fishing, Lake, Street Lights, Suburban, Sidewalks
HOA
- Has HOA: Yes
- Amenities included: Clubhouse, Sport Court, Fire Pit, Meeting/Banquet/Party Room, Outdoor Cooking Area, Barbecue, Picnic Area, Playground, Pickleball, Pool, Spa/Hot Tub, Tennis Court(s), Trail(s)
- HOA fee: $158 monthly
- HOA name: East Highlands Ranch
- HOA phone: 909-864-9215
Location
- Region: Highland
Financial & listing details
- Price per square foot: $266/sqft
- Tax assessed value: $720,000
- Annual tax amount: $9,267
- Date on market: 5/16/2024
- Cumulative days on market: 23 days
- Listing terms: Cash,Conventional,Submit,VA Loan
Price history
| Date | Event | Price |
|---|---|---|
| 7/8/2024 | Sold | $720,000$266/sqft |
Source:  CRMLS #EV24099405 Report a problem CRMLS #EV24099405 Report a problem | ||
| 7/3/2024 | Pending sale | $720,000$266/sqft |
Source: CRMLS #EV24099405 Report a problem | ||
| 6/10/2024 | Contingent | $720,000$266/sqft |
Source: CRMLS #EV24099405 Report a problem | ||
| 5/16/2024 | Listed for sale | $720,000$266/sqft |
Source: CRMLS #EV24099405 Report a problem | ||
Public tax history
| Year | Property taxes | Tax assessment |
|---|---|---|
| 2025 | $9,267 +63.5% | $720,000 +59.8% |
| 2024 | $5,667 +0.1% | $450,565 +2% |
| 2023 | $5,659 +1.5% | $441,730 +2% |
| 2022 | $5,573 -0.9% | $433,068 +2% |
| 2021 | $5,622 +1.7% | $424,576 +1% |
| 2020 | $5,527 +3.1% | $420,223 +2% |
| 2019 | $5,360 +3.8% | $411,983 +2% |
| 2018 | $5,165 +6.1% | $403,905 +2% |
| 2017 | $4,870 | $395,985 +2% |
| 2016 | $4,870 +1.2% | $388,221 +5.8% |
| 2015 | $4,814 +5% | $367,000 |
| 2014 | $4,583 | $367,000 +33.9% |
| 2013 | -- | $274,000 -10.5% |
| 2012 | -- | $306,000 |
| 2011 | -- | $306,000 |
| 2010 | -- | $306,000 -14.3% |
| 2009 | -- | $356,878 +2% |
| 2008 | -- | $349,880 +2% |
| 2007 | -- | $343,019 +2% |
| 2006 | -- | $336,293 +2% |
| 2005 | -- | $329,699 +2% |
| 2004 | -- | $323,234 +1.9% |
| 2003 | -- | $317,309 +35% |
| 2002 | -- | $235,000 |
| 2001 | -- | $235,000 |
| 2000 | -- | $235,000 |
Find assessor info on the county website
Neighborhood: 92346
Nearby homes
- $342,5004 bd3 ba2.9k sqft7230 Cedarwood Pl, Highland, CA 92346Sold
- $715,6004 bd3 ba2.7k sqft7229 Cedarwood Pl, Highland, CA 92346Off Market
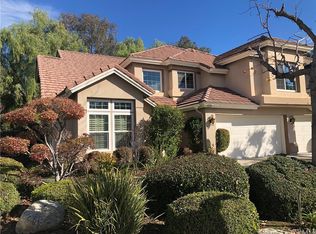
- $658,4004 bd2 ba2.7k sqft29035 Rosewood Ln, Highland, CA 92346Off Market
- $770,0005 bd3 ba2.8k sqft29023 Rosewood Ln, Highland, CA 92346Sold
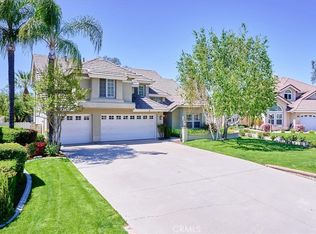
- $627,1004 bd3 ba2.9k sqft29043 Rosewood Ln, Highland, CA 92346Off Market
- $801,0004 bd3 ba2.9k sqft7237 Cedarwood Pl, Highland, CA 92346Sold
- $630,1003 bd2 ba2.3k sqft7236 Cedarwood Pl, Highland, CA 92346Off Market
- $696,5003 bd3 ba2.3k sqft29055 Rosewood Ln, Highland, CA 92346Off Market
Nearby schools
GreatSchools rating
- 7/10Arroyo Verde Elementary SchoolGrades: K-5Distance: 0.7 mi
- 5/10Beattie Middle SchoolGrades: 6-8Distance: 1.1 mi
- 8/10Citrus Valley High SchoolGrades: 9-12Distance: 3 mi
Get a cash offer in 3 minutes
Find out how much your home could sell for in as little as 3 minutes with a no-obligation cash offer.
Estimated market value
$780,600
Get a cash offer in 3 minutes
Find out how much your home could sell for in as little as 3 minutes with a no-obligation cash offer.
Estimated market value
$780,600
- California
- San Bernardino County
- Highland
- 92346
- 7224 Cedarwood Pl
Nearby cities
Nearby neighborhoods
Nearby zip codes
Other Highland Topics
