Welcome to your future home at 7237 Cedarwood Place in the serene and picturesque community of Highland, CA! This splendid 4-bedroom, 3-bathroom residence is perfectly poised to become your dream home, with a host of recent upgrades that enhance both its functionality and aesthetic appeal. As you enter, you're greeted by an inviting ambiance enhanced by new shutters and beautiful LED landscape lighting that illuminates the property, creating a magical evening setting. The home features a thoughtfully updated interior including a new 50-gallon water heater and a state-of-the-art HVAC system, ensuring year-round comfort. The heart of the home is a tastefully remodeled kitchen that opens up to a spacious living area, ideal for entertaining and daily living. The upstairs bathroom has been beautifully redesigned, catering especially to the needs of children and guests. Outdoors, the well-maintained pool is the centerpiece of summer fun, promising endless family enjoyment with its pristine new filter pump. Nestled in a friendly and tranquil neighborhood, 7237 Cedarwood Place offers a lifestyle of peace and convenience. The Highland community is beloved for its charming atmosphere and scenic beauty, with easy access to local amenities and vibrant social scenes. Each room in this house is crafted to maximize comfort and style, making it an ideal choice for families, first-time homeowners, or anyone looking to upgrade to a more luxurious living experience. Don't miss the opportunity to make this house your home and start creating unforgettable memories in a place designed for life's best moments. Visit today and see why 7237 Cedarwood Place is more than a house—it's a place to call home.
Sold for $801,000
Listed by: eXp Realty Greater Los Angeles • Jim Bottrell • Contact: 760-566-8190
Bought with: SELLS & ASSOCIATES
Tax assessed value
$801,000
7237 Cedarwood Pl, Highland, CA 92346
4beds
2,938sqft
Single Family Residence
Built in 1987
10,800 Square Feet Lot
$856,900 Zestimate®
$273/sqft
$3,712 Estimated rent
Home value
$856,900
$814,000 - $900,000
$3,712/mo
Zestimate® history
Owner options
List your home for rent
$3,712/mo
Rent Zestimate®
Find your next renter with Zillow Rental Manager. Plus, with online applications, you can quickly screen prospective tenants – for free.
$3,712/mo
Rent Zestimate®
Refinance and save
$5,224/mo
Est. payment
Refinancing to a lower rate could help reduce your monthly payments and save thousands over the life of the loan.
$5,224/mo
Est. payment
Explore your selling options
Work with a Zillow partner agent
Leverage their expertise and Zillow's premium Showcase listings to get your home seen by more buyers.
Get startedList with your own agent
Get your home in front of millions of buyers by listing it on Zillow.
Learn how to do itSell it yourself
Take full control of how buyers see your home on Zillow by listing For Sale by Owner (FSBO).
List your homeWhat's special
Zillow last checked:
Listing updated:
Listed by:
Jim Bottrell DRE #01154905 listings@bottrellteam.com,
eXp Realty Greater Los Angeles,
Ron Prunty DRE #01440715 858-914-7091,
eXp Realty of California, Inc.
Bought with:
GINA SOLANO, DRE #02133351
SELLS & ASSOCIATES
Source: CRMLS,MLS#: NDP2405567 Originating MLS: California Regional MLS (North San Diego County & Pacific Southwest AORs)
Originating MLS: California Regional MLS (North San Diego County & Pacific Southwest AORs)Facts & features
Interior
Bedrooms & bathrooms
- Bedrooms: 4
- Bathrooms: 3
- Full bathrooms: 3
- Main level bathrooms: 1
- Main level bedrooms: 3
Rooms
- Room types: Kitchen, Living Room, Primary Bedroom
Primary bedroom
- Features: Primary Suite
Cooling
- Central Air
Appliances
- Included: 6 Burner Stove, Built-In Range, Gas Oven, Water Softener, Water Purifier
- Laundry: Inside
Features
- Primary Suite
- Flooring: Carpet, Laminate, Tile
- Has fireplace: Yes
- Fireplace features: Gas
- Common walls with other units/homes: No Common Walls
Interior area
- Total interior livable area: 2,938 sqft
Property
Parking
- Total spaces: 3
- Parking features: Garage - Attached
- Attached garage spaces: 3
Features
- Levels: Two
- Stories: 2
- Entry location: Front
- Pool features: Community, Private, Association
- Fencing: Brick,Wrought Iron
- Has view: Yes
- View description: None
Lot
- Size: 10,800 Square Feet
- Features: 0-1 Unit/Acre
Details
- Parcel number: 0288461060000
- Zoning: Residential.
- Special conditions: Standard
- Horse amenities: Riding Trail
Construction
Type & style
- Home type: SingleFamily
- Property subtype: Single Family Residence
Condition
- Year built: 1987
Utilities & green energy
- Sewer: Public Sewer
Community & HOA
Community
- Features: Biking, Fishing, Hiking, Horse Trails, Lake, Pool
HOA
- Has HOA: Yes
- Amenities included: Sport Court, Lake or Pond, Park, Pool, Tennis Court(s), Trail(s)
- HOA fee: $158 monthly
- HOA name: East Highland Ranch
- HOA phone: 909-864-0215
Location
- Region: Highland
Financial & listing details
- Price per square foot: $273/sqft
- Tax assessed value: $801,000
- Annual tax amount: $10,354
- Date on market: 6/24/2024
- Listing terms: Cash,Conventional,FHA,Submit,VA Loan
Price history
| Date | Event | Price |
|---|---|---|
| 8/19/2024 | Sold | $801,000+3.4%$273/sqft |
Source:  CRMLS #NDP2405567 Report a problem CRMLS #NDP2405567 Report a problem | ||
| 7/29/2024 | Contingent | $775,000$264/sqft |
Source: CRMLS #NDP2405567 Report a problem | ||
| 7/28/2024 | Pending sale | $775,000$264/sqft |
Source: CRMLS #NDP2405567 Report a problem | ||
| 7/20/2024 | Price change | $775,000+3.3%$264/sqft |
Source: CRMLS #NDP2405567 Report a problem | ||
| 7/5/2024 | Pending sale | $749,999$255/sqft |
Source: CRMLS #NDP2405567 Report a problem | ||
| 6/25/2024 | Listed for sale | $749,999+28.2%$255/sqft |
Source: CRMLS #NDP2405567 Report a problem | ||
| 7/19/2019 | Sold | $585,000+1.7%$199/sqft |
Source:  CRMLS #EV19129301 Report a problem CRMLS #EV19129301 Report a problem | ||
| 6/10/2019 | Pending sale | $575,000$196/sqft |
Source: CENTURY 21 Lois Lauer Realty #EV19129301 Report a problem | ||
| 6/5/2019 | Listed for sale | $575,000+5.9%$196/sqft |
Source: CENTURY 21 LOIS LAUER REALTY #EV19129301 Report a problem | ||
| 8/6/2018 | Sold | $543,000+0.8%$185/sqft |
Source: Public Record Report a problem | ||
| 7/17/2018 | Pending sale | $538,500$183/sqft |
Source: PATRICIA HICKS, REALTOR #EV18162684 Report a problem | ||
| 7/7/2018 | Listed for sale | $538,500$183/sqft |
Source: PATRICIA HICKS, REALTOR #EV18162684 Report a problem | ||
Public tax history
| Year | Property taxes | Tax assessment |
|---|---|---|
| 2025 | $10,354 +33.7% | $801,000 +27.7% |
| 2024 | $7,742 -0.9% | $627,237 +2% |
| 2023 | $7,816 +1.5% | $614,938 +2% |
| 2022 | $7,700 -1.2% | $602,881 +2% |
| 2021 | $7,790 +1.7% | $591,060 +1% |
| 2020 | $7,663 +8.5% | $585,000 +7.7% |
| 2019 | $7,062 +52.2% | $543,000 +50.4% |
| 2018 | $4,640 +6.7% | $361,006 +2% |
| 2017 | $4,349 | $353,927 +2% |
| 2016 | $4,349 +1.2% | $346,987 +1.5% |
| 2015 | $4,298 +0.8% | $341,774 +2% |
| 2014 | $4,265 | $335,079 +0.5% |
| 2013 | -- | $333,564 +2% |
| 2012 | -- | $327,024 +2% |
| 2011 | -- | $320,612 +0.8% |
| 2010 | -- | $318,215 -0.2% |
| 2009 | -- | $318,971 +2% |
| 2008 | -- | $312,717 +2% |
| 2007 | -- | $306,585 +2% |
| 2006 | -- | $300,574 +2% |
| 2005 | -- | $294,680 +2% |
| 2004 | -- | $288,902 +1.9% |
| 2003 | -- | $283,607 +7.7% |
| 2002 | -- | $263,340 +2% |
| 2001 | -- | $258,176 +2% |
| 2000 | -- | $253,114 |
Find assessor info on the county website
Neighborhood: 92346
Nearby homes
- $715,6004 bd3 ba2.7k sqft7229 Cedarwood Pl, Highland, CA 92346Off Market
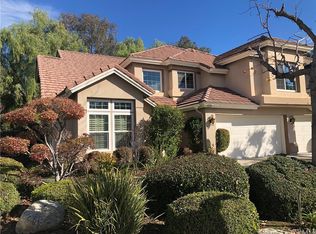
- $674,1004 bd2 ba2.7k sqft7263 Cedarwood Pl, Highland, CA 92346Off Market
- $723,3004 bd3 ba2.7k sqft7251 Cedarwood Pl, Highland, CA 92346Off Market
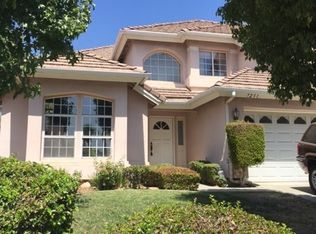
- $720,0004 bd3 ba2.7k sqft7224 Cedarwood Pl, Highland, CA 92346Sold

- $696,5003 bd3 ba2.3k sqft29055 Rosewood Ln, Highland, CA 92346Off Market
- $760,3006 bd3 ba3.3k sqft29101 Rosewood Ln, Highland, CA 92346Off Market
- $627,1004 bd3 ba2.9k sqft29043 Rosewood Ln, Highland, CA 92346Off Market
- $342,5004 bd3 ba2.9k sqft7230 Cedarwood Pl, Highland, CA 92346Sold
Nearby schools
GreatSchools rating
- 7/10Arroyo Verde Elementary SchoolGrades: K-5Distance: 0.7 mi
- 5/10Beattie Middle SchoolGrades: 6-8Distance: 1.1 mi
- 8/10Citrus Valley High SchoolGrades: 9-12Distance: 3 mi
Get a cash offer in 3 minutes
Find out how much your home could sell for in as little as 3 minutes with a no-obligation cash offer.
Estimated market value
$856,900
Get a cash offer in 3 minutes
Find out how much your home could sell for in as little as 3 minutes with a no-obligation cash offer.
Estimated market value
$856,900
- California
- San Bernardino County
- Highland
- 92346
- 7237 Cedarwood Pl
Nearby cities
Nearby neighborhoods
Nearby zip codes
Other Highland Topics
