Skip main navigation
Off market
Street View
  • $1,861,400

    7224 Knollwood Ct, West Hills, CA 91307

    5beds
    3,120sqft
    SingleFamily
    Built in 1997
    10,802 Square Feet Lot
    $1,861,400 Zestimate®
    $597/sqft
    $7,372 Estimated rent

    Home value

    $1,861,400

    $1.75M - $1.99M

    $7,372/mo

    Zestimate® history
    Loading
    Loading...

    Owner options

    List your home for rent

    $7,372/mo

    Rent Zestimate®

    Find your next renter with Zillow Rental Manager. Plus, with online applications, you can quickly screen prospective tenants – for free.

    Learn more

    $7,372/mo

    Rent Zestimate®

    Refinance and save

    $12,135/mo

    Est. payment

    Refinancing to a lower rate could help reduce your monthly payments and save thousands over the life of the loan.

    See today's rates

    $12,135/mo

    Est. payment

    Explore your selling options

    Work with a Zillow partner agent

    Leverage their expertise and Zillow's premium Showcase listings to get your home seen by more buyers.

    Get started

    List with your own agent

    Get your home in front of millions of buyers by listing it on Zillow.

    Learn how to do it

    Sell it yourself

    Take full control of how buyers see your home on Zillow by listing For Sale by Owner (FSBO).

    List your home

    What's special

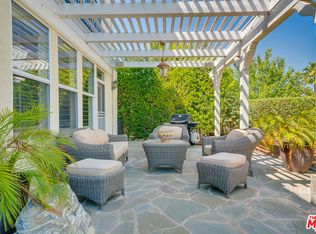
    Located in the prestigious Monte Vista community sits this stunning home with over $250,000 in upgrades completed in 2020! Enter the LR & notice the high ceilings, fplc w/ stacked stone accent from floor to ceiling & lots of windows to let in the natural light. Engineered wood & tile flooring plus recessed lighting throughout the 1st floor. Entertainer's kitchen w/ white cabinets, CAMBRIA quartz counters, decorative tile backsplash, large center island, VIKING SS appliances, RUVALTI farmhouse sink w/ HOEN faucet & direct access to the 3-car garage. The FR features a fplc w/ stacked stone accent, built-in shelves. Both fireplaces in the home feat. multi-color settings controlled by wi-fi. Conveniently located downstairs is an office/bonus room w/ a private bath & separate ½ bath. Each bthrm features heated full front and back washing bidets. Upstairs find 4 more bdrms & laundry rm. The master bdrmm has a private balcony & 2 closets. The en-suite has a walk-in shower w/ rain overhead & dual showerheads, dual vanities w/ marble counters, touch-sensor mirror w/ anti-fog & LED dimmable lights, separate soaking/jetted tub w/ waterfall feature & heated floors that can be controlled by wi-fi. 2 of the secondary bedrooms are great size & share a jack-and-jill bathroom that features dual sinks. The 3rd bedroom has a private bath. Step outside to your private, backyard w/ pebble-tek pool & spa, artificial grassy area, covered patio w/ ceiling fans, BBQ area and leaf filtration system.

    This property is not currently displayed as for sale or rent on Zillow. This may be different from what's on other websites or public sources.

    Facts & features

    Interior

    Bedrooms & bathrooms
    • Bedrooms: 5
    • Bathrooms: 5
    • Full bathrooms: 5
    Heating
    • Forced air, Electric, Gas
    Cooling
    • Central
    Appliances
    • Included: Dishwasher, Freezer, Range / Oven, Refrigerator
    • Laundry: Individual Room, Inside, Upper Level
    Features
    • Recessed Lighting, Wired for Sound, Balcony, Open Floorplan, Crown Molding, High Ceilings
    • Flooring: Tile, Carpet, Hardwood
    • Doors: French Doors, Sliding Doors
    • Windows: Double Pane Windows
    • Has fireplace: Yes
    • Fireplace features: Living Room, Family Room, See Remarks
    • Common walls with other units/homes: No Common Walls
    Interior area
    • Total interior livable area: 3,120 sqft

    Property

    Parking
    • Total spaces: 3
    • Parking features: Garage - Attached
    Features
    • Levels: Two
    • Patio & porch: Covered, Porch, Patio, See Remarks, Stone, Front Porch
    • Exterior features: Other
    • Pool features: In Ground, Private, Pebble
    • Spa features: In Ground, Private, See Remarks, Heated
    • Fencing: Block
    • Has view: Yes
    • View description: Water
    • Has water view: Yes
    • Water view: Water
    Lot
    • Size: 10,802 Square Feet
    • Features: Back Yard, Front Yard, Cul-De-Sac, Corner Lot, Landscaped, Yard, Lot 10000-19999 Sqft, Lawn
    Details
    • Parcel number: 2027048016
    • Special conditions: Standard

    Construction

    Type & style
    • Home type: SingleFamily
    Materials
    • Roof: Tile
    Condition
    • Turnkey
    • Year built: 1997

    Utilities & green energy

    • Sewer: Public Sewer
    • Water: Public
    • Utilities for property: Water Connected, Sewer Connected, Electricity Connected, Natural Gas Connected

    Community & HOA

    HOA
    • Has HOA: Yes
    • Amenities included: Security
    • HOA fee: $200 monthly
    Location
    • Region: West Hills

    Financial & listing details

    • Price per square foot: $597/sqft
    • Tax assessed value: $1,839,050
    • Road surface type: Paved

    Price history

    DateEventPrice
    6/29/2021Sold$1,699,000-1.5%$545/sqft
    Source: Public Record Report a problem
    2/11/2021Listing removed--
    Source: CRISNet / SRAR Report a problem
    2/4/2021Price change$1,725,000-2.8%$553/sqft
    Source: Realty One Group Success #SR20261176 Report a problem
    1/2/2021Listed for sale$1,775,000+72.3%$569/sqft
    Source: CRISNet / SRAR #SR20261176 Report a problem
    8/21/2015Sold$1,030,000-5.3%$330/sqft
    Source: Public Record Report a problem
    5/29/2015Pending sale$1,088,000$349/sqft
    Source: New Wave Realty Group #SR15059580_CRISNET Report a problem
    3/22/2015Listed for sale$1,088,000-11.2%$349/sqft
    Source: New Wave Realty Group #SR15059580 Report a problem
    10/13/2006Sold$1,225,000+177.5%$393/sqft
    Source: Public Record Report a problem
    9/29/1997Sold$441,500$142/sqft
    Source: Public Record Report a problem

    Public tax history

    YearProperty taxesTax assessment
    2026-- $1,839,050 +2%
    2025$22,124 +1.2%$1,802,991 +2%
    2024$21,855 +2%$1,767,639 +2%
    2023$21,426 +1.1%$1,732,980
    2022$21,195 +53.3%$1,732,980 +53.8%
    2021$13,826 -1%$1,126,452 +1%
    2020$13,960 $1,114,902 +2%
    2019$13,960 +5%$1,093,042 +2%
    2018$13,295 $1,071,611 +2%
    2017$13,295 +2.2%$1,050,600 +2%
    2016$13,004 +2.4%$1,030,000 +3%
    2015$12,696 +10.7%$1,000,000 +9.5%
    2014$11,471 $913,000 +23.5%
    2012-- $739,000 -7.5%
    2011-- $798,700
    2010-- $798,700
    2009-- $798,700 -26.7%
    2008-- $1,088,900 -11.1%
    2007-- $1,225,000 +124.4%
    2006-- $545,980
    2005-- $545,980 +4%
    2004-- $524,780 +7.8%
    2003-- $486,744 +2%
    2002-- $477,201 +4%
    2000-- $458,672
    Find assessor info on the county website

    Neighborhood: West Hills

    Nearby schools

    GreatSchools rating
    Schools provided by the listing agent
    • District: Los Angeles Unified

    Source: The MLS. This data may not be complete. We recommend contacting the local school district to confirm school assignments for this home.

    Get a cash offer in 3 minutes
    Find out how much your home could sell for in as little as 3 minutes with a no-obligation cash offer.
    Estimated market value
    $1,861,400
    Get a cash offer in 3 minutes
    Find out how much your home could sell for in as little as 3 minutes with a no-obligation cash offer.
    Estimated market value
    $1,861,400