Skip main navigation
Sold for $1,742,500
  • Listed by: The Agency • Nikki Abish • Contact: 818-219-1250
    Bought with: Marker Real Estate Inc
    $1,742,500

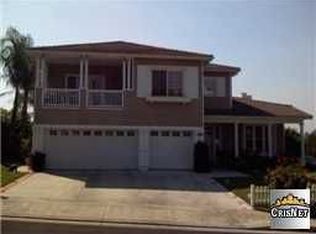
    7231 Knollwood Ct, West Hills, CA 91307

    5beds
    3,041sqft
    Single Family Residence
    Built in 1997
    0.28 Acres Lot
    $1,709,700 Zestimate®
    $573/sqft
    $7,370 Estimated rent

    Home value

    $1,709,700

    $1.61M - $1.83M

    $7,370/mo

    Zestimate® history
    Loading
    Loading...

    Owner options

    List your home for rent

    $7,370/mo

    Rent Zestimate®

    Find your next renter with Zillow Rental Manager. Plus, with online applications, you can quickly screen prospective tenants – for free.

    Learn more

    $7,370/mo

    Rent Zestimate®

    Refinance and save

    $11,291/mo

    Est. payment

    Refinancing to a lower rate could help reduce your monthly payments and save thousands over the life of the loan.

    See today's rates

    $11,291/mo

    Est. payment

    Explore your selling options

    Work with a Zillow partner agent

    Leverage their expertise and Zillow's premium Showcase listings to get your home seen by more buyers.

    Get started

    List with your own agent

    Get your home in front of millions of buyers by listing it on Zillow.

    Learn how to do it

    Sell it yourself

    Take full control of how buyers see your home on Zillow by listing For Sale by Owner (FSBO).

    List your home

    What's special

    Cozy fireplacePrivate balconyGrand furnitureExceptional educational environmentLarge center islandWall of windowsMotorized blinds
    A timeless stunning classic awaits in Monte Vista. Nestled on a desirable corner lot at the entrance of a quite cul de sac you will find a highly coveted floor plan with an En suite bedroom/office and separate entrance on the main level. Upon entry you will be greeted with soaring ceilings in the foyer and formal living room while being bathed in an abundance of natural light. Make note of the newer wood floors throughout the lower level as they take you through the formal dining room and open concept kitchen and family room. Entertain friends and family in the stunning eat in kitchen with quartz counters, GE Monogram stainless appliances and large center island. The spacious family room is adorned with a cozy fireplace and a wall of windows that look out to the resort like back yard. A sparking pool, spa with a relaxing water feature and built in BBQ island make for an ideal staycation. Swimmers can access a full bath from the side entrance sliding door that connects to the downstairs bedroom/office with built in’s or the ½ bath powder room. Upstairs discover the primary suite with a private balcony, dual closets, dual vanity, separate tub, walk in shower and enough space for grand furniture or a sitting area. Two additional guest bedrooms have their own bath and sizable mirrored closets while the fifth bedroom is perfect for a home gym or extra family room. Pride of ownership stands out with newer energy efficient windows, motorized blinds, dimmable programmable lights, newer energy efficient water heater, new insulated garage door and new drought tolerant landscaping on a drip system are just some of the many upgrades. Enhancing the appeal of the home is the location within a highly sought-after school district delivering an exceptional educational environment and peace of mind with a private neighborhood security patrol. Come see for yourself, fall in love and make this your new home.

    Zillow last checked:

    Listing updated:

    Listed by:

    Nikki Abish DRE #01844904 818-219-1250,

    The Agency

    Bought with:

    Kevin Markarian, DRE #01345078

    Marker Real Estate Inc

    Source: CRMLS,MLS#: SR24022844MLS LogoOriginating MLS: California Regional MLS

    Facts & features

    Interior

    Bedrooms & bathrooms
    • Bedrooms: 5
    • Bathrooms: 5
    • Full bathrooms: 4
    • 1/2 bathrooms: 1
    • Main level bathrooms: 2
    • Main level bedrooms: 1
    Rooms
    • Room types: Bedroom, Entry/Foyer, Family Room, Foyer, Guest Quarters, Laundry, Living Room, Primary Bathroom, Primary Bedroom, Office, Other, Pantry, Dining Room
    Bedroom
    • Features: Bedroom on Main Level
    Bathroom
    • Features: Bathroom Exhaust Fan, Bathtub, Dual Sinks, Linen Closet, Quartz Counters, Soaking Tub, Separate Shower, Tile Counters, Tub Shower, Walk-In Shower
    Kitchen
    • Features: Kitchen Island, Kitchen/Family Room Combo, Stone Counters
    Heating
    • Central
    Cooling
    • Central Air
    Appliances
    • Included: Built-In Range, Dishwasher, Disposal, Gas Oven, Water Heater
    • Laundry: Inside, Laundry Room
    Features
    • Breakfast Bar, Built-in Features, Ceiling Fan(s), Separate/Formal Dining Room, High Ceilings, In-Law Floorplan, Open Floorplan, Quartz Counters, Stone Counters, Recessed Lighting, Two Story Ceilings, Wired for Sound, Bedroom on Main Level, Entrance Foyer, Primary Suite, Walk-In Pantry, Walk-In Closet(s)
    • Flooring: Carpet, Wood
    • Doors: Mirrored Closet Door(s), Service Entrance
    • Windows: Double Pane Windows, Roller Shields, Screens, Shutters
    • Has fireplace: Yes
    • Fireplace features: Family Room
    • Common walls with other units/homes: No Common Walls
    Interior area
    • Total interior livable area: 3,041 sqft

    Property

    Parking
    • Total spaces: 3
    • Parking features: Concrete, Door-Multi, Direct Access, Garage Faces Front, Garage
    • Attached garage spaces: 3
    Features
    • Levels: Two
    • Stories: 2
    • Entry location: 1
    • Patio & porch: Concrete, Front Porch
    • Exterior features: Lighting
    • Has private pool: Yes
    • Pool features: Heated, In Ground, Private
    • Has spa: Yes
    • Spa features: In Ground, Private
    • Fencing: Wrought Iron
    • Has view: Yes
    • View description: Neighborhood, None
    Lot
    • Size: 0.28 Acres
    • Features: 0-1 Unit/Acre, Back Yard, Corner Lot, Drip Irrigation/Bubblers, Front Yard, Landscaped
    Details
    • Parcel number: 2027048006
    • Zoning: LARE11
    • Special conditions: Standard

    Construction

    Type & style
    • Home type: SingleFamily
    • Architectural style: Traditional
    • Property subtype: Single Family Residence
    Materials
    • Stucco, Copper Plumbing
    • Roof: Concrete
    Condition
    • Updated/Remodeled,Termite Clearance
    • New construction: No
    • Year built: 1997

    Utilities & green energy

    • Sewer: Public Sewer
    • Water: Public
    • Utilities for property: Cable Available

    Community & HOA

    Community
    • Features: Curbs, Gutter(s), Street Lights, Sidewalks
    • Security: Carbon Monoxide Detector(s), 24 Hour Security, Smoke Detector(s)
    HOA
    • Has HOA: Yes
    • Amenities included: Maintenance Grounds, Security
    • HOA fee: $235 monthly
    • HOA name: Monte Vista
    • HOA phone: 805-642-2400
    Location
    • Region: West Hills

    Financial & listing details

    • Price per square foot: $573/sqft
    • Tax assessed value: $1,815,497
    • Date on market: 2/1/2024
    • Cumulative days on market: 11 days
    • Listing terms: Conventional
    • Inclusions: Refrigerator, Built in desks and shelving in downstairs office
    • Exclusions: Washer & Dryer, Outside Storage Shed
    • Road surface type: Paved

    Price history

    DateEventPrice
    3/17/2024Sold$1,742,500+2.6%$573/sqft
    Source: CRMLS #SR24022844 Report a problem
    2/12/2024Contingent$1,699,000$559/sqft
    Source: CRMLS #SR24022844 Report a problem
    2/2/2024Listed for sale$1,699,000+55.2%$559/sqft
    Source: CRMLS #SR24022844 Report a problem
    7/31/2019Sold$1,095,000$360/sqft
    Source: CRISNet / SRAR #SR19053895 Report a problem
    6/5/2019Pending sale$1,095,000$360/sqft
    Source: RBS Realty #SR19053895 Report a problem
    5/10/2019Listed for sale$1,095,000+170%$360/sqft
    Source: RBS Realty #SR19053895 Report a problem
    9/10/1997Sold$405,500$133/sqft
    Source: Public Record Report a problem

    Public tax history

    YearProperty taxesTax assessment
    2026-- $1,815,497 +2%
    2025$21,805 +49.3%$1,779,900 +51.6%
    2024$14,606 +2%$1,174,056 +2%
    2023$14,320 +4.9%$1,151,037 +2%
    2022$13,650 +1.3%$1,128,469 +2%
    2021$13,470 -1%$1,106,343 +1%
    2020$13,601 $1,095,000 +78.5%
    2019$13,601 +77.9%$613,616 +2%
    2018$7,645 $601,585 +2%
    2017$7,645 +2.2%$589,790 +2%
    2016$7,479 +2.6%$578,226 +1.5%
    2015$7,287 +1%$569,541 +2%
    2014$7,211 $558,385 +2.5%
    2012-- $544,964 +2%
    2011-- $534,279 +0.8%
    2010-- $530,287 -0.2%
    2009-- $531,548 +2%
    2008-- $521,126 +2%
    2007-- $510,909 +2%
    2006-- $500,892
    2005-- $500,892 +4%
    2004-- $481,444 +1.9%
    2003-- $472,621 +2%
    2002-- $463,354 +4%
    2000-- $445,363
    Find assessor info on the county website

    Neighborhood: West Hills

    Nearby schools

    GreatSchools rating
    Schools provided by the listing agent
    • Elementary: Pomelo
    • Middle: Hale
    • High: El Camino

    Source: CRMLS. This data may not be complete. We recommend contacting the local school district to confirm school assignments for this home.

    Get a cash offer in 3 minutes
    Find out how much your home could sell for in as little as 3 minutes with a no-obligation cash offer.
    Estimated market value
    $1,709,700
    Get a cash offer in 3 minutes
    Find out how much your home could sell for in as little as 3 minutes with a no-obligation cash offer.
    Estimated market value
    $1,709,700