Welcome to 7224 Ward Parkway — a timeless Tudor nestled in the heart of Brookside. This 3-bedroom, 2.5-bath home blends historic character with modern updates, offering the best of both worlds. Step inside to discover original architectural details, hardwood floors, and inviting living spaces filled with natural light. The timeless, white kitchen opens into a cozy dining area, perfect for entertaining or quiet family meals. The convenience of main-floor laundry adds a touch of modern ease to this classic home. Upstairs, three spacious bedrooms and two full baths provide comfortable living for families or guests. Outside, enjoy the privacy of your rare extended two-car garage (large enough for a truck) and private driveway — a true luxury in Brookside. With mature trees, a welcoming community, and easy access to the Trolley Trail, local shops, and restaurants, this is your chance to own a piece of Kansas City history on one of its most iconic boulevards. Don't miss this Brookside gem — schedule your private showing today!
Sold
Price Unknown
7224 Ward Pkwy, Kansas City, MO 64114
3beds
2,121sqft
Single Family Residence
Built in 1932
6,314 Square Feet Lot
$4,719,400 Zestimate®
$--/sqft
$3,303 Estimated rent
Home value
$4,719,400
$4.20M - $5.29M
$3,303/mo
Zestimate® history
Owner options
List your home for rent
$3,303/mo
Rent Zestimate®
Find your next renter with Zillow Rental Manager. Plus, with online applications, you can quickly screen prospective tenants – for free.
$3,303/mo
Rent Zestimate®
Refinance and save
Refinancing to a lower rate could help reduce your monthly payments and save thousands over the life of the loan.
Explore your selling options
Work with a Zillow partner agent
Leverage their expertise and Zillow's premium Showcase listings to get your home seen by more buyers.
Get startedList with your own agent
Get your home in front of millions of buyers by listing it on Zillow.
Learn how to do itSell it yourself
Take full control of how buyers see your home on Zillow by listing For Sale by Owner (FSBO).
List your homeWhat's special
Historic characterTimeless tudorSpacious bedroomsModern updatesPrivate drivewayTimeless white kitchenHardwood floors
Zillow last checked:
Listing updated:
Listed by:
JoLynn Tarantino 816-918-8784,
ReeceNichols - Overland Park
Bought with:
Hannah Shireman, SP00235395
West Village Realty
Source: Heartland MLS as distributed by MLS GRID,MLS#: 2550868
Facts & features
Interior
Bedrooms & bathrooms
- Bedrooms: 3
- Bathrooms: 3
- Full bathrooms: 2
- 1/2 bathrooms: 1
Primary bedroom
- Level: Second
- Area: 264 Square Feet
- Dimensions: 22 x 12
Bedroom 2
- Features: Carpet
- Level: Second
- Area: 126 Square Feet
- Dimensions: 14 x 9
Bedroom 3
- Features: Carpet, Shower Over Tub
- Level: Second
- Area: 160 Square Feet
- Dimensions: 16 x 10
Primary bathroom
- Features: Ceramic Tiles, Shower Over Tub
- Level: Second
- Area: 35 Square Feet
- Dimensions: 7 x 5
Bathroom 2
- Features: Ceramic Tiles, Shower Over Tub
- Level: Second
- Area: 25 Square Feet
- Dimensions: 5 x 5
Dining room
- Level: First
- Area: 168 Square Feet
- Dimensions: 14 x 12
Family room
- Features: Carpet
- Level: Basement
- Area: 230 Square Feet
- Dimensions: 23 x 10
Half bath
- Features: Ceramic Tiles
- Level: First
- Area: 40 Square Feet
- Dimensions: 8 x 5
Kitchen
- Features: Ceramic Tiles, Pantry
- Level: First
- Area: 126 Square Feet
- Dimensions: 14 x 9
Laundry
- Features: Ceramic Tiles
- Level: First
- Area: 40 Square Feet
- Dimensions: 8 x 5
Living room
- Features: Fireplace, Wood Floor
- Level: First
- Area: 264 Square Feet
- Dimensions: 22 x 12
Heating
- Natural Gas
Cooling
- Electric
Appliances
- Laundry: Main Level, Off The Kitchen
Features
- Pantry, Walk-In Closet(s)
- Flooring: Wood
- Doors: Storm Door(s)
- Windows: Window Coverings, Storm Window(s), Wood Frames
- Basement: Finished,Partial,Stone/Rock
- Number of fireplaces: 1
- Fireplace features: Gas, Living Room
Interior area
- Total structure area: 2,121
- Total interior livable area: 2,121 sqft
- Finished area above ground: 1,818
- Finished area below ground: 303
Property
Parking
- Total spaces: 2
- Parking features: Attached, Garage Faces Side
- Attached garage spaces: 2
Features
- Patio & porch: Porch
- Fencing: Privacy,Wood
Lot
- Size: 6,314 Square Feet
- Features: City Lot
Details
- Parcel number: 47430052100000000
Construction
Type & style
- Home type: SingleFamily
- Architectural style: Tudor
- Property subtype: Single Family Residence
Materials
- Brick Trim, Stucco
- Roof: Composition
Condition
- Year built: 1932
Utilities & green energy
- Sewer: Public Sewer
- Water: Public
Community & HOA
Community
- Subdivision: Ward Park
HOA
- Has HOA: No
Location
- Region: Kansas City
Financial & listing details
- Tax assessed value: $460,000
- Annual tax amount: $5,998
- Date on market: 5/30/2025
- Listing terms: Cash,Conventional,FHA,VA Loan
- Ownership: Private
Price history
| Date | Event | Price |
|---|---|---|
| 7/10/2025 | Sold | -- |
Source:  Heartland MLS as distributed by MLS GRID #2550868 Report a problem Heartland MLS as distributed by MLS GRID #2550868 Report a problem | ||
| 6/13/2025 | Pending sale | $459,900$217/sqft |
Source: Heartland MLS as distributed by MLS GRID #2550868 Report a problem | ||
| 6/4/2025 | Contingent | $459,900$217/sqft |
Source: Heartland MLS as distributed by MLS GRID #2550868 Report a problem | ||
| 5/30/2025 | Listed for sale | $459,900+16.4%$217/sqft |
Source: Heartland MLS as distributed by MLS GRID #2550868 Report a problem | ||
| 2/26/2022 | Sold | -- |
Source: Heartland MLS as distributed by MLS GRID #2364076 Report a problem | ||
| 2/12/2022 | Pending sale | $395,000$186/sqft |
Source:  ReeceNichols Real Estate #2364076 Report a problem ReeceNichols Real Estate #2364076 Report a problem | ||
| 2/12/2022 | Contingent | $395,000$186/sqft |
Source: Heartland MLS as distributed by MLS GRID #2364076 Report a problem | ||
| 2/10/2022 | Listed for sale | $395,000+12.9%$186/sqft |
Source: Heartland MLS as distributed by MLS GRID #2364076 Report a problem | ||
| 10/2/2020 | Sold | -- |
Source: Heartland MLS as distributed by MLS GRID #45001_2229777 Report a problem | ||
| 8/3/2020 | Pending sale | $349,900$165/sqft |
Source: ReeceNichols -The Village #2229777 Report a problem | ||
| 7/24/2020 | Listed for sale | $349,900-2.5%$165/sqft |
Source: ReeceNichols -The Village #2229777 Report a problem | ||
| 10/11/2019 | Listing removed | $359,000$169/sqft |
Source: ReeceNichols -The Village #2179925 Report a problem | ||
| 9/12/2019 | Price change | $359,000-1.6%$169/sqft |
Source: ReeceNichols -The Village #2179925 Report a problem | ||
| 9/6/2019 | Price change | $365,000-1.1%$172/sqft |
Source: ReeceNichols -The Village #2179925 Report a problem | ||
| 8/29/2019 | Price change | $369,000-1.6%$174/sqft |
Source: ReeceNichols -The Village #2179925 Report a problem | ||
| 8/22/2019 | Listed for sale | $375,000+44.5%$177/sqft |
Source: ReeceNichols The Village #2179925 Report a problem | ||
| 2/26/2015 | Listing removed | $259,500$122/sqft |
Source: Jim Beaman Real Estate #1891795 Report a problem | ||
| 12/5/2014 | Price change | $259,500-1.9%$122/sqft |
Source: Jim Beaman Real Estate #1891795 Report a problem | ||
| 10/1/2014 | Price change | $264,500-1.9%$125/sqft |
Source: Jim Beaman Real Estate #1891795 Report a problem | ||
| 8/31/2014 | Price change | $269,500-2%$127/sqft |
Source: Jim Beaman Real Estate #1891795 Report a problem | ||
| 7/26/2014 | Price change | $274,900-3.5%$130/sqft |
Source: Jim Beaman Real Estate #1891795 Report a problem | ||
| 7/12/2014 | Listed for sale | $285,000-5%$134/sqft |
Source: Jim Beaman Real Estate #1891795 Report a problem | ||
| 7/7/2014 | Sold | -- |
Source: Agent Provided Report a problem | ||
| 6/29/2014 | Listed for sale | $299,900+18.1%$141/sqft |
Source: Jim Beaman Real Estate #1891795 Report a problem | ||
| 8/15/2012 | Sold | -- |
Source: Agent Provided Report a problem | ||
| 5/13/2012 | Listed for sale | $254,000$120/sqft |
Source: RE/MAX Legacy #1765762 Report a problem | ||
Public tax history
| Year | Property taxes | Tax assessment |
|---|---|---|
| 2025 | $7,331 +22.2% | $87,400 +15% |
| 2024 | $5,998 +1% | $76,000 |
| 2023 | $5,942 +8.3% | $76,000 +14% |
| 2022 | $5,486 +0.3% | $66,690 |
| 2021 | $5,467 +12.5% | $66,690 +14% |
| 2020 | $4,858 +2.1% | $58,521 |
| 2019 | $4,757 | $58,521 +20.8% |
| 2018 | $4,757 +18.4% | $48,443 |
| 2017 | $4,019 +6.9% | $48,443 +2.9% |
| 2016 | $3,759 +1.4% | $47,067 +2% |
| 2014 | $3,708 +3.2% | $46,144 |
| 2013 | $3,594 +0.5% | $46,144 +6.9% |
| 2012 | $3,578 +0.1% | $43,177 |
| 2011 | $3,574 +0.8% | $43,177 |
| 2010 | $3,545 -0.7% | $43,177 |
| 2009 | $3,570 +0.5% | $43,177 -1.1% |
| 2008 | $3,553 -0.9% | $43,662 |
| 2007 | $3,585 +0% | $43,662 |
| 2006 | $3,584 +26.4% | $43,662 |
| 2005 | $2,836 +0.1% | $43,662 +25% |
| 2004 | $2,833 +14% | $34,931 |
| 2003 | $2,485 +0.3% | $34,931 +15% |
| 2002 | $2,479 +11.5% | $30,375 |
| 2001 | $2,224 | $30,375 |
Find assessor info on the county website
Neighborhood: Ward Parkway
Nearby homes
- $566,3003 bd4 ba2.9k sqft7228 Ward Pkwy, Kansas City, MO 64114Off Market
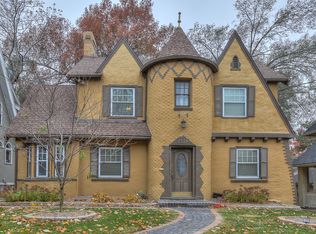
- $492,4003 bd2 ba1.8k sqft7220 Ward Pkwy, Kansas City, MO 64114Off Market

- $592,7003 bd3 ba2.5k sqft7232 Ward Pkwy, Kansas City, MO 64114Off Market

- $513,7003 bd3 ba1.7k sqft7221 Terrace St, Kansas City, MO 64114Off Market
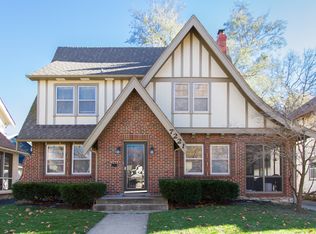
- $526,5003 bd2 ba1.7k sqft7217 Terrace St, Kansas City, MO 64114Off Market
- $426,1003 bd1 ba1.9k sqft7216 Ward Pkwy, Kansas City, MO 64114Off Market
- $544,3003 bd2 ba2.2k sqft7225 Terrace St, Kansas City, MO 64114Off Market
- $--3 bd2 ba2.1k sqft7236 Ward Pkwy, Kansas City, MO 64114Sold
Nearby schools
GreatSchools rating
- 8/10Hale Cook ElementaryGrades: PK-6Distance: 0.4 mi
- 2/10Central Middle SchoolGrades: 7-8Distance: 5.9 mi
- 1/10SOUTHEAST High SchoolGrades: 9-12Distance: 3.2 mi
Get a cash offer in 3 minutes
Find out how much your home could sell for in as little as 3 minutes with a no-obligation cash offer.
Estimated market value
$4,719,400
Get a cash offer in 3 minutes
Find out how much your home could sell for in as little as 3 minutes with a no-obligation cash offer.
Estimated market value
$4,719,400
- Missouri
- Jackson County
- Kansas City
- 64114
- Ward Parkway
- 7224 Ward Pkwy
Nearby cities
Nearby neighborhoods
Nearby zip codes
Other Kansas City Topics
