Your picture-perfect English Tudor is waiting for you on KC's most prestigious boulevard. This lovingly maintained home exudes elegance and sophistication. You'll enjoy all the comforts of modern living surrounded by old-world charm and character. Your private, gated driveway provides ample parking for guests and turnaround space for you in the back, outside your attached two-car garage. As you enter the home you are greeted with gorgeous hardwood floors throughout and a spacious dining room and living room, perfect for entertaining, as well as a cozy fireplace. The chef’s kitchen is a showstopper with beautiful, rich Cherry wood cabinets, granite countertops, and top-of-the-line stainless steel appliances including a six-burner gas range. Another surprising feature is a special breakfast/cocktail bar area with banquette seating. For dinners and larger gatherings, the formal dining room provides a welcoming space for entertaining. Upstairs are the master bedroom with its own private balcony, and two additional bedrooms. The beautifully renovated, spa-like bathroom is another spectacular feature of this beautiful home. You will also enjoy indoor/outdoor living with the screened-in porch just off the family room and a generous deck overlooking your fenced and wooded backyard, perfect for outdoor grilling and entertaining. When you combine its ideal location near Brookside and the Plaza, this house truly is the perfect place to call home.
Sold
Price Unknown
7236 Ward Pkwy, Kansas City, MO 64114
3beds
2,118sqft
Single Family Residence
Built in 1933
6,806 Square Feet Lot
$547,200 Zestimate®
$--/sqft
$3,001 Estimated rent
Home value
$547,200
$514,000 - $586,000
$3,001/mo
Zestimate® history
Owner options
List your home for rent
$3,001/mo
Rent Zestimate®
Find your next renter with Zillow Rental Manager. Plus, with online applications, you can quickly screen prospective tenants – for free.
$3,001/mo
Rent Zestimate®
Refinance and save
Refinancing to a lower rate could help reduce your monthly payments and save thousands over the life of the loan.
Explore your selling options
Work with a Zillow partner agent
Leverage their expertise and Zillow's premium Showcase listings to get your home seen by more buyers.
Get startedList with your own agent
Get your home in front of millions of buyers by listing it on Zillow.
Learn how to do itSell it yourself
Take full control of how buyers see your home on Zillow by listing For Sale by Owner (FSBO).
List your homeWhat's special
Cozy fireplaceFenced and wooded backyardScreened-in porchGranite countertopsAttached two-car garagePrivate gated drivewayTop-of-the-line stainless steel appliances
Zillow last checked:
Listing updated:
Listed by:
Rick Binkley 913-575-7168,
Compass Realty Group
Bought with:
George Fakoury, 1999029923
ReeceNichols - Country Club Plaza
Source: Heartland MLS as distributed by MLS GRID,MLS#: 2512091
Facts & features
Interior
Bedrooms & bathrooms
- Bedrooms: 3
- Bathrooms: 2
- Full bathrooms: 1
- 1/2 bathrooms: 1
Primary bedroom
- Features: Ceiling Fan(s), Wood Floor
- Level: Second
Bedroom 2
- Features: Built-in Features, Wood Floor
- Level: Second
Bedroom 3
- Features: Wood Floor
- Level: Second
Primary bathroom
- Features: Carpet
- Level: Second
Breakfast room
- Features: Ceramic Tiles
- Level: First
Dining room
- Level: First
Enclosed porch
- Level: First
Half bath
- Level: First
Kitchen
- Features: Ceramic Tiles, Granite Counters, Wood Floor
- Level: First
Living room
- Features: Ceiling Fan(s), Fireplace, Wood Floor
- Level: First
Heating
- Forced Air, Natural Gas
Cooling
- Electric
Appliances
- Included: Dishwasher, Disposal, Dryer, Freezer, Microwave, Refrigerator, Gas Range, Stainless Steel Appliance(s), Washer
- Laundry: In Basement
Features
- Ceiling Fan(s), Smart Thermostat
- Flooring: Wood
- Windows: Window Coverings
- Basement: Finished,Full,Stone/Rock
- Number of fireplaces: 1
- Fireplace features: Living Room
Interior area
- Total structure area: 2,118
- Total interior livable area: 2,118 sqft
- Finished area above ground: 1,884
- Finished area below ground: 234
Property
Parking
- Total spaces: 2
- Parking features: Attached, Garage Faces Side
- Attached garage spaces: 2
Features
- Patio & porch: Deck, Screened
- Fencing: Wood
Lot
- Size: 6,806 Square Feet
Details
- Parcel number: 47430051800000000
Construction
Type & style
- Home type: SingleFamily
- Architectural style: Tudor
- Property subtype: Single Family Residence
Materials
- Brick/Mortar, Stucco
- Roof: Composition
Condition
- Year built: 1933
Utilities & green energy
- Sewer: Public Sewer
- Water: Public
Community & HOA
Community
- Subdivision: Ward Park
HOA
- Has HOA: No
Location
- Region: Kansas City
Financial & listing details
- Tax assessed value: $457,700
- Annual tax amount: $5,912
- Date on market: 10/11/2024
- Listing terms: Cash,Conventional,FHA,VA Loan
- Ownership: Private
Price history
| Date | Event | Price |
|---|---|---|
| 11/22/2024 | Sold | -- |
Source:  Heartland MLS as distributed by MLS GRID #2512091 Report a problem Heartland MLS as distributed by MLS GRID #2512091 Report a problem | ||
| 10/23/2024 | Pending sale | $455,000$215/sqft |
Source: Heartland MLS as distributed by MLS GRID #2512091 Report a problem | ||
| 10/12/2024 | Contingent | $455,000$215/sqft |
Source: Heartland MLS as distributed by MLS GRID #2512091 Report a problem | ||
| 10/11/2024 | Listed for sale | $455,000+68.6%$215/sqft |
Source: Heartland MLS as distributed by MLS GRID #2512091 Report a problem | ||
| 4/8/2014 | Listing removed | $1,990$1/sqft |
Source: HotPads.com Report a problem | ||
| 3/20/2014 | Listed for rent | $1,990$1/sqft |
Source: HotPads.com Report a problem | ||
| 9/29/2008 | Listing removed | $269,900$127/sqft |
Source: Homes & Land #1469277 Report a problem | ||
| 6/15/2008 | Price change | $269,900-1.8%$127/sqft |
Source: Listhub #1469277 Report a problem | ||
| 5/24/2008 | Listed for sale | $274,950$130/sqft |
Source: Listhub #1469277 Report a problem | ||
Public tax history
| Year | Property taxes | Tax assessment |
|---|---|---|
| 2025 | $7,295 +22.2% | $86,963 +15% |
| 2024 | $5,968 +1% | $75,620 |
| 2023 | $5,912 +4.5% | $75,620 +9.9% |
| 2022 | $5,658 +0.3% | $68,780 |
| 2021 | $5,638 +12.6% | $68,780 +14.1% |
| 2020 | $5,005 +2.1% | $60,293 |
| 2019 | $4,901 | $60,293 +23.3% |
| 2018 | $4,901 +20.9% | $48,883 |
| 2017 | $4,055 +5.4% | $48,883 +1.5% |
| 2016 | $3,848 +1.4% | $48,182 +2% |
| 2014 | $3,796 +3.3% | $47,237 |
| 2013 | $3,675 +0.5% | $47,237 +6.9% |
| 2012 | $3,658 +0.1% | $44,182 |
| 2011 | $3,655 +0.8% | $44,182 |
| 2010 | $3,624 -0.7% | $44,182 |
| 2009 | $3,649 +0.5% | $44,182 -1.1% |
| 2008 | $3,632 -0.9% | $44,669 |
| 2007 | $3,665 +0% | $44,669 |
| 2006 | $3,664 +19.1% | $44,669 |
| 2005 | $3,077 +0.1% | $44,669 +17.5% |
| 2004 | $3,074 +14% | $38,024 |
| 2003 | $2,696 +0.3% | $38,024 +15% |
| 2002 | $2,689 +11.5% | $33,064 |
| 2001 | $2,412 | $33,064 |
Find assessor info on the county website
Neighborhood: Ward Parkway
Nearby homes
- $572,3003 bd2 ba2.2k sqft7240 Ward Pkwy, Kansas City, MO 64114Off Market
- $592,7003 bd3 ba2.5k sqft7232 Ward Pkwy, Kansas City, MO 64114Off Market

- $566,3003 bd4 ba2.9k sqft7228 Ward Pkwy, Kansas City, MO 64114Off Market
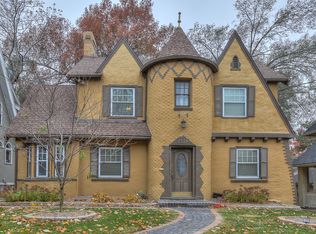
- $531,2003 bd1 ba2.4k sqft7244 Ward Pkwy, Kansas City, MO 64114Off Market
- $502,8003 bd2 ba1.8k sqft1212 W 73rd St, Kansas City, MO 64114Off Market
- $--3 bd3 ba2.1k sqft7224 Ward Pkwy, Kansas City, MO 64114Sold
- $650,0003 bd3 ba2.2k sqft1216 W 73rd St, Kansas City, MO 64114Off Market
- $635,3004 bd3 ba2.8k sqft7229 Terrace St, Kansas City, MO 64114Off Market
Nearby schools
GreatSchools rating
- 8/10Hale Cook ElementaryGrades: PK-6Distance: 0.4 mi
- 2/10Central Middle SchoolGrades: 7-8Distance: 5.9 mi
- 1/10SOUTHEAST High SchoolGrades: 9-12Distance: 3.2 mi
Schools provided by the listing agent
- Elementary: Hale Cook
- High: Southeast
Source: Heartland MLS as distributed by MLS GRID. This data may not be complete. We recommend contacting the local school district to confirm school assignments for this home.
Get a cash offer in 3 minutes
Find out how much your home could sell for in as little as 3 minutes with a no-obligation cash offer.
Estimated market value
$547,200
Get a cash offer in 3 minutes
Find out how much your home could sell for in as little as 3 minutes with a no-obligation cash offer.
Estimated market value
$547,200
- Missouri
- Jackson County
- Kansas City
- 64114
- Ward Parkway
- 7236 Ward Pkwy
Nearby cities
Nearby neighborhoods
Nearby zip codes
Other Kansas City Topics
