Skip main navigation
Sold for $525,000
  • $525,000

    7224 Yardley Way, Tampa, FL 33647

    4beds
    2,418sqft
    Single Family Residence
    Built in 1995
    7,700 Square Feet Lot
    $518,100 Zestimate®
    $217/sqft
    $3,395 Estimated rent

    Home value

    $518,100

    $482,000 - $560,000

    $3,395/mo

    Zestimate® history
    Loading
    Loading...

    Owner options

    List your home for rent

    $3,395/mo

    Rent Zestimate®

    Find your next renter with Zillow Rental Manager. Plus, with online applications, you can quickly screen prospective tenants – for free.

    Learn more

    $3,395/mo

    Rent Zestimate®

    Refinance and save

    $3,785/mo

    Est. payment

    Refinancing to a lower rate could help reduce your monthly payments and save thousands over the life of the loan.

    See today's rates

    $3,785/mo

    Est. payment

    Explore your selling options

    Work with a Zillow partner agent

    Leverage their expertise and Zillow's premium Showcase listings to get your home seen by more buyers.

    Get started

    List with your own agent

    Get your home in front of millions of buyers by listing it on Zillow.

    Learn how to do it

    Sell it yourself

    Take full control of how buyers see your home on Zillow by listing For Sale by Owner (FSBO).

    List your home

    What's special

    Modern upgradesAbundance of natural lightBreakfast barSpacious center islandGas rangeBrand-new pool pumpConvenient built-in desk area
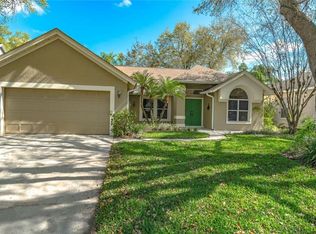
    One or more photo(s) has been virtually staged. Tampa Palms! Move-in ready pool home 4-bedroom, 3-bathroom residence offering over 2,400 square feet of comfortable, elegant living space is located in one of New Tampa’s most coveted communities, Tampa Palms. Perfectly positioned on a quiet street surrounded by majestic mature oak trees, this home combines modern upgrades, timeless design, and the best of Florida indoor–outdoor living. Roof 2020, HVAC 2020, Pool refinished 2025! As you step inside, you’re greeted with a FRESHLY PAINTED INTERIOR 2025 and a soothing NEUTRAL COLOR PALETTE that provides the perfect backdrop for any décor style. The home features an abundance of natural light, enhanced by its OPEN FLOOR PLAN and thoughtfully designed SPLIT-BEDROOM LAYOUT, ideal for privacy and function. Enter through the foyer into GRACIOUS FORMAL LIVING AND DINING ROOMS, perfect for holiday gatherings or hosting friends. Toward the back of the home, the spacious family room becomes a warm and welcoming everyday retreat, complete with a CHARMING GAS FIREPLACE—a rare and desirable feature in Florida homes. Upgraded fixtures and fans. The beautifully appointed kitchen offers everything a modern family needs. Enjoy STAINLESS-STEEL APPLIANCES, A GAS RANGE, SPACIOUS CENTER ISLAND, BREAKFAST BAR, AND A CONVENIENT BUILT-IN DESK AREA—perfect for meal planning, homework, or remote work. The kitchen flows seamlessly into the family room, keeping everyone connected during meal prep or movie nights. The primary suite is thoughtfully separated from the other bedrooms and features a DELIGHTFUL SITTING AREA OVERLOOKING THE POOL AND LANAI—an ideal spot for morning coffee or unwinding at the end of the day. The expansive en suite bathroom includes SPLIT VANITIES, A RELAXING GARDEN TUB, SEPARATE SHOWER, AND A WINDOW for more natural light. The home’s newly updated screened-in pool and lanai is a true highlight of this home. The RECENTLY REFINISHED POOL is ready for year-round enjoyment. This space is ideal for gatherings, grilling, and taking advantage of Florida’s sunshine. With a BRAND-NEW POOL PUMP, you can enjoy worry-free upkeep. The THIRD BATHROOM WITH DIRECT POOL ACCESS is a convenient addition for guests and swimmers. The surrounding landscape is enhanced by MATURE OAK TREES, offering shade, privacy, and a picturesque backdrop to your outdoor oasis, and the vinyl fence ensures privacy. This home has been meticulously maintained with big-ticket upgrades already completed, including a 2020 ROOF, PLUS A 2020 AC SYSTEM AND GAS FURNACE—providing efficiency, reliability, and comfort for years to come. Tampa Palms amenities include clubhouse with gathering rooms, tennis, basketball court, walkway trails, playgrounds, and community pools. Convenient to USF, VA, Moffitt, AdventHealth, vibrant shopping and restaurants, Tampa Palms Golf and Country Club (additional fee)

    Zillow last checked:

    Listing updated:

    Listed by:

    John Hoffman 813-734-7858,

    KELLER WILLIAMS RLTY NEW TAMPA 813-994-4422,

    Maria Hoffman 813-734-7858,

    KELLER WILLIAMS RLTY NEW TAMPA

    Bought with:

    Jeffrey Stuben, PA, 3180446

    CHARLES RUTENBERG REALTY INC

    Source: Stellar MLS,MLS#: TB8438711MLS LogoOriginating MLS: Suncoast Tampa

    Facts & features

    Interior

    Bedrooms & bathrooms
    • Bedrooms: 4
    • Bathrooms: 3
    • Full bathrooms: 3
    Rooms
    • Room types: Dining Room, Living Room
    Primary bedroom
    • Features: Ceiling Fan(s), Walk-In Closet(s)
    • Level: First
    • Area: 340.13 Square Feet
    • Dimensions: 12.1x28.11
    Bedroom 2
    • Features: Ceiling Fan(s), Built-in Closet
    • Level: First
    • Area: 135.42 Square Feet
    • Dimensions: 12.2x11.1
    Bedroom 3
    • Features: Ceiling Fan(s), Built-in Closet
    • Level: First
    • Area: 123.34 Square Feet
    • Dimensions: 12.2x10.11
    Bedroom 4
    • Features: Ceiling Fan(s), Built-in Closet
    • Level: First
    • Area: 123.22 Square Feet
    • Dimensions: 12.2x10.1
    Primary bathroom
    • Features: Dual Sinks, En Suite Bathroom, Garden Bath, Granite Counters, Shower No Tub, Stone Counters, Water Closet/Priv Toilet, Window/Skylight in Bath
    • Level: First
    • Area: 172.02 Square Feet
    • Dimensions: 14.1x12.2
    Bathroom 2
    • Features: Dual Sinks, Granite Counters, Tub With Shower, Linen Closet
    • Level: First
    • Area: 60.35 Square Feet
    • Dimensions: 8.5x7.1
    Bathroom 3
    • Features: Granite Counters, Shower No Tub
    • Level: First
    • Area: 43 Square Feet
    • Dimensions: 8.6x5
    Dinette
    • Level: First
    • Area: 62.45 Square Feet
    • Dimensions: 7.7x8.11
    Dining room
    • Level: First
    • Area: 154.53 Square Feet
    • Dimensions: 10.1x15.3
    Family room
    • Features: Ceiling Fan(s)
    • Level: First
    • Area: 196.84 Square Feet
    • Dimensions: 14.8x13.3
    Kitchen
    • Features: Breakfast Bar, Built-in Features, Granite Counters, Kitchen Island, Pantry
    • Level: First
    • Area: 231.18 Square Feet
    • Dimensions: 15.3x15.11
    Living room
    • Level: First
    • Area: 260 Square Feet
    • Dimensions: 13x20
    Heating
    • Natural Gas
    Cooling
    • Central Air
    Appliances
    • Included: Dishwasher, Dryer, Gas Water Heater, Microwave, Range, Refrigerator, Washer
    • Laundry: Laundry Room
    Features
    • Built-in Features, Ceiling Fan(s), Chair Rail, Eating Space In Kitchen, High Ceilings, Kitchen/Family Room Combo, Open Floorplan, Split Bedroom, Stone Counters, Walk-In Closet(s)
    • Flooring: Bamboo, Ceramic Tile
    • Doors: Sliding Doors
    • Windows: Blinds
    • Has fireplace: Yes
    • Fireplace features: Family Room, Gas
    Interior area
    • Total structure area: 3,069
    • Total interior livable area: 2,418 sqft

    Property

    Parking
    • Total spaces: 2
    • Parking features: Garage - Attached
    • Attached garage spaces: 2
    Features
    • Levels: One
    • Stories: 1
    • Patio & porch: Covered, Rear Porch, Screened
    • Exterior features: Irrigation System, Lighting, Private Mailbox, Sidewalk
    • Has private pool: Yes
    • Pool features: Gunite, In Ground, Outside Bath Access, Screen Enclosure
    • Fencing: Wood
    Lot
    • Size: 7,700 Square Feet
    • Dimensions: 70 x 110
    • Residential vegetation: Oak Trees, Trees/Landscaped
    Details
    • Parcel number: A3627191EH00000400012.0
    • Zoning: PD
    • Special conditions: None

    Construction

    Type & style
    • Home type: SingleFamily
    • Property subtype: Single Family Residence
    Materials
    • Block, Concrete, Stucco
    • Foundation: Slab
    • Roof: Shingle
    Condition
    • New construction: No
    • Year built: 1995

    Utilities & green energy

    • Sewer: Public Sewer
    • Water: Public
    • Utilities for property: Cable Available, Electricity Connected, Natural Gas Connected, Sewer Connected, Sprinkler Meter, Street Lights, Underground Utilities, Water Connected

    Community & HOA

    Community
    • Features: Clubhouse, Deed Restrictions, Fitness Center, Park, Playground, Pool, Sidewalks
    • Pet fee: $0 monthly
    • Subdivision: TAMPA PALMS 2C UNIT 2
    HOA
    • Has HOA: Yes
    • Amenities included: Clubhouse, Fitness Center, Playground, Pool, Recreation Facilities
    • Services included: Community Pool, Maintenance Grounds, Pool Maintenance, Recreational Facilities
    • HOA fee: $177 monthly
    • HOA name: Greenacre Properties/ Sola Adewunmi
    • HOA phone: 813-600-1100
    • Second HOA name: Tampa Palms Owners Association
    Location
    • Region: Tampa

    Financial & listing details

    • Price per square foot: $217/sqft
    • Tax assessed value: $398,452
    • Annual tax amount: $5,861
    • Date on market: 12/17/2025
    • Cumulative days on market: 6 days
    • Listing terms: Cash,Conventional,FHA,VA Loan
    • Ownership: Fee Simple
    • Total actual rent: 0
    • Electric utility on property: Yes
    • Road surface type: Paved

    Price history

    DateEventPrice
    2/6/2026Sold$525,000$217/sqft
    Source: Stellar MLS #TB8438711 Report a problem
    12/23/2025Pending sale$525,000$217/sqft
    Source: Stellar MLS #TB8438711 Report a problem
    12/17/2025Listed for sale$525,000-5.4%$217/sqft
    Source: Stellar MLS #TB8438711 Report a problem
    10/16/2025Listing removed$555,000$230/sqft
    Source: Stellar MLS #TB8402739 Report a problem
    8/25/2025Listed for sale$555,000-4.3%$230/sqft
    Source: Stellar MLS #TB8402739 Report a problem
    7/20/2025Listing removed$580,000$240/sqft
    Source: Stellar MLS #TB8402739 Report a problem
    7/7/2025Listed for sale$580,000+123.1%$240/sqft
    Source: Stellar MLS #TB8402739 Report a problem
    9/26/2014Sold$260,000+0%$108/sqft
    Source: Stellar MLS #U7700666 Report a problem
    7/17/2014Price change$259,999-1.9%$108/sqft
    Source: Keller Williams St. Pete Realty #U7700666 Report a problem
    6/18/2014Listed for sale$265,000+19.9%$110/sqft
    Source: Keller Williams St. Pete Realty #U7700666 Report a problem
    3/5/2012Sold$221,000-9.8%$91/sqft
    Source: Public Record Report a problem
    2/11/2012Price change$245,000+11.4%$101/sqft
    Source: iseemedia #t2482853 Report a problem
    1/5/2012Price change$220,000-8.3%$91/sqft
    Source: New Tampa / East Pasco #T2482853 Report a problem
    9/11/2011Price change$240,000-2%$99/sqft
    Source: New Tampa / East Pasco #T2482853 Report a problem
    8/13/2011Listed for sale$245,000-10.9%$101/sqft
    Source: New Tampa / East Pasco #T2482853 Report a problem
    12/13/2004Sold$275,000+65.4%$114/sqft
    Source: Stellar MLS #T2067505 Report a problem
    3/28/1998Sold$166,300+5.9%$69/sqft
    Source: Public Record Report a problem
    7/28/1995Sold$157,000$65/sqft
    Source: Public Record Report a problem

    Public tax history

    YearProperty taxesTax assessment
    2025$5,861 +6.9%$257,620 +2.9%
    2024$5,482 +3.5%$250,360 +3%
    2023$5,297 +5.2%$243,068 +3%
    2022$5,033 +1.9%$235,988 +3%
    2021$4,941 +2%$229,115 +1.4%
    2020$4,842 +2.6%$225,952 +2.3%
    2019$4,721 $220,872 +1.9%
    2018$4,721 +1%$216,754 -6.2%
    2017$4,675 +1.5%$230,992 +11.1%
    2016$4,607 +2.8%$207,929 -2.8%
    2015$4,483 +10.7%$213,907 +14%
    2014$4,049 $187,623 +1.5%
    2013$4,049 +7.3%$184,850 +8.8%
    2012$3,772 -4.5%$169,833 -2.3%
    2011$3,949 -4.7%$173,841 -5.6%
    2010$4,144 +2.3%$184,112 +2.7%
    2009$4,050 -16.1%$179,272 -16.6%
    2008$4,825 -4.8%$214,923 +0.9%
    2007$5,066 -1.5%$212,939 +2.5%
    2006$5,146 +0.6%$207,745 +3%
    2005$5,113 $201,694 +30.7%
    2004-- $154,292 +1.9%
    2003-- $151,415 +2.4%
    2002-- $147,866 +1.6%
    2001-- $145,537 -1.7%
    2000$3,592 $148,075
    Find assessor info on the county website

    Neighborhood: Tampa Palms

    Nearby schools

    GreatSchools rating
    Schools provided by the listing agent
    • Elementary: Tampa Palms-HB
    • Middle: Liberty-HB
    • High: Freedom-HB

    Source: Stellar MLS. This data may not be complete. We recommend contacting the local school district to confirm school assignments for this home.

    Get a cash offer in 3 minutes
    Find out how much your home could sell for in as little as 3 minutes with a no-obligation cash offer.
    Estimated market value
    $518,100
    Get a cash offer in 3 minutes
    Find out how much your home could sell for in as little as 3 minutes with a no-obligation cash offer.
    Estimated market value
    $518,100