Skip main navigation
Sold
  • Price Unknown

    7225 NW Lundergan Ct, Parkville, MO 64152

    4beds
    2,864sqft
    Single Family Residence
    Built in 2017
    0.58 Acres Lot
    $620,200 Zestimate®
    $--/sqft
    $3,393 Estimated rent

    Home value

    $620,200

    $577,000 - $670,000

    $3,393/mo

    Zestimate® history
    Loading
    Loading...

    Owner options

    List your home for rent

    $3,393/mo

    Rent Zestimate®

    Find your next renter with Zillow Rental Manager. Plus, with online applications, you can quickly screen prospective tenants – for free.

    Learn more

    $3,393/mo

    Rent Zestimate®

    Refinance and save

    Refinancing to a lower rate could help reduce your monthly payments and save thousands over the life of the loan.

    See today's rates

    Explore your selling options

    Work with a Zillow partner agent

    Leverage their expertise and Zillow's premium Showcase listings to get your home seen by more buyers.

    Get started

    List with your own agent

    Get your home in front of millions of buyers by listing it on Zillow.

    Learn how to do it

    Sell it yourself

    Take full control of how buyers see your home on Zillow by listing For Sale by Owner (FSBO).

    List your home

    What's special

    Fully fenced backyardStainless steel appliancesLuxurious primary suiteHot tub hookupChristmas lightsPocket officeWalk-in pantry
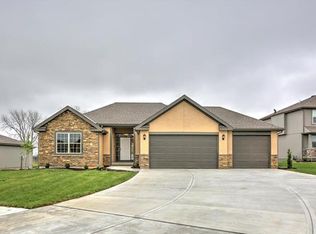
    Better Than New in Chapel Ridge with 32,000+ in upgrades! This stunning Madison Plan by First Choice Custom Homes, LLC offers 4 bedrooms, 3.1 bathrooms, backs to green space, and a spacious 3-car garage—all nestled on a cul-de-sac in a community with walking trails, pools, and fishing ponds. From the moment you enter, you’ll love the light, bright, and open feel of this 2-story home featuring white cabinetry, rich espresso hardwood floors, and thoughtful upgrades throughout. The main level boasts a large mudroom, pocket office, walk-in pantry, and stainless steel appliances, including a gas range. Upstairs you'll find laundry conveniently located on the bedroom level and a luxurious primary suite with a carriage-style door leading to the en-suite bath. But what truly sets this home apart are the $32,000+ in upgrades, making it better than new! Enjoy deck upgrades including tongue-and-groove ceiling, built-in speakers, a WiFi fan, stairs, and a ceiling-mounted TV. The expanded patio is roughed in for gas and electric, ready for a future outdoor kitchenette. Additional features include landscape lighting, solar & hardwired security cameras, hot tub hookup, premium side-mount garage door openers, a fully fenced backyard, and even comes with Christmas lights fit for this home specifically— Front and back! This home is the total package—style, function, and unbeatable upgrades in a prime location.

    Zillow last checked:

    Listing updated:

    Listed by:

    Max Jones 816-896-8890,

    Keller Williams KC North,

    MOJOKC Team 816-268-6068,

    Keller Williams KC North

    Bought with:

    Russ Wolfe, 1999033682

    ReeceNichols - Parkville

    Source: Heartland MLS as distributed by MLS GRID,MLS#: 2545883MLS Logo

    Facts & features

    Interior

    Bedrooms & bathrooms
    • Bedrooms: 4
    • Bathrooms: 4
    • Full bathrooms: 3
    • 1/2 bathrooms: 1
    Primary bedroom
    • Features: Carpet, Ceiling Fan(s)
    • Level: Second
    • Dimensions: 14 x 14
    Bedroom 2
    • Features: Carpet, Walk-In Closet(s)
    • Level: Second
    • Dimensions: 14 x 11
    Bedroom 3
    • Features: Carpet
    • Level: Second
    • Dimensions: 12 x 13
    Bedroom 4
    • Features: Carpet
    • Level: Second
    • Dimensions: 12 x 10
    Breakfast room
    • Level: First
    Dining room
    • Level: First
    • Dimensions: 14 x 10
    Great room
    • Features: Built-in Features, Fireplace
    • Level: First
    • Dimensions: 24 x 14
    Kitchen
    • Features: Pantry
    • Level: First
    • Dimensions: 23 x 16
    Heating
    • Heat Pump
    Cooling
    • Electric
    Appliances
    • Laundry: Laundry Room, Upper Level
    Features
    • Ceiling Fan(s), Kitchen Island, Painted Cabinets, Pantry, Vaulted Ceiling(s), Walk-In Closet(s)
    • Flooring: Carpet, Wood
    • Basement: Concrete,Full,Unfinished,Walk-Out Access
    • Number of fireplaces: 1
    • Fireplace features: Gas, Great Room
    Interior area
    • Total structure area: 2,864
    • Total interior livable area: 2,864 sqft
    • Finished area above ground: 2,864
    • Finished area below ground: 0

    Property

    Parking
    • Total spaces: 3
    • Parking features: Attached, Garage Door Opener, Garage Faces Front
    • Attached garage spaces: 3
    Features
    • Patio & porch: Covered, Patio
    • Spa features: Bath
    Lot
    • Size: 0.58 Acres
    • Features: Cul-De-Sac
    Details
    • Parcel number: 204017400010008000

    Construction

    Type & style
    • Home type: SingleFamily
    • Architectural style: Traditional
    • Property subtype: Single Family Residence
    Materials
    • Stone Trim, Wood Siding
    • Roof: Composition
    Condition
    • Year built: 2017
    Details
    • Builder model: The Madison
    • Builder name: First Choice Custom

    Utilities & green energy

    • Sewer: Public Sewer
    • Water: Public

    Community & HOA

    Community
    • Subdivision: Chapel Ridge
    HOA
    • Has HOA: No
    • Amenities included: Clubhouse, Play Area, Pool, Trail(s)
    Location
    • Region: Parkville

    Financial & listing details

    • Tax assessed value: $439,901
    • Annual tax amount: $6,217
    • Date on market: 5/1/2025
    • Listing terms: Cash,Conventional,FHA,VA Loan
    • Ownership: Private
    • Road surface type: Paved

    Price history

    DateEventPrice
    6/17/2025Sold--
    Source: Heartland MLS as distributed by MLS GRID #2545883 Report a problem
    5/15/2025Pending sale$600,000$209/sqft
    Source: Heartland MLS as distributed by MLS GRID #2545883 Report a problem
    5/1/2025Listed for sale$600,000$209/sqft
    Source: Heartland MLS as distributed by MLS GRID #2545883 Report a problem
    6/2/2017Sold--
    Source: Heartland MLS as distributed by MLS GRID #45001_2029612 Report a problem

    Public tax history

    YearProperty taxesTax assessment
    2025$6,967 +12.1%$83,581
    2024$6,218 -0.2%$83,581
    2023$6,233 -1.3%$83,581
    2022$6,314 -0.4%$83,581
    2021$6,336 +10.9%$83,581 +13.4%
    2020$5,712 $73,705
    2018-- $73,705
    2017$2,885 +22457.4%$73,705 +45679.5%
    2016$13 $161
    Find assessor info on the county website

    Neighborhood: 64152

    Nearby schools

    GreatSchools rating
    Schools provided by the listing agent
    • Elementary: Union Chapel
    • Middle: Lakeview
    • High: Park Hill South

    Source: Heartland MLS as distributed by MLS GRID. This data may not be complete. We recommend contacting the local school district to confirm school assignments for this home.

    Get a cash offer in 3 minutes
    Find out how much your home could sell for in as little as 3 minutes with a no-obligation cash offer.
    Estimated market value
    $620,200
    Get a cash offer in 3 minutes
    Find out how much your home could sell for in as little as 3 minutes with a no-obligation cash offer.
    Estimated market value
    $620,200