Skip main navigation
Sold
  • Price Unknown

    7240 NW Union Ave, Parkville, MO 64152

    5beds
    4,126sqft
    Single Family Residence
    Built in 2016
    0.27 Acres Lot
    $611,600 Zestimate®
    $--/sqft
    $4,619 Estimated rent

    Home value

    $611,600

    $581,000 - $642,000

    $4,619/mo

    Zestimate® history
    Loading
    Loading...

    Owner options

    List your home for rent

    $4,619/mo

    Rent Zestimate®

    Find your next renter with Zillow Rental Manager. Plus, with online applications, you can quickly screen prospective tenants – for free.

    Learn more

    $4,619/mo

    Rent Zestimate®

    Refinance and save

    $530/mo

    Est. payment

    Refinancing to a lower rate could help reduce your monthly payments and save thousands over the life of the loan.

    See today's rates

    $530/mo

    Est. payment

    Explore your selling options

    Work with a Zillow partner agent

    Leverage their expertise and Zillow's premium Showcase listings to get your home seen by more buyers.

    Get started

    List with your own agent

    Get your home in front of millions of buyers by listing it on Zillow.

    Learn how to do it

    Sell it yourself

    Take full control of how buyers see your home on Zillow by listing For Sale by Owner (FSBO).

    List your home

    What's special

    Meticulously landscaped yardCozy fireplacePlenty of storage spaceWalk-in closetPatio areaProximity to parksDual shower heads
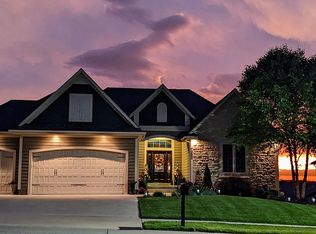
    MOTIVATED SELLER This stunning residence offers a perfect blend of modern comfort & timeless elegance.As you enter the home,you're greeted by an inviting foyer that leads to an open-concept living area.Living room boasts abundant natural light streaming through large windows,highlighting beautiful hardwood floors that flow seamlessly throughout the main level.It's an ideal space for relaxation & entertainment,with ample room for your furniture arrangements & a cozy fireplace to add warmth during the colder months.Adjacent to the living area,you'll find the gourmet kitchen,which will delight any culinary enthusiast.The kitchen features sleek granite countertops,a center island with a breakfast bar, stainless steel appliances, & plenty of storage space in the custom cabinetry.The adjoining dining area is perfect for casual family meals or hosting dinner parties with friends.The home offers five spacious bedrooms, & a 6th non conforming bedroom in the lower level.The primary bedroom is a true retreat,complete with a walk-in closet & an ensuite bathroom featuring dual vanities,a soaking tub,&a separate shower with dual shower heads.The additional bedrooms are generously sized,providing comfort&privacy for family members or guests.Outside,the property boasts a meticulously landscaped yard with a lush lawn,mature trees,deck,& a patio area that offers a peaceful spot for outdoor gatherings and enjoying the beautiful surroundings.Backs to greenspace & a water view.The home also includes a three-car garage for convenient parking and extra storage.Located in Parkville,one of Missouri's most sought-after communities,this home offers a wonderful lifestyle with its proximity to parks, shopping,dining, & entertainment options.You'll appreciate the convenience of being just a short drive away from downtown Kansas City and the amenities it has to offer Don't miss the opportunity to make this gorgeous residence your own Sale flipped no fault of seller. Buyer just changed their mind.

    Zillow last checked:

    Listing updated:

    Listed by:

    Anita Fichman 913-915-1302,

    BHG Kansas City Homes

    Bought with:

    Kellie Narron, 2015008678

    United Real Estate Kansas City

    Source: Heartland MLS as distributed by MLS GRID,MLS#: 2436311MLS Logo

    Facts & features

    Interior

    Bedrooms & bathrooms
    • Bedrooms: 5
    • Bathrooms: 5
    • Full bathrooms: 4
    • 1/2 bathrooms: 1
    Dining room
    • Description: Breakfast Area,Formal
    Heating
    • Heat Pump
    Cooling
    • Electric
    Appliances
    • Included: Dishwasher, Disposal, Microwave, Built-In Electric Oven
    • Laundry: Main Level
    Features
    • Ceiling Fan(s), Kitchen Island, Pantry, Vaulted Ceiling(s), Walk-In Closet(s)
    • Flooring: Carpet, Wood
    • Basement: Finished,Full
    • Number of fireplaces: 1
    • Fireplace features: Great Room
    Interior area
    • Total structure area: 4,126
    • Total interior livable area: 4,126 sqft
    • Finished area above ground: 2,826
    • Finished area below ground: 1,300

    Property

    Parking
    • Total spaces: 3
    • Parking features: Attached
    • Attached garage spaces: 3
    Features
    • Patio & porch: Deck, Covered, Patio
    Lot
    • Size: 0.27 Acres
    • Features: Adjoin Greenspace, City Lot
    Details
    • Parcel number: 204017400011017000

    Construction

    Type & style
    • Home type: SingleFamily
    • Architectural style: Traditional
    • Property subtype: Single Family Residence
    Materials
    • Frame, Wood Siding
    • Roof: Composition
    Condition
    • Year built: 2016

    Utilities & green energy

    • Sewer: Public Sewer
    • Water: Public

    Community & HOA

    Community
    • Subdivision: Chapel Ridge
    HOA
    • Has HOA: Yes
    • Amenities included: Clubhouse, Exercise Room, Pool
    • HOA fee: $530 annually
    • HOA name: First Service Residential
    Location
    • Region: Parkville

    Financial & listing details

    • Tax assessed value: $426,338
    • Annual tax amount: $6,119
    • Date on market: 6/15/2023
    • Listing terms: Cash,Conventional,FHA,VA Loan
    • Ownership: Private

    Price history

    DateEventPrice
    11/9/2023Sold--
    Source: Heartland MLS as distributed by MLS GRID #2436311 Report a problem
    9/26/2023Contingent$575,000$139/sqft
    Source: Heartland MLS as distributed by MLS GRID #2436311 Report a problem
    8/29/2023Price change$575,000-2.5%$139/sqft
    Source: Heartland MLS as distributed by MLS GRID #2436311 Report a problem
    8/26/2023Pending sale$590,000$143/sqft
    Source: Heartland MLS as distributed by MLS GRID #2436311 Report a problem
    8/21/2023Price change$590,000-1.7%$143/sqft
    Source: Heartland MLS as distributed by MLS GRID #2436311 Report a problem
    7/28/2023Price change$600,000-5.5%$145/sqft
    Source: Heartland MLS as distributed by MLS GRID #2436311 Report a problem
    7/13/2023Price change$635,000-2.3%$154/sqft
    Source: Heartland MLS as distributed by MLS GRID #2436311 Report a problem
    6/28/2023Price change$650,000-3.7%$158/sqft
    Source: Heartland MLS as distributed by MLS GRID #2436311 Report a problem
    6/15/2023Listed for sale$675,000$164/sqft
    Source: Heartland MLS as distributed by MLS GRID #2436311 Report a problem
    5/4/2017Sold--
    Source: Heartland MLS as distributed by MLS GRID #45001_2012375 Report a problem

    Public tax history

    YearProperty taxesTax assessment
    2025$6,753 +12.1%$81,004
    2024$6,026 -0.2%$81,004
    2023$6,041 -1.3%$81,004
    2022$6,119 -0.4%$81,004
    2021$6,141 +10.9%$81,004 +13.4%
    2020$5,536 $71,432
    2018-- $71,432
    2017$3,242 +25246.2%$71,432 +44267.7%
    2016$13 $161
    Find assessor info on the county website

    Neighborhood: 64152

    Nearby schools

    GreatSchools rating
    Schools provided by the listing agent
    • Elementary: Union Chapel
    • High: Park Hill South

    Source: Heartland MLS as distributed by MLS GRID. This data may not be complete. We recommend contacting the local school district to confirm school assignments for this home.

    Get a cash offer in 3 minutes
    Find out how much your home could sell for in as little as 3 minutes with a no-obligation cash offer.
    Estimated market value
    $611,600
    Get a cash offer in 3 minutes
    Find out how much your home could sell for in as little as 3 minutes with a no-obligation cash offer.
    Estimated market value
    $611,600