Skip main navigation
Pending
  • $1,355,000

    7226 Bryce Point N, Pinellas Park, FL 33782

    4beds
    3,203sqft
    : 
    Loading
    Get pre-qualified
    Single Family Residence
    Built in 1997
    0.31 Acres Lot
    $-- Zestimate®
    $423/sqft
    $355/mo HOA

    What's special

    Luxury finishesGranite countertopsPool enclosureWaterfront residenceSpectacular sunset viewsGourmet kitchenSpacious screened-in lanai
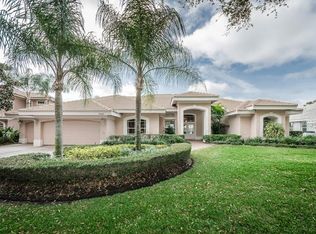
    Welcome to this exquisitely reimagined waterfront residence, where timeless luxury, thoughtful craftsmanship, and breathtaking natural beauty converge. Perfectly positioned on over 100 feet of waterfront along Brackish Pond, this exceptional 4-bedroom, 2.5-bathroom home offers an unparalleled opportunity to experience serene waterfront living with spectacular sunset views as your daily backdrop. From the moment you arrive, you'll appreciate the meticulous attention to detail and extensive renovations completed throughout the property. The home's elegant interior is highlighted by luxurious travertine flooring throughout the main living spaces, complemented by newly installed wood plank tile flooring in all bedrooms, creating a seamless blend of sophistication and warmth. Fresh interior and exterior paint completed in 2026 further enhance the home's refined aesthetic and move-in-ready appeal. Designed for both everyday living and effortless entertaining, the gourmet kitchen features stainless steel appliances, granite countertops, abundant cabinetry, and an inviting layout that flows seamlessly into the spacious living and dining areas. Expansive windows and glass doors frame the stunning waterfront vistas, filling the home with natural light and showcasing the tranquil beauty of Brackish Pond. The primary suite and additional bedrooms provide luxurious comfort, while the beautifully redesigned bathrooms, fully renovated in 2025, offer spa-inspired finishes and modern elegance. Throughout the residence, plantation shutters add timeless charm, while roll-down hurricane shutters provide enhanced protection and peace of mind. Step outside to your private waterfront oasis, where a spacious screened-in lanai and pool enclosure create the perfect setting for year-round Florida living. Whether enjoying a quiet morning coffee, hosting sunset gatherings, or relaxing poolside while taking in the serene water views, this outdoor retreat offers an exceptional extension of the home's luxurious interior. A newly constructed retaining wall completed in 2025 further enhances both the beauty and functionality of the property, while the expansive waterfront setting provides endless opportunities for entertaining, fishing, kayaking, or simply enjoying breathtaking sunsets over Brackish Pond. Additional improvements include a durable tile roof installed in 2012, a new HVAC system in 2022, a hot water heater replaced in 2019, and extensive interior upgrades completed throughout 2025 and 2026, ensuring comfort, style, and reliability for years to come. This is a rare opportunity to own a fully updated waterfront retreat where luxury finishes, thoughtful upgrades, and stunning natural surroundings combine to create an extraordinary Florida lifestyle experience. Schedule your private showing today and experience waterfront living at its finest.
    12 days
    |
    280
    |
    26
    |

    Likely to sell faster than

    Zillow last checked:

    Listing updated:

    Listed by:

    Jennifer Spinelli 727-459-9650,

    THE AGENCY FL 407-335-4119

    Source: Stellar MLS,MLS#: TB8524019MLS LogoOriginating MLS: Orlando Regional

      Facts & features

      Interior

      Bedrooms & bathrooms
      • Bedrooms: 4
      • Bathrooms: 3
      • Full bathrooms: 2
      • 1/2 bathrooms: 1
      Rooms
      • Room types: Breakfast Room Separate, Family Room, Dining Room, Utility Room
      Primary bedroom
      • Features: Walk-In Closet(s)
      • Level: First
      • Area: 588 Square Feet
      • Dimensions: 14x42
      Bedroom 2
      • Features: Walk-In Closet(s)
      • Level: First
      • Area: 324 Square Feet
      • Dimensions: 18x18
      Bedroom 3
      • Features: Walk-In Closet(s)
      • Level: First
      • Area: 225 Square Feet
      • Dimensions: 15x15
      Primary bathroom
      • Features: Tub With Shower
      • Level: First
      • Area: 98 Square Feet
      • Dimensions: 14x7
      Bathroom 2
      • Level: First
      • Area: 72 Square Feet
      • Dimensions: 9x8
      Bathroom 3
      • Level: First
      • Area: 54 Square Feet
      • Dimensions: 9x6
      Bathroom 4
      • Level: First
      • Area: 162 Square Feet
      • Dimensions: 9x18
      Kitchen
      • Level: First
      • Area: 210 Square Feet
      • Dimensions: 14x15
      Laundry
      • Level: First
      • Area: 56 Square Feet
      • Dimensions: 7x8
      Living room
      • Level: First
      • Area: 560 Square Feet
      • Dimensions: 28x20
      Office
      • Level: First
      • Area: 360 Square Feet
      • Dimensions: 15x24
      Heating
      • Central
      Cooling
      • Central Air
      Appliances
      • Included: Convection Oven, Cooktop, Dishwasher, Dryer, Electric Water Heater, Microwave, Refrigerator, Washer, Water Filtration System
      • Laundry: Inside, Laundry Room
      Features
      • Built-in Features, Cathedral Ceiling(s), Ceiling Fan(s), Crown Molding, Eating Space In Kitchen, Living Room/Dining Room Combo, Open Floorplan, Primary Bedroom Main Floor, Solid Surface Counters, Solid Wood Cabinets, Split Bedroom, Stone Counters, Thermostat, Vaulted Ceiling(s), Walk-In Closet(s)
      • Flooring: Laminate, Tile
      • Doors: Sliding Doors
      • Windows: Window Treatments, Hurricane Shutters
      • Has fireplace: Yes
      • Fireplace features: Gas
      Interior area
      • Total structure area: 4,286
      • Total interior livable area: 3,203 sqft
      Video & virtual tour

      Property

      Parking
      • Total spaces: 2
      • Parking features: Garage - Attached
      • Attached garage spaces: 2
      • Details: Garage Dimensions: 30x20
      Features
      • Levels: One
      • Stories: 1
      • Patio & porch: Patio, Rear Porch, Screened
      • Exterior features: Awning(s), Garden, Irrigation System, Lighting, Rain Gutters, Sidewalk
      • Has private pool: Yes
      • Pool features: Heated, In Ground, Lighting, Screen Enclosure
      • Has view: Yes
      • View description: Water, Pond
      • Has water view: Yes
      • Water view: Water,Pond
      • Waterfront features: Pond
      Lot
      • Size: 0.31 Acres
      • Dimensions: 102 x 127
      • Features: Cul-De-Sac, Flood Insurance Required, Landscaped, Near Golf Course, Sidewalk
      • Residential vegetation: Mature Landscaping, Trees/Landscaped
      Details
      • Parcel number: 193016038080000100
      • Zoning: RPD-2.5
      • Special conditions: None

      Construction

      Type & style
      • Home type: SingleFamily
      • Architectural style: Traditional
      • Property subtype: Single Family Residence
      Materials
      • Block, Stucco
      • Foundation: Slab
      • Roof: Tile
      Condition
      • New construction: No
      • Year built: 1997

      Utilities & green energy

      • Sewer: Public Sewer
      • Water: Public
      • Utilities for property: Cable Connected, Electricity Connected, Natural Gas Connected, Public, Sewer Connected, Sprinkler Meter, Street Lights, Underground Utilities

      Community & HOA

      Community
      • Features: Deed Restrictions, Gated Community - Guard, Golf Carts OK, Golf
      • Pet fee: $0 monthly
      • Subdivision: BAYOU CLUB ESTATES PH 8
      HOA
      • Has HOA: Yes
      • Amenities included: Gated, Golf Course
      • Services included: 24-Hour Guard, Common Area Taxes, Manager, Security
      • HOA fee: $355 monthly
      • HOA name: Bayou Club Community Assoc/West Coast Management
      • HOA phone: 813-908-0760
      Location
      • Region: Pinellas Park

      Financial & listing details

      • Price per square foot: $423/sqft
      • Annual tax amount: $11,817
      • Date on market: 7/6/2026
      • Listing terms: Cash,Conventional,FHA,VA Loan
      • Ownership: Fee Simple
      • Total actual rent: 0
      • Electric utility on property: Yes
      • Road surface type: Paved

        Estimated market value

        Not available

        Estimated sales range

        Not available

        Not available

        Price history

        DateEventPrice
        7/7/2026Pending sale$1,355,000$423/sqft
        Source: Stellar MLS #TB8524019 Report a problem
        7/6/2026Listed for sale$1,355,000+32.2%$423/sqft
        Source: Stellar MLS #TB8524019 Report a problem
        6/20/2025Sold$1,025,000-18%$320/sqft
        Source: Stellar MLS #TB8360506 Report a problem
        5/7/2025Pending sale$1,250,000$390/sqft
        Source: Stellar MLS #TB8360506 Report a problem
        4/25/2025Price change$1,250,000-3.8%$390/sqft
        Source: Stellar MLS #TB8360506 Report a problem
        3/14/2025Listed for sale$1,300,000$406/sqft
        Source: Stellar MLS #TB8360506 Report a problem

        Public tax history

        Tax history is unavailable.

        Monthly payment

        Est. payment

        Payment breakdown

        Explore the cost of this home by adjusting the details. Changes won't be saved.
        All calculations are estimates and provided by Zillow, Inc. for informational purposes only. Actual amounts may vary.
        HOA fees may include property taxes on listings classified as Co-Ops. Contact the listing agent and/or owner for fee details.
        Mortgage interest rates are dependent on a number of factors, including credit score, down payment, and repayment length. Interest rate data provided by Zillow Group Marketplace, Inc. as of 1/1/1970 from various mortgage lenders with which we have lead or other similar arrangements; the Estimated Payment is an average of those rates.
        See how much you could borrow to make a competitive offer.

        Climate risks

        Neighborhood: 33782

        Getting around

        16 / 100
        Car-Dependent
        27 / 100
        Some Transit
        50 / 100
        Bikeable

        Nearby schools

        GreatSchools rating
        Schools provided by the listing agent
        • Elementary: Bardmoor Elementary-PN
        • Middle: Pinellas Park Middle-PN
        • High: Dixie Hollins High-PN

        Source: Stellar MLS. This data may not be complete. We recommend contacting the local school district to confirm school assignments for this home.

        A local agent can set up tours, give advice and negotiate with sellers.

        Browse local experts

        Similar homes