Office, 3 Bedrooms, 3 Full Bathrooms, Flexible layout. Don't miss this elegant pool home in the guard-gated Bayou Club Estates. Situated on a beautifully landscaped .29-acre homesite, this impressive residence offers 3,406 square feet, 3 Bedrooms, 3 Bathrooms, Plus an Office or Flexible Guest Space, and an oversized 3-car garage Soaring ceilings, abundant natural light, tray-ceiling details, and engineered wood flooring create a warm, inviting interior. The floor plan includes formal living and dining rooms, along with an expansive family room anchored by a striking stone fireplace. Designed for entertaining, the spacious kitchen features granite countertops, extensive wood cabinetry, a center island, built-in double ovens, two dishwashers, a generous breakfast bar, and a walk-in pantry. The first-floor primary suite offers private lanai access, a large walk-in closet, and an updated spa-inspired bathroom with garden tub, walk-in shower, separate vanities and privacy toilet. Upstairs, two additional bedrooms provide comfortable accommodations, while the main-level office offers flexibility for working from home, exercising, or hosting guests. New upstairs carpeting installed in 2024. Outdoor living shines on the expansive screened lanai with a saltwater pool, raised spa, brick-paver deck, and convenient pool access bathroom. An approximately $30,000 pool project in 2022 included Resurfacing and Updated Jandy Saltwater Equipment, followed by a New Pool Heater in 2024. Since 2022, the owners have invested approximately $100,000 in improvements and maintenance, including 5 Hurricane-Rated Windows (2022), New Gutters (2024), an upgraded Electrical and Whole House Surge Protection (2024), an upstairs HVAC system (2024), and a downstairs HVAC system (2021). The home also includes an Irrigation System and Water Softener. Natural gas currently serves the November 2025 Tankless Water Heater, providing energy-efficient, continuous hot water and flexibility for future gas appliances or outdoor features. Additional improvements include a Hurricane-Rated Patio Door (2025) and Interior and Exterior Painting (2026). The 2017 Eagle Capistrano Concret Tile Roof features Polyglass Polystick TU Plus underlayment. The garage comes prewired for a Tesla or other EV charger; charger not included. Bayou Club Estates offers 24 Hour Gated Security, mature tree-lined streets, and a convenient central Pinellas County location. Optional memberships through Bayou Club provide access to golf, tennis, pickleball, fitness facilities, and the clubhouse. Membership and amenity expenses are separate from the residential HOA. Don't miss out on this beautiful home! Schedule a showing today.
For sale
$1,325,000
7239 BRYCE POINT N, PINELLAS PARK, FL 33782
3beds
3,406sqft
Single Family Residence
Built in 1999
0.29 Acres Lot
$-- Zestimate®
$389/sqft
$355/mo HOA
What's special
Center islandSaltwater poolExpansive screened lanaiMain-level officeGranite countertopsAbundant natural lightBrick-paver deck
- 14 days
- 858
- 86
Likely to sell faster than
Zillow last checked:
Listing updated:
Listed by:
Julia Arnold 727-492-1020,
COMPASS FLORIDA LLC 727-380-2067
Source: Stellar MLS,MLS#: TB8542789 Originating MLS: Suncoast Tampa
Originating MLS: Suncoast Tampa
Facts & features
Interior
Bedrooms & bathrooms
- Bedrooms: 3
- Bathrooms: 3
- Full bathrooms: 3
Primary bedroom
- Features: Ceiling Fan(s), En Suite Bathroom, Garden Bath, Shower No Tub, Split Vanities, Water Closet/Priv Toilet, Walk-In Closet(s)
- Level: First
- Area: 378 Square Feet
- Dimensions: 14x27
Bedroom 1
- Features: Ceiling Fan(s), Storage Closet
- Level: Second
- Area: 168 Square Feet
- Dimensions: 12x14
Bedroom 2
- Features: Storage Closet
- Level: Second
- Area: 192 Square Feet
- Dimensions: 12x16
Primary bathroom
- Features: En Suite Bathroom, Garden Bath, Shower No Tub, Split Vanities, Tub with Separate Shower Stall, Water Closet/Priv Toilet, Linen Closet
- Level: First
- Area: 306 Square Feet
- Dimensions: 18x17
Bathroom 2
- Features: Other, Shower No Tub, Linen Closet
- Level: First
- Area: 80 Square Feet
- Dimensions: 5x16
Bathroom 3
- Features: Dual Sinks, Jack & Jill Bathroom, Tub With Shower, Water Closet/Priv Toilet, Linen Closet
- Level: Second
- Area: 110 Square Feet
- Dimensions: 11x10
Dining room
- Features: No Closet
- Level: First
- Area: 192 Square Feet
- Dimensions: 12x16
Family room
- Features: Wet Bar, No Closet
- Level: First
- Area: 420 Square Feet
- Dimensions: 20x21
Kitchen
- Features: Breakfast Bar, Pantry, Kitchen Island, Walk-In Closet(s)
- Level: First
- Area: 252 Square Feet
- Dimensions: 14x18
Office
- Features: No Closet
- Level: First
- Area: 165 Square Feet
- Dimensions: 11x15
Heating
- Central
Cooling
- Central Air
Appliances
- Included: Bar Fridge, Oven, Cooktop, Dishwasher, Disposal, Dryer, Gas Water Heater, Microwave, Range, Tankless Water Heater, Washer, Water Softener
- Laundry: Gas Dryer Hookup, Inside, Laundry Room
Features
- Built-in Features, Ceiling Fan(s), Crown Molding, Eating Space In Kitchen, High Ceilings, Kitchen/Family Room Combo, Primary Bedroom Main Floor, Split Bedroom, Thermostat, Tray Ceiling(s), Vaulted Ceiling(s), Walk-In Closet(s), Wet Bar
- Flooring: Carpet, Tile, Hardwood
- Doors: Sliding Doors
- Has fireplace: Yes
- Fireplace features: Family Room
Interior area
- Total structure area: 4,529
- Total interior livable area: 3,406 sqft
Video & virtual tour
Property
Parking
- Total spaces: 3
- Parking features: Garage - Attached
- Attached garage spaces: 3
- Details: Garage Dimensions: 28x24
Features
- Levels: Two
- Stories: 2
- Exterior features: Balcony, Irrigation System, Lighting, Private Yard, Rain Gutters, Sidewalk
- Has private pool: Yes
- Pool features: Gunite, Heated, In Ground, Salt Water, Screen Enclosure
- Has spa: Yes
- Has view: Yes
- View description: Pool, Trees/Woods
Lot
- Size: 0.29 Acres
- Dimensions: 92 x 148
- Features: Cul-De-Sac, Unincorporated
Details
- Parcel number: 193016038080000050
- Zoning: RPD-2.5
- Special conditions: None
Construction
Type & style
- Home type: SingleFamily
- Property subtype: Single Family Residence
Materials
- Block, Stucco
- Foundation: Slab
- Roof: Concrete,Tile
Condition
- Completed
- New construction: No
- Year built: 1999
Utilities & green energy
- Sewer: Public Sewer
- Water: Public
- Utilities for property: Cable Connected, Electricity Connected, Natural Gas Connected, Sewer Connected, Street Lights, Water Connected
Community & HOA
Community
- Features: Buyer Approval Required, Deed Restrictions, Gated Community - Guard, Golf Carts OK, Golf, Sidewalks
- Pet fee: $0 monthly
- Subdivision: BAYOU CLUB ESTATES PH 8
HOA
- Has HOA: Yes
- Services included: 24-Hour Guard, Maintenance Grounds, Manager, Pool Maintenance, Private Road
- HOA fee: $355 monthly
- HOA name: Bayou Club Association
Location
- Region: Pinellas Park
Financial & listing details
- Price per square foot: $389/sqft
- Annual tax amount: $22,441
- Date on market: 9/11/2026
- Cumulative days on market: 15 days
- Listing terms: Cash,Conventional
- Ownership: Fee Simple
- Total actual rent: 0
- Electric utility on property: Yes
- Road surface type: Asphalt
Estimated market value
Not available
Estimated sales range
Not available
Not available
Price history
| Date | Event | Price |
|---|---|---|
| 9/11/2026 | Price change | $1,325,000+20.5%$389/sqft |
Source:  Stellar MLS #TB8542789 Report a problem Stellar MLS #TB8542789 Report a problem | ||
| 10/3/2025 | Listing removed | $7,500$2/sqft |
Source: Stellar MLS #TB8411147 Report a problem | ||
| 8/19/2025 | Price change | $7,500-6.3%$2/sqft |
Source: Stellar MLS #TB8411147 Report a problem | ||
| 7/31/2025 | Listed for rent | $8,000$2/sqft |
Source: Stellar MLS #TB8411147 Report a problem | ||
| 3/23/2022 | Pending sale | $1,100,000$323/sqft |
Source: Stellar MLS #T3360570 Report a problem | ||
| 3/18/2022 | Listed for sale | $1,100,000$323/sqft |
Source: Stellar MLS #T3360570 Report a problem | ||
Public tax history
Tax history is unavailable.
Monthly payment
Est. payment
Payment breakdown
Explore the cost of this home by adjusting the details. Changes won't be saved.Climate risks
Neighborhood: 33782
Similar homes
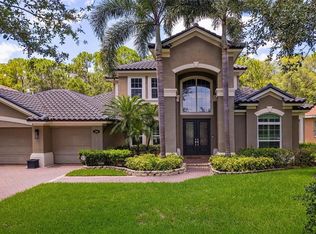
- $1,449,0005 bd4 ba3.8k sqft9039 WATERASH LANE N, PINELLAS PARK, FL 33782For Sale

 MLS ID #TB8511002, Daniel Freeman, DALTON WADE INC. Stellar MLS
 - $1,050,0003 bd4 ba2.6k sqft9985 SAGO POINT DRIVE, LARGO, FL 33777For Sale
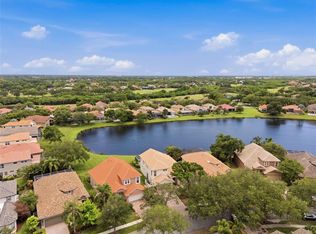 MLS ID #TB8523957, Steve Logemann, BRODERICK & ASSOCIATES INC. Stellar MLS
 - $1,375,0003 bd2 ba3.1k sqft102 WIMBLEDON COURT, REDINGTON SHORES, FL 33708For Sale
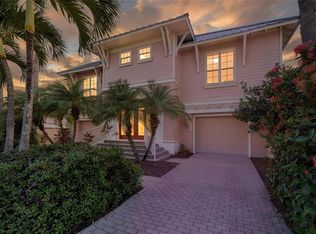 MLS ID #TB8544472, Steven Mason, LPT REALTY, LLC.. Stellar MLS
 - $1,399,0004 bd4 ba4k sqft1701 ALLENS CREEK DRIVE, CLEARWATER, FL 33764For Sale
 MLS ID #TB8537676, Mike Sherrard, CHARLES RUTENBERG REALTY INC. Stellar MLS
 - $1,125,0004 bd3 ba2.9k sqft9240 SAN MARTIN BOULEVARD NE, ST PETERSBURG, FL 33702For SaleMLS ID #TB8547268, Tayler Rothwell, NORTHSTAR REALTY. Stellar MLS
- $1,220,0004 bd3 ba2.5k sqft13123 108TH AVENUE, LARGO, FL 33774For SaleMLS ID #TB8541802, Lee Stratton, SMITH & ASSOCIATES REAL ESTATE. Stellar MLS
- $1,175,0003 bd2 ba2.2k sqft3925 1ST STREET NE, ST PETERSBURG, FL 33703For SaleMLS ID #TB8551008, Cynthia Dube, CENTURY 21 BEGGINS. Stellar MLS
- $1,250,0004 bd3 ba2.6k sqft2706 SKIMMER POINT DRIVE S, GULFPORT, FL 33707For SaleMLS ID #TB8542125, Dainy Granes Espina, JPT REALTY LLC. Stellar MLS
- $1,395,0004 bd4 ba2.8k sqft841 24TH AVENUE N, ST PETERSBURG, FL 33704For SaleMLS ID #TB8544673, Alex Plotkin, COMPASS FLORIDA LLC. Stellar MLS
- $1,298,0005 bd5 ba3.8k sqft5510 E LONGBOAT BOULEVARD, TAMPA, FL 33615For SaleMLS ID #A4682431, Adam Lester, DALTON WADE INC. Stellar MLS
- $1,599,0006 bd4 ba3.5k sqft7272 129TH STREET N, SEMINOLE, FL 33776For SaleMLS ID #TB8540876, Cara Truckey, EXP REALTY LLC. Stellar MLS
- $1,199,0005 bd4 ba3.5k sqft2675 LAKEBREEZE LANE S, CLEARWATER, FL 33759For SaleMLS ID #TB8544688, Larry Warshaw, NEW HORIZON REALTY. Stellar MLS
- $1,350,0004 bd3 ba2.9k sqft4615 S ESPERANZA AVENUE, TAMPA, FL 33611For SaleMLS ID #TB8544668, Jorge Rodriguez, COASTAL PROPERTIES GROUP INTER. Stellar MLS
- $1,400,0004 bd3 ba2.8k sqft700 WESTFIELD COURT, DUNEDIN, FL 34698For SaleMLS ID #TB8540585, Jasmine Peebles, COLDWELL BANKER REALTY. Stellar MLS
- $1,349,0004 bd4 ba3k sqft4123 CROSSWATER DRIVE, TAMPA, FL 33615For SaleMLS ID #TB8531892, Kevin McCarron, EXP REALTY LLC. Stellar MLS
- $1,187,0003 bd3 ba2.3k sqft1040 PALM DRIVE, BELLEAIR BEACH, FL 33786For SaleMLS ID #TB8534927, Kimberly Way-Haggerty, EXP REALTY LLC. Stellar MLS
- $1,429,0003 bd2 ba1.9k sqft802 OSCEOLA ROAD, BELLEAIR, FL 33756For SaleMLS ID #TB8535298, Vickee Walthall, COASTAL PROPERTIES GROUP INTERNATIONAL. Stellar MLS
- $1,200,0004 bd3 ba3k sqft6116 S 4TH STREET, TAMPA, FL 33611For SaleMLS ID #TB8541735, William Heller, PINEYWOODS REALTY LLC. Stellar MLS
- $1,499,9995 bd5 ba4k sqft833 MARCO DRIVE NE, ST PETERSBURG, FL 33702For SaleMLS ID #TB8510071, Christina Vari, BHHS FLORIDA PROPERTIES GROUP. Stellar MLS
- $1,199,0004 bd5 ba3k sqft234 36TH AVENUE NE, ST PETERSBURG, FL 33704For SaleMLS ID #TB8501855, Judy Horvath, COLDWELL BANKER REALTY. Stellar MLS
