Welcome to 7226 Fairington Circle! First impressions, this gorgeous home has an automatic warm and inviting aesthetic inside and out, with lovely fresh landscaping framing the exterior!
Upon arrival, as you ascend from the 2-car garage drive port to the front door, you are met with a classy vaulted entrance. Entering inside this sanctuary you'll find a welcome from the vaulted entrance. Flowing effortlessly, you can easily access the living room, the spacious kitchen, and the room off the kitchen that serves many great purposes like a formal dining room, office, craft room or a playroom. Still on the main level, the master bedroom 2 additional bedrooms, and 2 full bathrooms with recently installed carpet, fresh paint, and new countertops. Downstairs has two no stair entry points. One entrance directly into the den from outside and one from the garage. The downstairs also has TWO additional rooms that could be used as bedrooms, a SECOND living room/Den, plus a half bathroom and laundry. A relief to the tradesman, this home has a true two car garage plus additional space for a work bench and tool box. Or additional storage because this house has LOTS of storage space.
The backyard hosts a screened in porch, perfect for enjoying a hot cup of morning coffee, as you breathe in the fresh home-owner air. Off of the screened in porch, you have a grill area as well. This home is ready for your Summer parties!
Sold for $366,900
$366,900
7226 Fairington Cir, Hixson, TN 37343
4beds
2,200sqft
Single Family Residence
Built in 1977
0.78 Acres Lot
$396,200 Zestimate®
$167/sqft
$2,449 Estimated rent
Home value
$396,200
$376,000 - $416,000
$2,449/mo
Zestimate® history
Owner options
List your home for rent
$2,449/mo
Rent Zestimate®
Find your next renter with Zillow Rental Manager. Plus, with online applications, you can quickly screen prospective tenants – for free.
$2,449/mo
Rent Zestimate®
Refinance and save
$2,176/mo
Est. payment
Refinancing to a lower rate could help reduce your monthly payments and save thousands over the life of the loan.
$2,176/mo
Est. payment
Explore your selling options
Work with a Zillow partner agent
Leverage their expertise and Zillow's premium Showcase listings to get your home seen by more buyers.
Get startedList with your own agent
Get your home in front of millions of buyers by listing it on Zillow.
Learn how to do itSell it yourself
Take full control of how buyers see your home on Zillow by listing For Sale by Owner (FSBO).
List your homeWhat's special
Zillow last checked:
Listing updated:
Listed by:
Whitney Harvey 423-316-4543,
Real Estate Partners Chattanooga LLC
Bought with:
Pam R Duffy, 018380
Real Estate Partners Chattanooga LLC
Source: Greater Chattanooga Realtors,MLS#: 1393812
Facts & features
Interior
Bedrooms & bathrooms
- Bedrooms: 4
- Bathrooms: 3
- Full bathrooms: 2
- 1/2 bathrooms: 1
Primary bedroom
- Level: First
Bedroom
- Level: First
Bedroom
- Level: First
Bedroom
- Level: Basement
Bathroom
- Description: Full Bathroom
- Level: First
Bathroom
- Description: Full Bathroom
- Level: First
Den
- Level: Basement
Dining room
- Level: First
Laundry
- Level: Basement
Living room
- Level: First
Office
- Level: Basement
Heating
- Central, Natural Gas
Cooling
- Central Air, Electric
Appliances
- Included: Dishwasher, Free-Standing Electric Range, Gas Water Heater, Microwave, Refrigerator
- Laundry: Electric Dryer Hookup, Gas Dryer Hookup, Laundry Room, Washer Hookup
Features
- Cathedral Ceiling(s), Eat-in Kitchen, Low Flow Plumbing Fixtures, Pantry, Primary Downstairs, Separate Shower, Tub/shower Combo, En Suite, Separate Dining Room, Plumbed
- Flooring: Carpet, Hardwood, Tile, Engineered Hardwood
- Windows: Aluminum Frames, Window Treatments
- Basement: Finished,Full
- Number of fireplaces: 1
- Fireplace features: Den, Family Room, Gas Starter, Gas Log
Interior area
- Total structure area: 2,200
- Total interior livable area: 2,200 sqft
Property
Parking
- Total spaces: 2
- Parking features: Basement, Garage Door Opener, Garage Faces Side
- Attached garage spaces: 2
Features
- Levels: Two
- Patio & porch: Covered, Deck, Patio, Porch, Porch - Screened, Porch - Covered
- Exterior features: Lighting
Lot
- Size: 0.78 Acres
- Dimensions: 183.1 x 184.58
- Features: Gentle Sloping
Details
- Parcel number: 091c F 022
Construction
Type & style
- Home type: SingleFamily
- Architectural style: Contemporary
- Property subtype: Single Family Residence
Materials
- Brick, Other
- Foundation: Block
- Roof: Metal
Condition
- New construction: No
- Year built: 1977
Utilities & green energy
- Sewer: Septic Tank
- Water: Public
- Utilities for property: Cable Available, Electricity Available, Phone Available
Green energy
- Energy efficient items: Appliances, HVAC, Thermostat, Water Heater
- Construction elements: Onsite Recycling Center
Community & HOA
Community
- Security: Smoke Detector(s)
- Subdivision: Fairington Forest
HOA
- Has HOA: No
Location
- Region: Hixson
Financial & listing details
- Price per square foot: $167/sqft
- Tax assessed value: $365,700
- Annual tax amount: $1,078
- Date on market: 6/13/2024
- Listing terms: Cash,Conventional,FHA,Owner May Carry,VA Loan
Price history
| Date | Event | Price |
|---|---|---|
| 7/26/2024 | Sold | $366,900+1.9%$167/sqft |
Source: Greater Chattanooga Realtors #1393812 Report a problem | ||
| 6/16/2024 | Contingent | $359,900$164/sqft |
Source: Greater Chattanooga Realtors #1393812 Report a problem | ||
| 6/13/2024 | Listed for sale | $359,900+227.5%$164/sqft |
Source: Greater Chattanooga Realtors #1393812 Report a problem | ||
| 1/9/2001 | Sold | $109,900$50/sqft |
Source: Public Record Report a problem | ||
Public tax history
| Year | Property taxes | Tax assessment |
|---|---|---|
| 2025 | $1,395 +29.3% | $91,425 +91.3% |
| 2024 | $1,078 | $47,800 |
| 2023 | $1,078 | $47,800 |
| 2022 | $1,078 +0.8% | $47,800 |
| 2021 | $1,069 +2.6% | $47,800 +26.8% |
| 2020 | $1,042 | $37,700 |
| 2019 | $1,042 | $37,700 |
| 2018 | $1,042 -0.9% | $37,700 |
| 2017 | $1,051 -3.1% | $37,700 |
| 2016 | $1,085 | -- |
| 2015 | $1,085 | $38,900 |
| 2014 | $1,085 | -- |
| 2013 | -- | $38,900 +4.6% |
| 2012 | -- | $37,175 |
| 2011 | -- | $37,175 |
| 2010 | -- | $37,175 |
| 2009 | -- | $37,175 +17.6% |
| 2008 | -- | $31,600 |
| 2007 | -- | $31,600 |
| 2006 | -- | $31,600 |
| 2005 | -- | $31,600 +16.2% |
| 2004 | -- | $27,200 |
| 2003 | -- | $27,200 |
| 2002 | -- | $27,200 |
| 2001 | -- | $27,200 +16.9% |
| 2000 | -- | $23,275 |
Find assessor info on the county website
Neighborhood: Middle Valley
Nearby homes
- $322,000-- bd2 ba2.1k sqft7302 Fairington Cir, Hixson, TN 37343Off Market
- $340,0003 bd3 ba1.9k sqft7220 Fairington Cir, Hixson, TN 37343Sold

- $435,0004 bd3 ba2.1k sqft7225 Fairington Cir, Hixson, TN 37343Sold
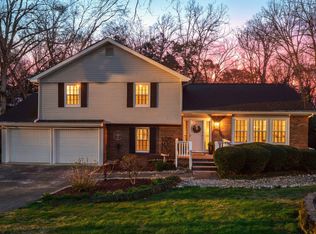
- $330,0003 bd3 ba1.9k sqft7223 Fairington Cir, Hixson, TN 37343Sold

- $330,200-- bd2 ba2.1k sqft7304 Fairington Cir, Hixson, TN 37343Off Market
- $355,400-- bd3 ba2.4k sqft7227 Fairington Cir, Hixson, TN 37343Off Market
- $305,1003 bd3 ba2.1k sqft7218 Fairington Cir, Hixson, TN 37343Off Market
- $340,0003 bd3 ba2.1k sqft7229 Fairington Cir, Hixson, TN 37343Pending
Nearby schools
GreatSchools rating
- 6/10Ganns Middle Valley Elementary SchoolGrades: PK-5Distance: 1.9 mi
- 5/10Hixson Middle SchoolGrades: 6-8Distance: 1.8 mi
- 7/10Hixson High SchoolGrades: 9-12Distance: 1.7 mi
Schools provided by the listing agent
- Elementary: Middle Valley Elementary
- Middle: Hixson Middle
- High: Hixson High
Source: Greater Chattanooga Realtors. This data may not be complete. We recommend contacting the local school district to confirm school assignments for this home.
Get a cash offer in 3 minutes
Find out how much your home could sell for in as little as 3 minutes with a no-obligation cash offer.
Estimated market value
$396,200
Get a cash offer in 3 minutes
Find out how much your home could sell for in as little as 3 minutes with a no-obligation cash offer.
Estimated market value
$396,200
- Tennessee
- Hamilton County
- Hixson
- 37343
- Middle Valley
- 7226 Fairington Cir
Nearby cities
Nearby neighborhoods
Nearby zip codes
Other Hixson Topics
