A Rare Find: Solid Bones, Endless Potential
This meticulously maintained home is the opportunity savvy buyers have been waiting for. Lovingly cared for over the years, the mechanicals, structure, and systems are in excellent condition, giving you the confidence to focus your energy exactly where you want it: making this home unmistakably yours.
Inside, the canvas is ready. Simple cosmetic updates are all that stand between you and the home of your dreams. Enjoy a more separated layout with natural light pouring into the kitchen as you overlook the green backyard -- and with an elegantly arched wall over the oven space, the Pinterest-worthy kitchen you've been pinning for years is already taking shape. Upstairs, all bedrooms are tucked away from the main living areas, offering the privacy and separation today's buyers crave. Even the primary bedroom has a trick up its sleeve: a built-in office tucked into the closet, perfect for the work-from-home lifestyle without sacrificing a single room.
Step outside and discover the true crown jewel of this property: a sprawling half-acre retreat that feels worlds away from the everyday. A beautifully appointed deck anchored by a charming pergola sets the stage for morning coffee, evening gatherings, or simply doing nothing at all.
Mature landscaping weaves around you like a living privacy screen, creating a lush, secret-garden ambiance that took years to cultivate and is yours to enjoy from day one.
For the buyer willing to bring a little vision and a few weekends of work, this home offers something increasingly rare -- a well-built, well-loved property in a price range that leaves room to make it shine.
Sold for $345,000
$345,000
7229 Fairington Cir, Hixson, TN 37343
3beds
2,136sqft
Single Family Residence
Built in 1980
0.5 Acres Lot
$348,000 Zestimate®
$162/sqft
$2,313 Estimated rent
Home value
$348,000
$331,000 - $369,000
$2,313/mo
Zestimate® history
Owner options
List your home for rent
$2,313/mo
Rent Zestimate®
Find your next renter with Zillow Rental Manager. Plus, with online applications, you can quickly screen prospective tenants – for free.
$2,313/mo
Rent Zestimate®
Refinance and save
$1,617/mo
Est. payment
Refinancing to a lower rate could help reduce your monthly payments and save thousands over the life of the loan.
$1,617/mo
Est. payment
Explore your selling options
Work with a Zillow partner agent
Leverage their expertise and Zillow's premium Showcase listings to get your home seen by more buyers.
Get startedList with your own agent
Get your home in front of millions of buyers by listing it on Zillow.
Learn how to do itSell it yourself
Take full control of how buyers see your home on Zillow by listing For Sale by Owner (FSBO).
List your homeWhat's special
Charming pergolaLush secret-garden ambianceSprawling half-acre retreatSeparated layoutBeautifully appointed deckMature landscaping
Zillow last checked:
Listing updated:
Listed by:
Matthew Macaulay 925-234-6847,
REAL Broker
Bought with:
Melissa Hennessy, 334281
Real Estate Partners Chattanooga LLC
Source: Greater Chattanooga Realtors,MLS#: 1537119
Facts & features
Interior
Bedrooms & bathrooms
- Bedrooms: 3
- Bathrooms: 3
- Full bathrooms: 2
- 1/2 bathrooms: 1
Primary bedroom
- Level: Second
Bedroom
- Level: Second
Bedroom
- Level: Second
Bathroom
- Level: Second
Other
- Level: First
Den
- Level: First
Dining room
- Level: First
Family room
- Level: First
Kitchen
- Level: First
Laundry
- Level: First
Living room
- Level: First
Heating
- Central, Natural Gas
Cooling
- Central Air, Electric
Appliances
- Included: Disposal, Double Oven, Dishwasher, Electric Water Heater, Microwave, Refrigerator, Wall Oven
- Laundry: Laundry Room
Features
- Ceiling Fan(s), Eat-in Kitchen, High Speed Internet, Pantry, Walk-In Closet(s), Tub/shower Combo, Separate Dining Room
- Flooring: Carpet, Hardwood, Laminate
- Windows: Insulated Windows
- Basement: Crawl Space
- Number of fireplaces: 1
- Fireplace features: Den, Gas Log
Interior area
- Total structure area: 2,136
- Total interior livable area: 2,136 sqft
- Finished area above ground: 2,136
Property
Parking
- Total spaces: 2
- Parking features: Concrete, Garage Door Opener, Off Street, Paved, Garage Faces Side, Kitchen Level
- Attached garage spaces: 2
Features
- Levels: Two
- Patio & porch: Deck, Patio, Porch, Porch - Covered
- Exterior features: Private Yard
Lot
- Size: 0.5 Acres
- Dimensions: 110.52 x 196.83
- Features: Corner Lot, Landscaped, Level, Sloped
Details
- Additional structures: Pergola
- Parcel number: 091c D 012
Construction
Type & style
- Home type: SingleFamily
- Property subtype: Single Family Residence
Materials
- Vinyl Siding
- Foundation: Brick/Mortar
- Roof: Asphalt,Shingle
Condition
- New construction: No
- Year built: 1980
Utilities & green energy
- Sewer: Septic Tank
- Water: Public
- Utilities for property: Electricity Connected, Natural Gas Connected, Sewer Not Available, Water Connected
Community & HOA
Community
- Subdivision: Fairington Forest
HOA
- Has HOA: Yes
Location
- Region: Hixson
Financial & listing details
- Price per square foot: $162/sqft
- Tax assessed value: $303,800
- Annual tax amount: $1,160
- Date on market: 6/19/2026
- Listing terms: Cash,Conventional,FHA,VA Loan
Price history
| Date | Event | Price |
|---|---|---|
| 7/31/2026 | Sold | $345,000+1.5%$162/sqft |
Source: Greater Chattanooga Realtors #1537119 Report a problem | ||
| 6/26/2026 | Contingent | $340,000$159/sqft |
Source: Greater Chattanooga Realtors #1537119 Report a problem | ||
| 6/19/2026 | Listed for sale | $340,000+136.1%$159/sqft |
Source: Greater Chattanooga Realtors #1537119 Report a problem | ||
| 5/7/2004 | Sold | $144,000+18.1%$67/sqft |
Source: Public Record Report a problem | ||
| 8/26/1998 | Sold | $121,900+6.1%$57/sqft |
Source: Public Record Report a problem | ||
| 3/25/1996 | Sold | $114,900$54/sqft |
Source: Public Record Report a problem | ||
Public tax history
| Year | Property taxes | Tax assessment |
|---|---|---|
| 2025 | $1,160 -4.6% | $75,950 +40.7% |
| 2024 | $1,217 | $53,975 |
| 2023 | $1,217 | $53,975 |
| 2022 | $1,217 +0.7% | $53,975 |
| 2021 | $1,208 +3.1% | $53,975 +27.4% |
| 2020 | $1,172 | $42,375 |
| 2019 | $1,172 | $42,375 |
| 2018 | $1,172 -0.8% | $42,375 |
| 2017 | $1,181 +4.6% | $42,375 |
| 2016 | $1,129 | -- |
| 2015 | $1,129 | $40,500 |
| 2014 | $1,129 | -- |
| 2013 | -- | $40,500 +2.8% |
| 2012 | -- | $39,400 |
| 2011 | -- | $39,400 |
| 2010 | -- | $39,400 |
| 2009 | -- | $39,400 +7.1% |
| 2008 | -- | $36,775 |
| 2007 | -- | $36,775 |
| 2006 | -- | $36,775 |
| 2005 | -- | $36,775 +18.5% |
| 2004 | -- | $31,025 |
| 2003 | -- | $31,025 |
| 2002 | -- | $31,025 |
| 2001 | -- | $31,025 +9% |
| 2000 | -- | $28,475 |
Find assessor info on the county website
Neighborhood: Middle Valley
Nearby homes
- $--4 bd3 ba2.1k sqft1104 Carterwood Ln, Hixson, TN 37343Auction
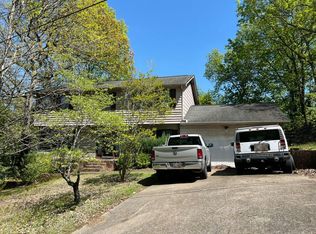
- $340,600-- bd3 ba2.4k sqft7227 Fairington Cir, Hixson, TN 37343Off Market
- $262,900-- bd2 ba1.2k sqft7209 N Crestfield Ln, Hixson, TN 37343Off Market
- $354,6004 bd3 ba2k sqft1102 Carterwood Ln, Hixson, TN 37343Off Market

- $258,200-- bd2 ba1.2k sqft7208 N Crestfield Ln, Hixson, TN 37343Off Market
- $366,9004 bd3 ba2.2k sqft7226 Fairington Cir, Hixson, TN 37343Sold
- $435,0004 bd3 ba2.1k sqft7225 Fairington Cir, Hixson, TN 37343Sold
- $340,600-- bd2 ba2.3k sqft1109 Carterwood Ln, Hixson, TN 37343Off Market
Nearby schools
GreatSchools rating
- 6/10Ganns Middle Valley Elementary SchoolGrades: PK-5Distance: 1.9 mi
- 5/10Hixson Middle SchoolGrades: 6-8Distance: 1.7 mi
- 7/10Hixson High SchoolGrades: 9-12Distance: 1.6 mi
Schools provided by the listing agent
- Elementary: Ganns Middle Valley Elementary
- Middle: Hixson Middle
- High: Hixson High
Source: Greater Chattanooga Realtors. This data may not be complete. We recommend contacting the local school district to confirm school assignments for this home.
Get a cash offer in 3 minutes
Find out how much your home could sell for in as little as 3 minutes with a no-obligation cash offer.
Estimated market value
$348,000
Get a cash offer in 3 minutes
Find out how much your home could sell for in as little as 3 minutes with a no-obligation cash offer.
Estimated market value
$348,000
- Tennessee
- Hamilton County
- Hixson
- 37343
- Middle Valley
- 7229 Fairington Cir
