Must see! Move-in ready home on a cul-de-sac with one of the largest lots in the neighborhood, fully fenced for privacy.
All three bedrooms are located upstairs, each with a walk-in closet. Bathrooms have been completely renovated with updated tile flooring, modern vanities, and custom showers.
Extensive upgrades throughout include new windows, hardwood stairs, hardwood flooring and trim in all bedrooms, and fresh trim paint. Updated lighting and ceiling fans add a clean, cohesive look. Front yard tree was recently removed.
Kitchen offers custom pantry shelving and includes all stainless steel appliances, with an additional refrigerator in the garage.
Private backyard provides ample space for outdoor living, entertaining, or pets. Combination of lot size, cul-de-sac location, and recent upgrades sets this property apart.
Closed
$465,000
7226 Hidden Lake Dr, Fairview, TN 37062
3beds
1,913sqft
Single Family Residence, Residential
Built in 2001
0.37 Acres Lot
$467,600 Zestimate®
$243/sqft
$2,252 Estimated rent
Home value
$467,600
$444,000 - $491,000
$2,252/mo
Zestimate® history
Owner options
List your home for rent
$2,252/mo
Rent Zestimate®
Find your next renter with Zillow Rental Manager. Plus, with online applications, you can quickly screen prospective tenants – for free.
$2,252/mo
Rent Zestimate®
Refinance and save
$2,680/mo
Est. payment
Refinancing to a lower rate could help reduce your monthly payments and save thousands over the life of the loan.
$2,680/mo
Est. payment
Explore your selling options
Work with a Zillow partner agent
Leverage their expertise and Zillow's premium Showcase listings to get your home seen by more buyers.
Get startedList with your own agent
Get your home in front of millions of buyers by listing it on Zillow.
Learn how to do itSell it yourself
Take full control of how buyers see your home on Zillow by listing For Sale by Owner (FSBO).
List your homeWhat's special
Hardwood stairsModern vanitiesNew windowsFully fenced for privacyAll stainless steel appliancesCul-de-sac locationCustom showers
Zillow last checked:
Listing updated:
Listed by:
Tara Sitman 615-315-1358,
Benchmark Realty, LLC
Bought with:
Stephanie Paha, 334043
Realty One Group Music City
Source: RealTracs MLS as distributed by MLS GRID,MLS#: 3152563
Facts & features
Interior
Bedrooms & bathrooms
- Bedrooms: 3
- Bathrooms: 3
- Full bathrooms: 2
- 1/2 bathrooms: 1
Bedroom 1
- Features: Suite
- Level: Suite
- Area: 361 Square Feet
- Dimensions: 19x19
Bedroom 2
- Features: Walk-In Closet(s)
- Level: Walk-In Closet(s)
- Area: 144 Square Feet
- Dimensions: 12x12
Bedroom 3
- Features: Walk-In Closet(s)
- Level: Walk-In Closet(s)
- Area: 154 Square Feet
- Dimensions: 14x11
Primary bathroom
- Features: Double Vanity
- Level: Double Vanity
Dining room
- Features: Combination
- Level: Combination
- Area: 200 Square Feet
- Dimensions: 20x10
Kitchen
- Features: Pantry
- Level: Pantry
- Area: 160 Square Feet
- Dimensions: 16x10
Living room
- Area: 252 Square Feet
- Dimensions: 18x14
Other
- Features: Utility Room
- Level: Utility Room
- Area: 60 Square Feet
- Dimensions: 10x6
Heating
- Central, Natural Gas
Cooling
- Central Air, Electric
Appliances
- Included: Electric Oven, Cooktop, Dishwasher, Disposal, Dryer, Ice Maker, Microwave, Refrigerator, Stainless Steel Appliance(s), Washer
- Laundry: Electric Dryer Hookup, Washer Hookup
Features
- Built-in Features, Ceiling Fan(s), Extra Closets, Open Floorplan, Pantry, Redecorated, Walk-In Closet(s), High Speed Internet
- Flooring: Wood
- Basement: None
- Number of fireplaces: 1
- Fireplace features: Gas
Interior area
- Total structure area: 1,913
- Total interior livable area: 1,913 sqft
- Finished area above ground: 1,913
Property
Parking
- Total spaces: 2
- Parking features: Garage Faces Front, Driveway
- Attached garage spaces: 2
- Has uncovered spaces: Yes
Features
- Levels: One
- Stories: 2
- Patio & porch: Porch, Covered, Patio
- Fencing: Back Yard
Lot
- Size: 0.37 Acres
- Dimensions: 73 x 172
- Features: Cul-De-Sac, Level, Wooded
- Topography: Cul-De-Sac,Level,Wooded
Details
- Parcel number: 094022M E 03500 00001022M
- Special conditions: Standard
Construction
Type & style
- Home type: SingleFamily
- Architectural style: Traditional
- Property subtype: Single Family Residence, Residential
Materials
- Brick, Vinyl Siding
- Roof: Asphalt
Condition
- New construction: No
- Year built: 2001
Utilities & green energy
- Sewer: Public Sewer
- Water: Public
- Utilities for property: Electricity Available, Natural Gas Available, Water Available, Cable Connected
Community & HOA
Community
- Security: Smoke Detector(s)
- Subdivision: Hidden Lake
HOA
- Has HOA: No
Location
- Region: Fairview
Financial & listing details
- Price per square foot: $243/sqft
- Tax assessed value: $439,100
- Annual tax amount: $2,134
- Date on market: 3/17/2026
- Electric utility on property: Yes
Price history
| Date | Event | Price |
|---|---|---|
| 5/12/2026 | Sold | $465,000-1%$243/sqft |
Source:  RealTracs MLS as distributed by MLS GRID #3152563 Report a problem RealTracs MLS as distributed by MLS GRID #3152563 Report a problem | ||
| 5/9/2026 | Pending sale | $469,900$246/sqft |
Source: RealTracs MLS as distributed by MLS GRID #3152563 Report a problem | ||
| 4/11/2026 | Contingent | $469,900$246/sqft |
Source: RealTracs MLS as distributed by MLS GRID #3152563 Report a problem | ||
| 3/18/2026 | Listed for sale | $469,900$246/sqft |
Source: RealTracs MLS as distributed by MLS GRID #3152563 Report a problem | ||
| 1/4/2026 | Listing removed | $469,900$246/sqft |
Source: RealTracs MLS as distributed by MLS GRID #3011421 Report a problem | ||
| 10/7/2025 | Listed for sale | $469,900+6.8%$246/sqft |
Source: RealTracs MLS as distributed by MLS GRID #3011421 Report a problem | ||
| 4/21/2023 | Sold | $440,000+0%$230/sqft |
Source: RealTracs MLS as distributed by MLS GRID #2497995 Report a problem | ||
| 4/20/2023 | Pending sale | $439,900$230/sqft |
Source: RealTracs MLS as distributed by MLS GRID #2497995 Report a problem | ||
| 3/22/2023 | Contingent | $439,900$230/sqft |
Source: RealTracs MLS as distributed by MLS GRID #2497995 Report a problem | ||
| 3/17/2023 | Listed for sale | $439,900-2.2%$230/sqft |
Source: RealTracs MLS as distributed by MLS GRID #2497995 Report a problem | ||
| 3/8/2023 | Listing removed | -- |
Source: Owner Report a problem | ||
| 3/7/2023 | Price change | $450,000+7.2%$235/sqft |
Source: Owner Report a problem | ||
| 2/20/2023 | Listed for sale | $419,900+33.3%$219/sqft |
Source: Owner Report a problem | ||
| 11/2/2020 | Sold | $315,000+0%$165/sqft |
Source: Public Record Report a problem | ||
| 10/4/2020 | Price change | $314,900-1.4%$165/sqft |
Source: ResultsMLS.com #2192436 Report a problem | ||
| 9/24/2020 | Listed for sale | $319,500+16%$167/sqft |
Source: ResultsMLS.com #2192436 Report a problem | ||
| 7/2/2019 | Sold | $275,494+2%$144/sqft |
Source: Public Record Report a problem | ||
| 5/15/2019 | Listed for sale | $269,995+36.4%$141/sqft |
Source: Benchmark Realty, LLC #2028637 Report a problem | ||
| 4/15/2019 | Sold | $198,000-27.5%$104/sqft |
Source: Public Record Report a problem | ||
| 4/9/2019 | Listed for sale | $272,995+40.8%$143/sqft |
Source: Benchmark Realty, LLC #2028637 Report a problem | ||
| 1/24/2019 | Listing removed | $193,825+49.2%$101/sqft |
Source: Auction.com Report a problem | ||
| 10/30/2018 | Listed for sale | -- |
Source: Auction.com Report a problem | ||
| 2/5/2002 | Sold | $129,900$68/sqft |
Source: Public Record Report a problem | ||
Public tax history
| Year | Property taxes | Tax assessment |
|---|---|---|
| 2025 | $2,075 -2.7% | $109,775 +41.8% |
| 2024 | $2,133 | $77,400 |
| 2023 | $2,133 | $77,400 |
| 2022 | $2,133 | $77,400 |
| 2021 | $2,133 +58% | $77,400 +77.5% |
| 2020 | $1,350 | $43,600 |
| 2019 | $1,350 +2.4% | $43,600 |
| 2018 | $1,319 | $43,600 |
| 2017 | $1,319 | $43,600 |
| 2016 | -- | $43,600 -4% |
| 2015 | -- | $45,400 |
| 2014 | -- | $45,400 |
| 2013 | -- | $45,400 |
| 2012 | -- | $45,400 |
| 2011 | -- | $45,400 +18.6% |
| 2007 | $1,133 | $38,281 |
| 2006 | $1,133 -9.1% | $38,281 +11.5% |
| 2005 | $1,246 +3.4% | $34,335 |
| 2004 | $1,205 -8.4% | $34,335 -8.4% |
| 2002 | $1,315 | $37,466 |
| 2001 | -- | $37,466 +49.9% |
| 2000 | -- | $25,000 |
Find assessor info on the county website
Neighborhood: 37062
Nearby homes
- $398,6003 bd2 ba1.2k sqft7224 Hidden Lake Dr, Fairview, TN 37062Off Market
- $449,9993 bd3 ba1.6k sqft7300 Hidden Lake Cir, Fairview, TN 37062For Sale
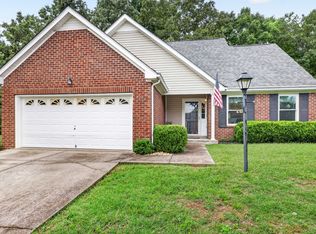
- $410,0003 bd2 ba1.3k sqft7222 Hidden Lake Dr, Fairview, TN 37062Sold
- $445,1003 bd3 ba2k sqft7301 Hidden Lake Cir, Fairview, TN 37062Off Market
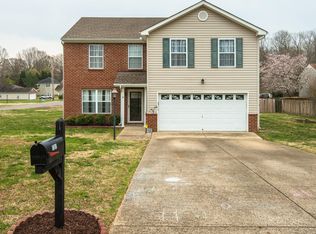
- $431,600-- bd2 ba1.4k sqft7304 Hidden Lake Cir, Fairview, TN 37062Off Market
- $449,9003 bd2 ba1.6k sqft7220 Hidden Lake Dr, Fairview, TN 37062Sold
- $788,800-- bd-- ba3.2k sqft7125 Hill Hughes Rd, Fairview, TN 37062Off Market
- $495,2003 bd3 ba2.3k sqft7303 Hidden Lake Cir, Fairview, TN 37062Off Market
Nearby schools
GreatSchools rating
- 7/10Westwood Elementary SchoolGrades: PK-5Distance: 1.8 mi
- 8/10Fairview Middle SchoolGrades: 6-8Distance: 3.9 mi
- 8/10Fairview High SchoolGrades: 9-12Distance: 4.1 mi
Schools provided by the listing agent
- Elementary: Westwood Elementary School
- Middle: Fairview Middle School
- High: Fairview High School
Source: RealTracs MLS as distributed by MLS GRID. This data may not be complete. We recommend contacting the local school district to confirm school assignments for this home.
Get a cash offer in 3 minutes
Find out how much your home could sell for in as little as 3 minutes with a no-obligation cash offer.
Estimated market value
$467,600
Get a cash offer in 3 minutes
Find out how much your home could sell for in as little as 3 minutes with a no-obligation cash offer.
Estimated market value
$467,600
- Tennessee
- Williamson County
- Fairview
- 37062
- 7226 Hidden Lake Dr
Nearby cities
Nearby zip codes
Other Fairview Topics
