Skip main navigation
Off market
  • $573,500

    7226 King Ranch Ct, Midlothian, TX 76065

    3beds
    2,503sqft
    SingleFamily
    Built in 2014
    0.61 Acres Lot
    $573,500 Zestimate®
    $229/sqft
    $3,989 Estimated rent

    Home value

    $573,500

    $545,000 - $602,000

    $3,989/mo

    Zestimate® history
    Loading
    Loading...

    Owner options

    List your home for rent

    $3,989/mo

    Rent Zestimate®

    Find your next renter with Zillow Rental Manager. Plus, with online applications, you can quickly screen prospective tenants – for free.

    Learn more

    $3,989/mo

    Rent Zestimate®

    Refinance and save

    $3,851/mo

    Est. payment

    Refinancing to a lower rate could help reduce your monthly payments and save thousands over the life of the loan.

    See today's rates

    $3,851/mo

    Est. payment

    Explore your selling options

    Work with a Zillow partner agent

    Leverage their expertise and Zillow's premium Showcase listings to get your home seen by more buyers.

    Get started

    List with your own agent

    Get your home in front of millions of buyers by listing it on Zillow.

    Learn how to do it

    Sell it yourself

    Take full control of how buyers see your home on Zillow by listing For Sale by Owner (FSBO).

    List your home

    What's special

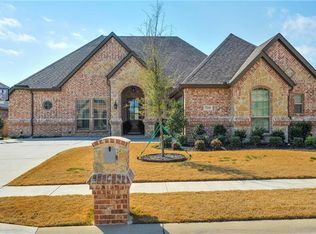
    This Beautiful John Houston Custom Home sits on a HALF ACRE lot in the gated community of Texanna Ranch. Tall ceilings, 3 HUGE bedrooms ,Study, dining , 2.5 bath (Jack n Jill) 2504 sqft home has it ALL! Ext Brick and stone elevation ,real hand scrapped wood floors, crown throughout, large windows with trim molding ,under cab lighting , herringbone pattern ceramic backslash ,stainless appliances , stone to ceiling fireplace ,large island bar , custom cabinets, granite , hand selected lighting ,spectacular back yard oasis, landscaped,with a swimming pool,sunken outdoor living room pergola with rain water feature! This homes address attends Longbranch elementary and Heritage high school. This home is a must see!

    This property is not currently displayed as for sale or rent on Zillow. This may be different from what's on other websites or public sources.
    Facts & features

    Interior

    Bedrooms & bathrooms
    • Bedrooms: 3
    • Bathrooms: 3
    • Full bathrooms: 2
    • 1/2 bathrooms: 1
    Heating
    • Forced air, Heat pump
    Cooling
    • Central
    Appliances
    • Included: Dishwasher, Microwave, Refrigerator
    Features
    • Cable TV Available, High Speed Internet Available, Flat Screen Wiring, Bay Windows, Wainscoting
    • Flooring: Tile, Carpet, Hardwood
    • Has fireplace: Yes
    • Fireplace features: Wood Burning
    Interior area
    • Structure area source: Tax
    • Total interior livable area: 2,503 sqft

    Property

    Parking
    • Total spaces: 2
    • Parking features: Garage - Attached
    Features
    • Exterior features: Brick
    • Pool features: In Ground Gunite, Cleaning System, Play Pool, Water Feature, Cabana
    • Fencing: Wood, Partially Fenced
    Lot
    • Size: 0.61 Acres
    • Features: Lrg. Backyard Grass, Some Trees, Cul De Sac, Adjacent to Greenbelt, Subdivision, Landscaped
    Details
    • Parcel number: 54843490202500108
    • Other equipment: Built-in Microwave, Refrigerator, Water Line to Refrigerator, Cooktop - Electric, Dishwasher, Disposal, Convection Oven

    Construction

    Type & style
    • Home type: SingleFamily
    • Architectural style: Traditional, Contemporary/Modern
    Materials
    • Stone
    • Foundation: Slab
    • Roof: Composition
    Condition
    • Year built: 2014

    Utilities & green energy

    • Utilities for property: City Sewer, Sidewalk, Concrete, Curbs, Underground Utilities, Private Water, Individual Water Meter, Master Water Meter
    Green energy
    • Energy efficient items: Rain / Freeze Sensors, Drought Tolerant Plants

    Community & HOA

    Community
    • Security: Smoke Detector, Burglar, Fire/Smoke, Monitored, Pre-Wired, Carbon Monoxide Detector, Exterior Security Light(s)
    HOA
    • Has HOA: Yes
    • Services included: Full Use of Facilities, Management Fees, Maintenance of Common Areas
    • HOA fee: $60 monthly
    Location
    • Region: Midlothian

    Financial & listing details

    • Price per square foot: $229/sqft
    • Tax assessed value: $541,514
    • Annual tax amount: $8,004

    Price history

    DateEventPrice
    10/7/2019Sold--
    Source: Agent Provided Report a problem
    9/17/2019Pending sale$409,900$164/sqft
    Source: eXp Realty LLC #14160832 Report a problem
    8/17/2019Listed for sale$409,900$164/sqft
    Source: eXp Realty LLC #14160832 Report a problem

    Public tax history

    YearProperty taxesTax assessment
    2025$8,004 +3.3%$541,514 +8%
    2024$7,750 -4.4%$501,424 +0.2%
    2023$8,109 -9.9%$500,335 +10%
    2022$9,002 $454,850 +10%
    2021-- $413,500 -8.9%
    2020-- $454,030 +15.5%
    2019$8,927 +20.1%$393,230 +5.1%
    2018$7,432 $374,160 +17.7%
    2017$7,432 +5.2%$318,000 +11%
    2016$7,067 $286,590 +47.4%
    2015-- $194,440 +418.5%
    2014-- $37,500 +39%
    2013-- $26,980 +18.2%
    2012-- $22,830 -15.4%
    2011-- $26,980
    2010-- $26,980 -17%
    2009-- $32,500 -45.8%
    2008-- $60,000
    Find assessor info on the county website

    Neighborhood: 76065

    Nearby schools

    GreatSchools rating
    Schools provided by the listing agent
    • Elementary: Longbranch
    • Middle: Walnut Grove
    • High: Heritage
    • District: Midlothian ISD

    Source: The MLS. This data may not be complete. We recommend contacting the local school district to confirm school assignments for this home.

    Get a cash offer in 3 minutes
    Find out how much your home could sell for in as little as 3 minutes with a no-obligation cash offer.
    Estimated market value
    $573,500
    Get a cash offer in 3 minutes
    Find out how much your home could sell for in as little as 3 minutes with a no-obligation cash offer.
    Estimated market value
    $573,500