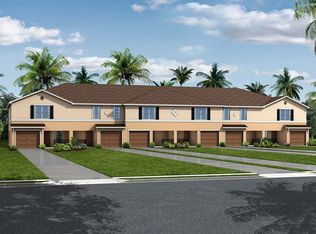
This move-in-ready townhome is a true haven in the charming community of Tuscany Bay. With 1,810 square feet of living space, 3 bedrooms, 2 full bathrooms, and a 1-car garage, this property has everything you need for modern living. As you approach, you'll be greeted by a charming, small, covered front porch, the perfect spot to enjoy your morning coffee or greet your neighbors. Step inside, and you'll be impressed by the spacious and open-concept layout. The tile entryway leads you into the heart of the home, featuring an inviting kitchen and a spacious living room. Laminate flooring enhances the dining and living areas, as well as the stairway and the upstairs hall, providing a contemporary and low-maintenance look. The heart of the home, the kitchen, is equipped with stainless steel Whirlpool appliances, making meal preparation a breeze. The GE black slate smudge-resistant refrigerator adds a sleek and modern touch, while the bar counter provides a perfect spot to sit and chat while the chef works their magic. For those who love the outdoors, a glass slider from the dining area leads to a covered and screened-in lanai, complete with a handy storage closet. This space is perfect for enjoying the Florida weather year-round. Upstairs, you'll find the private living quarters. The master bedroom is a sanctuary with plush carpet flooring and a spacious walk-in closet. The master bath offers double sinks and a stand-up shower. The guest bathroom is equally impressive, with double sinks and a separate bathtub and shower. This bathroom is conveniently connected to one of the three bedrooms, providing easy access for your guests or family members. In addition to all these fantastic features, you'll appreciate the practicality of having a laundry closet located in the upstairs hallway, eliminating the need to carry laundry up and down the stairs. Some recent updates add peace of mind to your investment: a brand new 2.5-ton Bryant AC unit installed in March 2023 and roof repairs carried out by the HOA in 2022, resulting in almost all new shingles. Don't miss the opportunity to make this beautiful Tuscany Bay townhome your own. It's the perfect place to call home, offering comfort, style, and a welcoming community. Contact us today to schedule a viewing and experience the relaxed Florida lifestyle that awaits you!
Sold for $290,000
Zillow last checked:
Listing updated:
Bought with:
Natosha Scungio, 3507860
54 REALTY LLC
Source: Stellar MLS,MLS#: T3471884 Originating MLS: Tampa
Originating MLS: Tampa
Price history
| Date | Event | Price |
|---|---|---|
| 11/21/2023 | Sold | $290,000$160/sqft |
Source:  Stellar MLS #T3471884 Report a problem Stellar MLS #T3471884 Report a problem | ||
| 10/27/2023 | Pending sale | $290,000$160/sqft |
Source: Stellar MLS #T3471884 Report a problem | ||
| 10/3/2023 | Price change | $290,000-3.3%$160/sqft |
Source: Stellar MLS #T3471884 Report a problem | ||
| 9/25/2023 | Price change | $300,000-1.6%$166/sqft |
Source: Stellar MLS #T3471884 Report a problem | ||
| 9/12/2023 | Listed for sale | $305,000+59.5%$169/sqft |
Source: Stellar MLS #T3471884 Report a problem | ||
| 7/6/2020 | Sold | $191,250+2%$106/sqft |
Source: Public Record Report a problem | ||
| 4/29/2020 | Pending sale | $187,500$104/sqft |
Source: MCBRIDE KELLY & ASSOCIATES #T3231710 Report a problem | ||
| 3/29/2020 | Listing removed | $1,700$1/sqft |
Source: MCBRIDE KELLY & ASSOCIATES #T3232685 Report a problem | ||
| 3/29/2020 | Price change | $187,500-2.6%$104/sqft |
Source: MCBRIDE KELLY & ASSOCIATES #T3231710 Report a problem | ||
| 3/20/2020 | Listed for rent | $1,700$1/sqft |
Source: MCBRIDE KELLY & ASSOCIATES #T3232685 Report a problem | ||
| 3/14/2020 | Listed for sale | $192,500+9.7%$106/sqft |
Source: MCBRIDE KELLY & ASSOCIATES #T3231710 Report a problem | ||
| 11/30/2017 | Sold | $175,500+1%$97/sqft |
Source: Public Record Report a problem | ||
| 9/30/2017 | Listed for sale | $173,816$96/sqft |
Source: Highland Homes Report a problem | ||
| 9/30/2017 | Pending sale | $173,816$96/sqft |
Source: Highland Homes Report a problem | ||
| 9/8/2017 | Price change | $173,816-2.8%$96/sqft |
Source: Highland Homes Report a problem | ||
| 7/12/2017 | Listed for sale | $178,900-0.6%$99/sqft |
Source: Highland Homes Report a problem | ||
| 2/1/2017 | Listing removed | $179,900$99/sqft |
Source: Highland Homes Report a problem | ||
| 11/4/2016 | Listed for sale | $179,900$99/sqft |
Source: Highland Homes Report a problem | ||
Nearby homes
- $242,5003 bd3 ba1.7k sqft7224 Sterling Point Ct, Gibsonton, FL 33534Off Market
- $242,3003 bd3 ba1.7k sqft7228 Sterling Point Ct, Gibsonton, FL 33534Off Market
- $289,9003 bd3 ba1.8k sqft7230 Sterling Point Ct, Gibsonton, FL 33534Sold

- $268,1003 bd3 ba1.8k sqft7222 Sterling Point Ct, Gibsonton, FL 33534Off Market

Get a cash offer in 3 minutes
Find out how much your home could sell for in as little as 3 minutes with a no-obligation cash offer.
Estimated market value
$253,000
