Skip main navigation
Sold for $289,900
  • $289,900

    7230 Sterling Point Ct, Gibsonton, FL 33534

    3beds
    1,826sqft
    Townhouse
    Built in 2017
    1,716 Square Feet Lot
    $264,200 Zestimate®
    $159/sqft
    $2,125 Estimated rent

    Home value

    $264,200

    $251,000 - $277,000

    $2,125/mo

    Zestimate® history
    Loading
    Loading...

    Owner options

    List your home for rent

    $2,125/mo

    Rent Zestimate®

    Find your next renter with Zillow Rental Manager. Plus, with online applications, you can quickly screen prospective tenants – for free.

    Learn more

    $2,125/mo

    Rent Zestimate®

    Refinance and save

    $2,263/mo

    Est. payment

    Refinancing to a lower rate could help reduce your monthly payments and save thousands over the life of the loan.

    See today's rates

    $2,263/mo

    Est. payment

    Explore your selling options

    Work with a Zillow partner agent

    Leverage their expertise and Zillow's premium Showcase listings to get your home seen by more buyers.

    Get started

    List with your own agent

    Get your home in front of millions of buyers by listing it on Zillow.

    Learn how to do it

    Sell it yourself

    Take full control of how buyers see your home on Zillow by listing For Sale by Owner (FSBO).

    List your home

    What's special

    Attached garageOpen bar seatingPlenty of storageLarge storage closetGiant primary suiteSizable great roomAccent walls
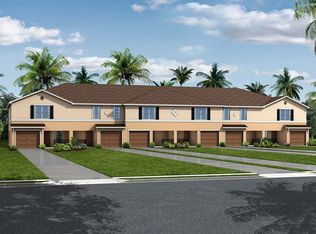
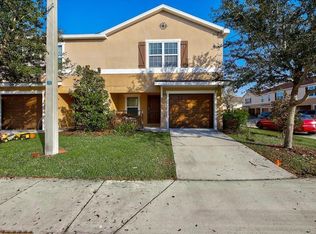
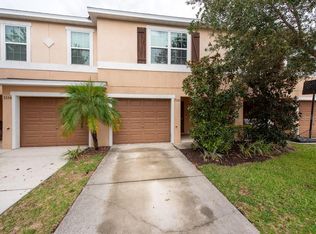
    Discover the charm of 7230 Sterling Point Court, a modern and spacious townhouse nestled in the secure, gated community of Tuscany Bay in Gibsonton, FL. This lovely home, constructed in 2017, features three large bedrooms and 2.5 bathrooms spread over 1,826 sq. ft. of living space. The main area includes a sizable great room that features wainscoting and LVP flooring. It opens to a stylish kitchen with open bar seating, perfect for entertaining and everyday comfort. Beyond the sliding glass door you will find a large screened lanai with a large storage closet. Up the stairs you will find a GIANT Primary suite with an accent wall, walk in closet, and large ensuite. The additional bedrooms are large in size- with accent walls and plenty of storage! Enjoy the convenience of an attached garage, a water softener system, and all essential appliances, including a washer and dryer. The HOA offers extensive benefits covering lawn care, exterior maintenance, and utilities like water, trash, cable, and internet, ensuring a carefree lifestyle. Plus, the community is just a short walk from all local schools and close to essential shopping and dining, placing everything you need right at your fingertips.

    Zillow last checked:

    Listing updated:

    Listing Provided by:

    Laura Gaddy 307-575-9665,

    RE/MAX COLLECTIVE 813-438-7841,

    Jennifer Velez 203-707-3841,

    RE/MAX COLLECTIVE

    Bought with:

    Matt Mayers, 3409495

    REAL BROKER, LLC

    Source: Stellar MLS,MLS#: T3523524MLS LogoOriginating MLS: Tampa

    Facts & features

    Interior

    Bedrooms & bathrooms
    • Bedrooms: 3
    • Bathrooms: 3
    • Full bathrooms: 2
    • 1/2 bathrooms: 1
    Primary bedroom
    • Features: Walk-In Closet(s)
    • Level: Second
    • Dimensions: 14x17
    Bedroom 1
    • Features: Built-in Closet
    • Level: Second
    • Dimensions: 16x12
    Bedroom 2
    • Features: Built-in Closet
    • Level: Second
    • Dimensions: 23x14
    Primary bathroom
    • Features: Dual Sinks
    • Level: Second
    Kitchen
    • Level: First
    • Dimensions: 11x9
    Living room
    • Level: First
    • Dimensions: 21x13
    Heating
    • Central
    Cooling
    • Central Air
    Appliances
    • Included: Dishwasher, Disposal, Dryer, Electric Water Heater, Ice Maker, Microwave, Range, Refrigerator, Washer, Water Filtration System
    • Laundry: In Kitchen
    Features
    • Ceiling Fan(s), Chair Rail, Eating Space In Kitchen, Kitchen/Family Room Combo, Open Floorplan, PrimaryBedroom Upstairs, Thermostat, Walk-In Closet(s)
    • Flooring: Carpet, Ceramic Tile, Luxury Vinyl
    • Doors: Sliding Doors
    • Windows: Blinds, Window Treatments, Hurricane Shutters
    • Has fireplace: No
    Interior area
    • Total structure area: 1,826
    • Total interior livable area: 1,826 sqft

    Property

    Parking
    • Total spaces: 1
    • Parking features: Garage - Attached
    • Attached garage spaces: 1
    Features
    • Levels: Two
    • Stories: 2
    • Patio & porch: Covered, Front Porch, Screened
    • Exterior features: Irrigation System, Lighting, Sidewalk, Storage
    Lot
    • Size: 1,716 sqft
    • Residential vegetation: Mature Landscaping
    Details
    • Parcel number: U11311984Z00001700005.0
    • Zoning: PD
    • Special conditions: None

    Construction

    Type & style
    • Home type: Townhouse
    • Property subtype: Townhouse
    Materials
    • Block
    • Foundation: Block
    • Roof: Shingle
    Condition
    • New construction: No
    • Year built: 2017

    Utilities & green energy

    • Sewer: Public Sewer
    • Water: None
    • Utilities for property: Public

    Community & neighborhood

    Community
    • Community features: Gated Community - No Guard, Irrigation-Reclaimed Water, Pool, Sidewalks
    Location
    • Region: Gibsonton
    • Subdivision: TUSCANY BAY

    HOA & financial

    HOA
    • Has HOA: Yes
    • HOA fee: $278 monthly
    • Services included: Cable TV, Community Pool, Insurance, Maintenance Structure, Maintenance Grounds, Maintenance Repairs, Pool Maintenance, Sewer, Trash, Water
    • Association name: Chris Cain
    • Association phone: 813-968-5665
    Other fees
    • Pet fee: $0 monthly
    Other financial information
    • Total actual rent: 25800

    Other

    Other facts
    • Listing terms: Cash,Conventional,FHA,VA Loan
    • Ownership: Fee Simple
    • Road surface type: Asphalt

    Price history

    DateEventPrice
    7/19/2024Sold$289,900$159/sqft
    Source: Stellar MLS #T3523524 Report a problem
    5/6/2024Pending sale$289,900$159/sqft
    Source: Stellar MLS #T3523524 Report a problem
    5/2/2024Listed for sale$289,900+42.5%$159/sqft
    Source: Stellar MLS #T3523524 Report a problem
    2/11/2023Listing removed--
    Source: Zillow Rentals Report a problem
    1/31/2023Listed for rent$2,150+26.5%$1/sqft
    Source: Zillow Rentals Report a problem
    4/19/2021Listing removed--
    Source: Zillow Rental Network Premium Report a problem
    4/7/2021Listed for rent$1,700$1/sqft
    Source: Zillow Rental Network Premium #T3299901 Report a problem
    1/6/2021Sold$203,500-0.7%$111/sqft
    Source: Public Record Report a problem
    10/2/2020Pending sale$204,900$112/sqft
    Source: EXIT BAYSHORE REALTY #T3266585 Report a problem
    9/24/2020Listed for sale$204,900+9.1%$112/sqft
    Source: EXIT BAYSHORE REALTY #T3266585 Report a problem
    5/24/2018Sold$187,800$103/sqft
    Source: Public Record Report a problem

    Public tax history

    YearProperty taxesTax assessment
    2025$5,255 +13.9%$248,642 +12.8%
    2024$4,615 +5.9%$220,522 +10%
    2023$4,358 +11%$200,475 +10%
    2022$3,926 +11.5%$182,250 +10%
    2021$3,522 +38.8%$165,682 +6.9%
    2020$2,536 +3.9%$155,056 +2.3%
    2019$2,441 $151,570 -4.4%
    2018$2,441 -25.3%$158,551 +2165%
    2017$3,266 +376.8%$7,000
    2016$685 +120.3%$7,000
    2015$311 -1.1%$7,000
    2014$315 $7,000
    2013$315 -17.1%$7,000 -30%
    2012$379 -0.1%$10,000
    2011$380 +0.4%$10,000
    2010$378 -0.3%$10,000
    2009$380 -32.3%$10,000 -47%
    2008$561 +0.9%$18,885
    2007$556 -8.1%$18,885
    2006$605 $18,885

    Find assessor info on the county website

    Neighborhood: 33534

    Nearby schools

    GreatSchools rating
    Get a cash offer in 3 minutes
    Find out how much your home could sell for in as little as 3 minutes with a no-obligation cash offer.
    Estimated market value
    $264,200
    Get a cash offer in 3 minutes
    Find out how much your home could sell for in as little as 3 minutes with a no-obligation cash offer.
    Estimated market value
    $264,200