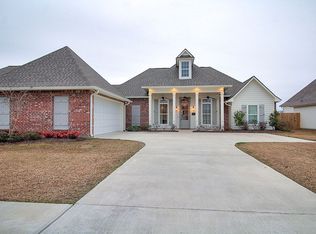
Welcome to this beautiful 4 bedroom, 2.5 bathroom home with an open floor plan, situated in the highly desirable Plainview Ridge neighborhood. This home offers a perfect blend of modern design and functionality, making it a great place to call home. As you enter, you will immediately notice the absence of carpet and the abundance of cabinet and closet space. The spacious living area seamlessly flows into the dining room and kitchen, creating a perfect space for entertaining. The kitchen boasts plenty of counter space, a center island, and stainless steel appliances. The bedrooms are all generously sized, offering ample space for relaxation and privacy. The primary suite features an en-suite bathroom with a double sink vanity, a separate shower, and a soaking tub. The other bedrooms share a well-appointed bathroom with a shower and tub combo. Step outside onto the lovely patio, perfect for relaxing or entertaining guests. The fenced yard provides privacy and security, while the extra concrete space is ideal for parking boats or trailers. This home is located in a great neighborhood, highly rated school district, close to shopping, dining, and entertainment. With its spacious living areas, abundant storage space, and outdoor amenities, this home is the perfect place for you and your family to make lasting memories. Schedule your showing today!
Sold
Price Unknown
7227 Lillie Dr, Denham Springs, LA 70706
4beds
2,262sqft
Single Family Residence, Residential
Built in 2022
0.27 Acres Lot
$458,500 Zestimate®
$--/sqft
$2,632 Estimated rent
Home value
$458,500
$436,000 - $481,000
$2,632/mo
Zestimate® history
Owner options
List your home for rent
$2,632/mo
Rent Zestimate®
Find your next renter with Zillow Rental Manager. Plus, with online applications, you can quickly screen prospective tenants – for free.
$2,632/mo
Rent Zestimate®
Refinance and save
$200/mo
Est. payment
Refinancing to a lower rate could help reduce your monthly payments and save thousands over the life of the loan.
$200/mo
Est. payment
Explore your selling options
Work with a Zillow partner agent
Leverage their expertise and Zillow's premium Showcase listings to get your home seen by more buyers.
Get startedList with your own agent
Get your home in front of millions of buyers by listing it on Zillow.
Learn how to do itSell it yourself
Take full control of how buyers see your home on Zillow by listing For Sale by Owner (FSBO).
List your homeWhat's special
Fenced yardModern designOpen floor planAbundant storage spaceEn-suite bathroomSeparate showerOutdoor amenities
Zillow last checked:
Listing updated:
Listed by:
Angi Dunham,
Forthright Real Estate Services
Bought with:
Rachael Taylor, 0995691314
Smart Move Real Estate
Source: ROAM MLS,MLS#: 2023013231
Facts & features
Interior
Bedrooms & bathrooms
- Bedrooms: 4
- Bathrooms: 3
- Full bathrooms: 2
- Partial bathrooms: 1
Rooms
- Room types: Bedroom, Breakfast Room, Kitchen, Primary Bedroom, Living Room
Primary bedroom
- Features: Ceiling 9ft Plus, Ceiling Boxed, Ceiling Fan(s), En Suite Bath
- Level: First
- Area: 207
- Width: 15
Bedroom 1
- Level: First
- Area: 117.72
- Width: 10.8
Bedroom 2
- Level: First
- Area: 143.91
- Width: 12.3
Bedroom 3
- Level: First
- Area: 135.3
- Dimensions: 11 x 12.3
Primary bathroom
- Features: Double Vanity, Separate Shower, Walk-In Closet(s), Soaking Tub, Water Closet
Kitchen
- Features: Counters Solid Surface, Kitchen Island, Pantry
- Level: First
- Area: 212.8
- Width: 16
Living room
- Level: First
- Area: 366
- Width: 20
Heating
- Central
Cooling
- Central Air, Ceiling Fan(s)
Appliances
- Included: Gas Stove Con, Gas Cooktop, Dishwasher, Disposal, Microwave, Oven, Gas Water Heater, Stainless Steel Appliance(s)
- Laundry: Laundry Room, Electric Dryer Hookup, Washer Hookup, Inside
Features
- Breakfast Bar, Ceiling 9'+, Tray Ceiling(s), Computer Nook, Crown Molding, Eat-in Kitchen
- Flooring: Ceramic Tile, Laminate
- Number of fireplaces: 1
- Fireplace features: Gas Log
Interior area
- Total structure area: 3,481
- Total interior livable area: 2,262 sqft
Property
Parking
- Parking features: Carport, Garage Door Opener
- Has carport: Yes
Features
- Stories: 1
- Patio & porch: Covered, Porch
- Fencing: Wood
Lot
- Size: 0.27 Acres
- Dimensions: 80 x 144.5
- Features: Landscaped
Details
- Parcel number: 0009191AAR
- Special conditions: Standard
Construction
Type & style
- Home type: SingleFamily
- Architectural style: Acadian
- Property subtype: Single Family Residence, Residential
Materials
- Brick Siding, Brick
- Foundation: Slab
- Roof: Shingle
Condition
- New construction: No
- Year built: 2022
Details
- Builder name: Pro Construction One LLC
Utilities & green energy
- Gas: City/Parish
- Sewer: Public Sewer
- Water: Public
Community & HOA
Community
- Security: Smoke Detector(s)
- Subdivision: Plainview Ridge
HOA
- Has HOA: Yes
- Services included: Common Areas
- HOA fee: $200 annually
Location
- Region: Denham Springs
Financial & listing details
- Tax assessed value: $405,220
- Annual tax amount: $3,946
- Date on market: 8/9/2023
- Listing terms: Cash,Conventional,FHA,VA Loan
Price history
| Date | Event | Price |
|---|---|---|
| 11/30/2023 | Sold | -- |
Source:  ROAM MLS #2023013231 Report a problem ROAM MLS #2023013231 Report a problem | ||
| 11/3/2023 | Pending sale | $449,900$199/sqft |
Source: ROAM MLS #2023013231 Report a problem | ||
| 10/24/2023 | Listed for sale | $449,900$199/sqft |
Source: ROAM MLS #2023013231 Report a problem | ||
| 8/28/2023 | Pending sale | $449,900$199/sqft |
Source: ROAM MLS #2023013231 Report a problem | ||
| 8/24/2023 | Price change | $449,900-1.1%$199/sqft |
Source: ROAM MLS #2023013231 Report a problem | ||
| 8/9/2023 | Listed for sale | $455,000+1.1%$201/sqft |
Source: ROAM MLS #2023013231 Report a problem | ||
| 8/4/2023 | Listing removed | -- |
Source: Owner Report a problem | ||
| 7/7/2023 | Price change | $449,900-1.1%$199/sqft |
Source: Owner Report a problem | ||
| 5/31/2023 | Price change | $455,000-1.1%$201/sqft |
Source: Owner Report a problem | ||
| 4/19/2023 | Listed for sale | $459,900$203/sqft |
Source: Owner Report a problem | ||
| 9/12/2022 | Sold | -- |
Source: Public Record Report a problem | ||
Public tax history
| Year | Property taxes | Tax assessment |
|---|---|---|
| 2025 | $3,946 +6.1% | $40,522 |
| 2024 | $3,721 +12.9% | $40,522 +22.9% |
| 2023 | $3,296 +265.2% | $32,980 +371.1% |
| 2022 | $903 +12.8% | $7,000 |
| 2021 | $800 +0.5% | $7,000 |
| 2020 | $796 | $7,000 |
Find assessor info on the county website
Neighborhood: 70706
Nearby homes
- $--4 bd3 ba2.1k sqft7316 Effie Dr, Denham Springs, LA 70706Sold

- $---- bd-- ba1.9k sqft7319 Lillie Dr LOT 115, Denham Springs, LA 70706Sold
- $--5 bd3 ba2.5k sqft7332 Effie Dr, Denham Springs, LA 70706Sold

- $449,4004 bd3 ba2.3k sqft7331 Effie Dr, Denham Springs, LA 70706Off Market
- $404,800-- bd-- ba490 sqft7308 Effie Dr, Denham Springs, LA 70706Off Market
- $--4 bd3 ba2k sqft7323 Bessie Dr, Denham Springs, LA 70706Sold
- $--4 bd3 ba2.1k sqft7315 Bessie Dr, Denham Springs, LA 70706Sold
- $--4 bd3 ba2.1k sqft7283 Effie Dr, Denham Springs, LA 70706Sold
Nearby schools
GreatSchools rating
- 10/10South Live Oak Elementary SchoolGrades: PK-4Distance: 1.7 mi
- 7/10Live Oak Junior HighGrades: 7-8Distance: 2.1 mi
- 9/10Live Oak High SchoolGrades: 9-12Distance: 3.1 mi
Schools provided by the listing agent
- District: Livingston Parish
Source: ROAM MLS. This data may not be complete. We recommend contacting the local school district to confirm school assignments for this home.
Get a cash offer in 3 minutes
Find out how much your home could sell for in as little as 3 minutes with a no-obligation cash offer.
Estimated market value
$458,500
Get a cash offer in 3 minutes
Find out how much your home could sell for in as little as 3 minutes with a no-obligation cash offer.
Estimated market value
$458,500
- Louisiana
- Livingston Parish
- Denham Springs
- 70706
- 7227 Lillie Dr
Nearby cities
Nearby zip codes
Other Denham Springs Topics
