PRICED TO SELL AT THE LOWEST PRICE PER SQ FT IN THE NEIGHBORHOOD! Welcome to your dream home in the desirable Plainview Ridge Subdivision in Watson! This stunning and immaculately kept 5 bedroom (or 4 bed and a bonus room), 3 bathroom residence offers the perfect blend of elegance, comfort, and functionality. As you step inside the double front doors, you will be greeted by an inviting foyer that opens to a spacious living area filled with natural light and a cozy fireplace. The open-concept design seamlessly connects the living room to a gourmet kitchen featuring stainless appliances, granite countertops, a dining space with a recessed beaded board ceiling and a generous island, making this kitchen an entertainer or chef’s delight. The primary suite is a true retreat, with large windows that face the beautiful backyard, a luxurious en-suite bathroom boasting large dual vanities, a large soaking tub, and a separate walk-in shower and 2 walk in closets. Three additional well-appointed bedrooms provide ample space for family and guests with a Jack and Jill bathroom connecting the two front bedrooms, while the office is perfect for remote work or study or could be a 5th bedroom! The upstairs bedroom has a very large closet and access to the attic or could also be used as a bonus room or media space. Step outside to discover your private oasis. The expansive backyard is ideal for entertaining, featuring an extended covered patio perfect for dining, morning coffee, or simply relaxing while enjoying the serene surroundings and admiring your garden. Additional highlights include a two-car garage, modern fixtures throughout, neutral paint colors, beautiful wood flooring, ample natural lighting, centrally located with easy access to Central, Baton Rouge or Denham Springs and the community spirit that Plainview Ridge is known for. Also, no flood insurance is required as this neighborhood is designated flood zone X.
Sold
Price Unknown
7332 Effie Dr, Denham Springs, LA 70706
5beds
2,519sqft
Single Family Residence, Residential
Built in 2018
0.27 Acres Lot
$444,900 Zestimate®
$--/sqft
$2,688 Estimated rent
Home value
$444,900
$392,000 - $503,000
$2,688/mo
Zestimate® history
Owner options
List your home for rent
$2,688/mo
Rent Zestimate®
Find your next renter with Zillow Rental Manager. Plus, with online applications, you can quickly screen prospective tenants – for free.
$2,688/mo
Rent Zestimate®
Refinance and save
$200/mo
Est. payment
Refinancing to a lower rate could help reduce your monthly payments and save thousands over the life of the loan.
$200/mo
Est. payment
Explore your selling options
Work with a Zillow partner agent
Leverage their expertise and Zillow's premium Showcase listings to get your home seen by more buyers.
Get startedList with your own agent
Get your home in front of millions of buyers by listing it on Zillow.
Learn how to do itSell it yourself
Take full control of how buyers see your home on Zillow by listing For Sale by Owner (FSBO).
List your homeWhat's special
Two-car garageInviting foyerGourmet kitchenSeparate walk-in showerExtended covered patioExpansive backyardStainless appliances
Zillow last checked:
Listing updated:
Listed by:
Amanda Lass,
Keller Williams Realty Premier Partners
Bought with:
Chandler Accardo, 995705993
Reve REALTORS
Source: ROAM MLS,MLS#: 2024021614
Facts & features
Interior
Bedrooms & bathrooms
- Bedrooms: 5
- Bathrooms: 3
- Full bathrooms: 3
Rooms
- Room types: Bedroom, Primary Bedroom, Dining Room, Kitchen, Living Room, Bonus Room
Primary bedroom
- Features: Tray Ceiling(s)
- Level: First
- Area: 208.68
- Width: 14.1
Bedroom 1
- Level: First
- Area: 136.8
- Dimensions: 12 x 11.4
Bedroom 2
- Level: First
- Area: 126.56
- Width: 11.3
Bedroom 3
- Level: First
- Area: 143.38
- Width: 13.4
Bedroom 4
- Level: Second
- Area: 218.42
- Width: 13.4
Primary bathroom
- Features: Walk-In Closet(s), Separate Shower
Dining room
- Level: First
- Area: 129.2
Kitchen
- Features: Granite Counters
- Level: First
- Area: 163.5
- Length: 15
Living room
- Level: First
- Area: 291.59
Heating
- Central
Cooling
- Central Air, Ceiling Fan(s)
Appliances
- Included: Gas Cooktop, Dishwasher, Microwave, Oven
Features
- Flooring: Carpet, Ceramic Tile, Tile
- Number of fireplaces: 1
- Fireplace features: Gas Log
Interior area
- Total structure area: 3,453
- Total interior livable area: 2,519 sqft
Property
Parking
- Total spaces: 2
- Parking features: 2 Cars Park, Attached, Garage
- Has attached garage: Yes
Features
- Stories: 1
- Patio & porch: Covered
- Has spa: Yes
- Spa features: Bath
- Fencing: Full,Wood
Lot
- Size: 0.27 Acres
- Dimensions: 80 x 144.7
- Features: Landscaped
Details
- Parcel number: 0009191I
- Special conditions: Standard
Construction
Type & style
- Home type: SingleFamily
- Architectural style: Traditional
- Property subtype: Single Family Residence, Residential
Materials
- Brick Siding, Stucco Siding
- Foundation: Slab
Condition
- New construction: No
- Year built: 2018
Details
- Builder name: Ken Montgomery Builders, Inc.
Utilities & green energy
- Gas: City/Parish
- Sewer: Public Sewer
- Water: Public
Community & HOA
Community
- Subdivision: Plainview Ridge
HOA
- Has HOA: Yes
- HOA fee: $200 annually
Location
- Region: Denham Springs
Financial & listing details
- Tax assessed value: $425,630
- Annual tax amount: $4,188
- Date on market: 12/2/2024
- Listing terms: Cash,Conventional,FHA,FMHA/Rural Dev,VA Loan
Price history
| Date | Event | Price |
|---|---|---|
| 6/2/2025 | Sold | -- |
Source:  ROAM MLS #2024021614 Report a problem ROAM MLS #2024021614 Report a problem | ||
| 4/2/2025 | Pending sale | $438,500$174/sqft |
Source: ROAM MLS #2024021614 Report a problem | ||
| 2/28/2025 | Price change | $438,500-1.6%$174/sqft |
Source: ROAM MLS #2024021614 Report a problem | ||
| 12/2/2024 | Price change | $445,544-0.9%$177/sqft |
Source: ROAM MLS #2024021614 Report a problem | ||
| 7/10/2024 | Price change | $449,7500%$179/sqft |
Source: ROAM MLS #2024010379 Report a problem | ||
| 6/1/2024 | Listed for sale | $449,900-2%$179/sqft |
Source: ROAM MLS #2024010379 Report a problem | ||
| 5/24/2024 | Listing removed | -- |
Source: ROAM MLS #2024002682 Report a problem | ||
| 4/17/2024 | Price change | $459,000-1.3%$182/sqft |
Source: ROAM MLS #2024002682 Report a problem | ||
| 3/4/2024 | Price change | $465,000-2%$185/sqft |
Source: ROAM MLS #2024002682 Report a problem | ||
| 2/17/2024 | Listed for sale | $474,500+26.5%$188/sqft |
Source: ROAM MLS #2024002682 Report a problem | ||
| 12/16/2020 | Sold | -- |
Source: ROAM MLS #2020016960 Report a problem | ||
| 11/18/2020 | Pending sale | $375,000$149/sqft |
Source: Keller Williams Realty Premier Partners #2020016960 Report a problem | ||
| 10/31/2020 | Listed for sale | $375,000$149/sqft |
Source: Keller Williams Realty Premier Partners #2020016960 Report a problem | ||
| 6/26/2019 | Sold | -- |
Source: Public Record Report a problem | ||
| 9/13/2017 | Sold | -- |
Source: Public Record Report a problem | ||
Public tax history
| Year | Property taxes | Tax assessment |
|---|---|---|
| 2025 | $4,188 +6.1% | $42,563 |
| 2024 | $3,949 +23.8% | $42,563 +32.4% |
| 2023 | $3,188 -0.6% | $32,140 |
| 2022 | $3,209 +12.7% | $32,140 |
| 2021 | $2,849 +0.5% | $32,140 |
| 2020 | $2,835 -12.4% | $32,140 -7.6% |
| 2019 | $3,234 | $34,780 |
Find assessor info on the county website
Neighborhood: 70706
Nearby homes
- $445,9004 bd3 ba2.3k sqft7331 Effie Dr, Denham Springs, LA 70706Off Market
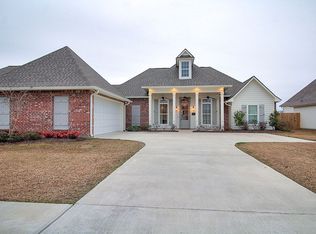
- $484,400-- bd-- ba2.2k sqft7340 Effie Dr, Denham Springs, LA 70706Off Market
- $--4 bd3 ba2.2k sqft7227 Lillie Dr, Denham Springs, LA 70706Sold
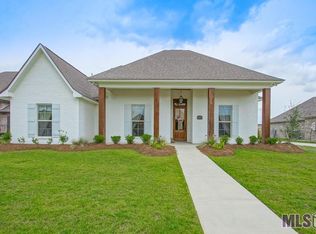
- $443,9004 bd3 ba2.3k sqft7331 Bessie Dr, Denham Springs, LA 70706Off Market
- $495,100-- bd-- ba2.4k sqft7348 Effie Dr, Denham Springs, LA 70706Off Market
- $--4 bd3 ba2.1k sqft7316 Effie Dr, Denham Springs, LA 70706Sold
- $---- bd-- ba2.3k sqft7343 Lillie Dr LOT 112, Denham Springs, LA 70706Sold
- $--4 bd3 ba2k sqft7323 Bessie Dr, Denham Springs, LA 70706Sold
Nearby schools
GreatSchools rating
- 10/10South Live Oak Elementary SchoolGrades: PK-4Distance: 1.6 mi
- 7/10Live Oak Junior HighGrades: 7-8Distance: 2.1 mi
- 9/10Live Oak High SchoolGrades: 9-12Distance: 3.1 mi
Schools provided by the listing agent
- District: Livingston Parish
Source: ROAM MLS. This data may not be complete. We recommend contacting the local school district to confirm school assignments for this home.
Get a cash offer in 3 minutes
Find out how much your home could sell for in as little as 3 minutes with a no-obligation cash offer.
Estimated market value
$444,900
Get a cash offer in 3 minutes
Find out how much your home could sell for in as little as 3 minutes with a no-obligation cash offer.
Estimated market value
$444,900
- Louisiana
- Livingston Parish
- Denham Springs
- 70706
- 7332 Effie Dr
Nearby cities
Nearby zip codes
Other Denham Springs Topics
