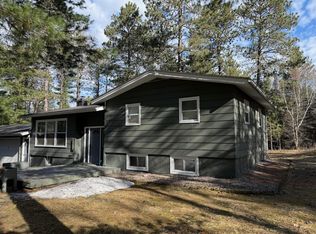
Some homes are measured by square footage. Others are measured by the memories waiting to be made. Set on approximately 120 feet of sandy shoreline along Sand Lake, this waterfront retreat was designed for gathering whether it's quiet mornings overlooking the water, afternoons on the lake, or evenings spent with family on the deck or around the fire. The updated kitchen and inviting living spaces are complemented by multiple levels and panoramic lake views. The walkout lower level offers an exciting opportunity to complete an expansive future primary suite while adding instant equity. A beautiful sauna and recent upgrades include a new propane boiler and hot water heater. Multiple outdoor living areas, beautifully maintained grounds, and exceptional shoreline complete a property you'll enjoy in every season.
For sale
$499,900
7227 Reinertsen Dr, Britt, MN 55710
4beds
2baths
2,512sqft
:
Get pre-qualified$3,351/mo
Residential
Built in 1968
0.87 Acres Lot
$475,300 Zestimate®
$199/sqft
$-- HOA
What's special
Exceptional shorelinePanoramic lake viewsBeautiful saunaMultiple levelsInviting living spacesUpdated kitchenWaterfront retreat
- 15 days |
- 817 |
- 52 |
Likely to sell faster than
Zillow last checked:
Listing updated:
Listed by:
Erik "sunny" Sundquist,
Northland Realty
Source: Range AOR,MLS#: 150341
Facts & features
Interior
Bedrooms & bathrooms
- Bedrooms: 4
- Bathrooms: 2
Bedroom 1
- Level: Main
- Area: 156
- Dimensions: 12 x 13
Bedroom 2
- Level: Main
- Area: 140
- Dimensions: 14 x 10
Bedroom 3
- Level: Main
- Area: 126
- Dimensions: 10.5 x 12
Dining room
- Level: Main
- Area: 130
- Dimensions: 13 x 10
Kitchen
- Area: 140
- Dimensions: 10 x 14
Living room
- Level: Main
- Area: 192
- Dimensions: 16 x 12
Heating
- Baseboard, Radiant, Propane
Cooling
- None
Appliances
- Included: Dishwasher, Electric Range, Refrigerator, Washer, Elec. Dryer, Electric Water Heater
Features
- Basement: Full,Walk-Out Access
- Number of fireplaces: 1
- Fireplace features: 1 Fireplace
Interior area
- Total structure area: 2,576
- Total interior livable area: 2,512 sqft
- Finished area below ground: 1,288
Property
Parking
- Total spaces: 2
- Parking features: 2 Stalls, Attached, See Remarks
- Attached garage spaces: 2
Features
- Levels: One
- Patio & porch: Deck
- Fencing: None
- On waterfront: Yes
- Waterfront features: Lake Front
- Body of water: Sand
Lot
- Size: 0.87 Acres
- Dimensions: 316 x 120
Details
- Parcel number: 713021000070
Construction
Type & style
- Home type: SingleFamily
- Property subtype: Residential
Materials
- Wood Siding, Wood Frame
- Roof: Asphalt
Condition
- Year built: 1968
Utilities & green energy
- Electric: Amps: 150
- Utilities for property: Septic, Well
Community & HOA
Location
- Region: Britt
Financial & listing details
- Price per square foot: $199/sqft
- Tax assessed value: $354,500
- Annual tax amount: $3,842
- Date on market: 7/16/2026
Estimated market value
$475,300
$452,000 - $499,000
$2,235/mo
Price history
| Date | Event | Price |
|---|---|---|
| 7/16/2026 | Listed for sale | $499,900+56.2%$199/sqft |
Source: Range AOR #150341 Report a problem | ||
| 11/21/2019 | Sold | $320,000-11.1%$127/sqft |
Source: Public Record Report a problem | ||
| 9/24/2019 | Listed for sale | $359,900+46.9%$143/sqft |
Source: Coldwell Banker Properties North #137719 Report a problem | ||
| 8/19/2004 | Sold | $245,000$98/sqft |
Source: Public Record Report a problem | ||
Public tax history
| Year | Property taxes | Tax assessment |
|---|---|---|
| 2024 | $3,614 -2.5% | $354,500 |
| 2023 | $3,706 +6.5% | $354,500 |
| 2022 | $3,480 +7.7% | $354,500 +17.3% |
| 2021 | $3,230 | $302,300 +11.7% |
| 2020 | $3,230 | $270,700 |
| 2019 | $3,230 +11.5% | $270,700 |
| 2018 | $2,896 +2.1% | $270,700 |
| 2017 | $2,836 -2.1% | $270,700 |
| 2016 | $2,896 -0.7% | $270,700 +14.6% |
| 2015 | $2,916 +6% | $236,200 -1% |
| 2014 | $2,752 -2.1% | $238,700 |
| 2013 | $2,810 +6.6% | $238,700 |
| 2012 | $2,636 -3.1% | $238,700 -17.8% |
| 2011 | $2,720 +3.5% | $290,500 |
| 2010 | $2,627 | $290,500 |
| 2009 | $2,627 +16% | $290,500 +12.5% |
| 2008 | $2,265 +3.3% | $258,300 +15% |
| 2007 | $2,194 +3.2% | $224,600 |
| 2006 | $2,126 +37.9% | $224,600 +22.7% |
| 2004 | $1,541 +0.6% | $183,000 +12% |
| 2003 | $1,532 -10% | $163,400 +10% |
| 2002 | $1,703 -8.9% | $148,500 +8.5% |
| 2001 | $1,870 +10.5% | $136,900 +8.5% |
| 2000 | $1,692 | $126,200 |
Find assessor info on the county website
Monthly payment
Est. payment
Payment breakdown
Explore the cost of this home by adjusting the details. Changes won't be saved.Climate risks
Neighborhood: 55710
Nearby schools
GreatSchools rating
- NAParkview ElementaryGrades: PK-2Distance: 8.9 mi
- 5/10VIRGINIA HIGH SCHOOLGrades: 7-12Distance: 12.3 mi
- 6/10North Star ElementaryGrades: 3-6Distance: 9.5 mi
Schools provided by the listing agent
- District: Rock Ridge -2909
Source: Range AOR. This data may not be complete. We recommend contacting the local school district to confirm school assignments for this home.
- $575,9004 bd3 ba3.5k sqft7223 Reinertsen Dr, Britt, MN 55710Off Market
- $627,700-- bd-- ba2.3k sqft7233 Reinertsen Dr, Mountain Iron, MN 55710Off Market
- $934,4004 bd4 ba5.3k sqft7221 Reinertsen Dr, Britt, MN 55710Off Market
- $2,300-- bd-- ba-- sqft7228 Reinertsen Dr, Britt, MN 55710Off Market
- $536,2003 bd3 ba2.5k sqft7239 Reinertsen Dr, Britt, MN 55710Off Market
- $159,400-- bd-- ba-- sqft7239 Reinertsen Dr, Britt, MN 55710Off Market
- $396,8002 bd1 ba1k sqft7215 Reinertsen Dr, Britt, MN 55710Off Market
- $532,0003 bd1 ba1.4k sqft7245 Reinertsen Dr, Britt, MN 55710Off Market
A local agent can set up tours, give advice and negotiate with sellers.
Similar homes
- $420,0003 bd2 ba1.9k sqft9290 Osborn Rd, Britt, MN 55710For Sale
 MLS ID #150278, William Norton, Vermilion Land Office Inc. Range AOR
 - $599,0003 bd3 ba2.4k sqft10439 Dark Lake Rd, Britt, MN 55710For Sale
 MLS ID #150391, Erik "sunny" Sundquist, Northland Realty. Range AOR
 - $299,0004 bd2 ba2.3k sqft7428 Donnywood Cir E, Britt, MN 55710For Sale
 MLS ID #7059255, Betsy Clark, Northwoods Land Office, Inc. NorthstarMLS as distributed by MLS GRID
 - $--3 bd2 ba2.1k sqft5712 McNiven Rd, Chisholm, MN 55719Auction
 Auction.com 1
 - $499,0003 bd2 ba2.4k sqft11212 Pozar Rd, Chisholm, MN 55719For SaleMLS ID #6126424, Andrew Zahorsky, Mirabella Realty. Lake Superior Area Realtors as distributed by MLS GRID
- $459,9004 bd2 ba1.5k sqft4913 Hwy 25, Mountain Iron, MN 55768For SaleMLS ID #6126081, Greg Hoffman, Edina Realty, Inc. - Virginia. Lake Superior Area Realtors as distributed by MLS GRID
- $589,9003 bd3 ba2.3k sqft6593 Dewey Lake Shores Rd, Chisholm, MN 55719For SaleMLS ID #150421, Jennifer Reyes, Mirabella Realty. Range AOR
- $539,9003 bd2 ba1.8k sqft5159 Vermilion Tr, Gilbert, MN 55741-1934For SaleMLS ID #6126858, Joseph Tome, Grand Properties. Lake Superior Area Realtors as distributed by MLS GRID
- $475,0005 bd3 ba2.9k sqft7931 Long Lake Rd, Eveleth, MN 55734For SaleMLS ID #7090193, Steve Koleno, Beycome Brokerage Realty LLC. NorthstarMLS as distributed by MLS GRID
- $699,0002 bd1 ba2k sqft7159 Cranberry Trl, Virginia, MN 55710For SaleMLS ID #150072, Richard Erickson, Re/Max Results. Range AOR
- $459,9003 bd2 ba2.9k sqft10722 Maturi Rd, Hibbing, MN 55746For SaleMLS ID #6126807, Andrew Zahorsky, Mirabella Realty. Lake Superior Area Realtors as distributed by MLS GRID
- $399,0004 bd1 ba1.9k sqft8874 Hwy 25, Angora, MN 55703For SaleMLS ID #6126985, Andrew Zahorsky, Mirabella Realty. Lake Superior Area Realtors as distributed by MLS GRID
- $525,0003 bd2 ba2.6k sqft4045 Long Lake Shores Rd, Eveleth, MN 55734For SaleMLS ID #6124562, Greg Hoffman, Edina Realty, Inc. - Virginia. Lake Superior Area Realtors as distributed by MLS GRID
- $299,9003 bd2 ba1.9k sqft6647 Ajax Rd, Gilbert, MN 55741For SaleMLS ID #150461, James Marx, Mirabella Realty. Range AOR
- $389,9994 bd2 ba1.8k sqft4979 Highway 7, Mountain Iron, MN 55768For SaleMLS ID #7095475, Hannah Aldrich, Keller Williams Select Realty. NorthstarMLS as distributed by MLS GRID
- $485,0003 bd2 ba1.8k sqft10261 Wein Rd, Cook, MN 55723For SaleMLS ID #6124890, Julia Maki, B.I.C. Realty. Lake Superior Area Realtors as distributed by MLS GRID
- $485,0003 bd2 ba1.8k sqft10261 Wien Rd, Cook, MN 55723For SaleMLS ID #7065887, TARYN SANDBERG, BIC Realty. NorthstarMLS as distributed by MLS GRID
- $425,0003 bd3 ba2k sqft4856 Sawmill Rd, Gilbert, MN 55741For SaleMLS ID #7110166, Laurie A. Dick, Real Broker, LLC. NorthstarMLS as distributed by MLS GRID
- $444,9002 bd3 ba2.1k sqft6592 Dewey Point Rd, Chisholm, MN 55719For SaleMLS ID #7082790, Victor Peterson, Lakes & Leisure Realty. NorthstarMLS as distributed by MLS GRID
- $420,0003 bd1 ba1.3k sqft7551 Park Ln, Eveleth, MN 55734For SaleMLS ID #150457, Jessica Mesich, Culbert Realty. Range AOR
