Immaculate, move-in ready in the sought-after Santa Barbra community. Amenities include a community pool, tennis courts, front yard maintenance, and water bill all for $207.00 per month. The home features an open floor plan with updated appliances. The roof was replaced in 2022 (TPO), along with the refrigerated A/C and furnace. No land lease, the land is owned.
For sale
Price cut: $20K (11/9)
$299,900
7228 Canary Ln NE, Albuquerque, NM 87109
3beds
1,314sqft
Townhouse, Single Family Residence
Built in 1994
3,920 Square Feet Lot
$317,500 Zestimate®
$228/sqft
$207/mo HOA
What's special
Community poolTennis courtsFront yard maintenanceImmaculate move-in readyUpdated appliancesOpen floor plan
- 17 days
- 752
- 58
Likely to sell faster than
Zillow last checked:
Listing updated:
Listed by:
Gregory Peter Dudley 505-359-9230,
CENTURY 21 Camco Realty 505-292-2021
Source: SWMLS,MLS#: 1112944
Facts & features
Interior
Bedrooms & bathrooms
- Bedrooms: 3
- Bathrooms: 2
- Full bathrooms: 1
- 3/4 bathrooms: 1
Primary bedroom
- Level: Main
- Area: 132
- Dimensions: 12 x 11
Bedroom 2
- Level: Main
- Area: 126
- Dimensions: 14 x 9
Bedroom 3
- Level: Main
- Area: 121
- Dimensions: 11 x 11
Kitchen
- Level: Main
- Area: 80
- Dimensions: 10 x 8
Living room
- Level: Main
- Area: 330
- Dimensions: 20 x 16.5
Heating
- Combination, Forced Air, Natural Gas
Cooling
- Refrigerated
Appliances
- Included: Dishwasher, Free-Standing Gas Range, Disposal, Microwave, Refrigerator, Range Hood, Self Cleaning Oven, Washer
- Laundry: Electric Dryer Hookup
Features
- Bookcases, Breakfast Area, Ceiling Fan(s), Entrance Foyer, High Speed Internet, Jack and Jill Bath, Main Level Primary, Pantry, Tub Shower, Cable TV
- Flooring: Carpet, Tile, Wood
- Windows: Double Pane Windows, Insulated Windows, Metal
- Has basement: No
- Number of fireplaces: 1
- Fireplace features: Gas Log
Interior area
- Total structure area: 1,314
- Total interior livable area: 1,314 sqft
Video & virtual tour
Property
Parking
- Total spaces: 2
- Parking features: Attached, Garage
- Attached garage spaces: 2
Accessibility
- Accessibility features: None
Features
- Levels: One
- Stories: 1
- Patio & porch: Open, Patio
- Exterior features: Privacy Wall, Private Yard, Irrigation Sprinklers, Landscaping
- Pool features: Community
- Fencing: Wall
Lot
- Size: 3,920 Square Feet
- Features: Lawn, Landscaped, Planned Unit Development, Sprinklers Automatic
Details
- Additional structures: None
- Parcel number: 101906312946720312
- Zoning description: R-LT
Construction
Type & style
- Home type: Townhouse
- Architectural style: Patio Home
- Property subtype: Townhouse, Single Family Residence
- Attached to another structure: Yes
Materials
- Frame, Stucco
- Foundation: Concrete Perimeter
- Roof: Flat
Condition
- Resale
- New construction: No
- Year built: 1994
Utilities & green energy
- Electric: None
- Sewer: Public Sewer
- Water: Public
- Utilities for property: Cable Connected, Electricity Connected, Natural Gas Connected, Phone Connected, Sewer Connected, Underground Utilities, Water Connected
Green energy
- Energy generation: None
Community & HOA
Community
- Features: Common Grounds/Area
- Security: Security System, Smoke Detector(s)
- Subdivision: Santa Barbara Subdivision
HOA
- Has HOA: Yes
- Services included: Common Areas, Maintenance Grounds, Pool(s), Road Maintenance, Tennis Courts, Utilities
- HOA fee: $207 monthly
Location
- Region: Albuquerque
Financial & listing details
- Price per square foot: $228/sqft
- Tax assessed value: $277,173
- Annual tax amount: $3,903
- Date on market: 10/22/2026
- Cumulative days on market: 18 days
- Listing terms: Cash,Conventional,FHA,VA Loan
- Road surface type: Asphalt, Paved
Estimated market value
$317,500
$302,000 - $333,000
$2,009/mo
Price history
| Date | Event | Price |
|---|---|---|
| 11/9/2026 | Price change | $299,900-6.3%$228/sqft |
Source:  SWMLS #1112944 Report a problem | ||
| 10/26/2026 | Listed for sale | $319,900+6.6%$243/sqft |
Source: SWMLS #1112944 Report a problem | ||
| 2/15/2023 | Listing removed | -- |
Source: SWMLS #1025268 Report a problem | ||
| 1/6/2023 | Price change | $300,000-7.7%$228/sqft |
Source: SWMLS #1025268 Report a problem | ||
| 11/3/2022 | Listed for sale | $325,000+30.1%$247/sqft |
Source: SWMLS #1025268 Report a problem | ||
| 7/11/2022 | Sold | -- |
Source: SWMLS #1015216 Report a problem | ||
| 5/24/2022 | Pending sale | $249,900$190/sqft |
Source: SWMLS #1015216 Report a problem | ||
| 5/20/2022 | Listed for sale | $249,900+56.3%$190/sqft |
Source: SWMLS #1015216 Report a problem | ||
| 3/24/2021 | Listing removed | -- |
Source: Owner Report a problem | ||
| 6/14/2018 | Listing removed | $1,250$1/sqft |
Source: Owner Report a problem | ||
| 6/11/2018 | Listed for rent | $1,250+6.4%$1/sqft |
Source: Owner Report a problem | ||
| 12/30/2012 | Listing removed | $1,175$1/sqft |
Source: Owner Report a problem | ||
| 10/6/2012 | Price change | $1,175-6%$1/sqft |
Source: Owner Report a problem | ||
| 9/16/2012 | Price change | $1,250-7.4%$1/sqft |
Source: Owner Report a problem | ||
| 8/31/2012 | Price change | $1,350+8%$1/sqft |
Source: Owner Report a problem | ||
| 7/26/2012 | Listed for rent | $1,250$1/sqft |
Source: Owner Report a problem | ||
| 4/3/2009 | Listing removed | $159,900$122/sqft |
Source: Listhub #644081 Report a problem | ||
| 3/10/2009 | Listed for sale | $159,900$122/sqft |
Source: Listhub #644081 Report a problem | ||
Public tax history
| Year | Property taxes | Tax assessment |
|---|---|---|
| 2025 | $3,903 +3.2% | $92,381 +3% |
| 2024 | $3,784 +15.8% | $89,692 +17.3% |
| 2023 | $3,269 +73.6% | $76,493 +72.8% |
| 2022 | $1,883 +107% | $44,270 +3% |
| 2021 | $910 -49.2% | $42,981 +3% |
| 2020 | $1,790 | $41,730 -0.7% |
| 2019 | -- | $42,030 |
| 2018 | $1,690 -3.8% | $42,030 +1.9% |
| 2017 | $1,756 +4.9% | $41,230 +4.7% |
| 2016 | $1,675 -95.8% | $39,363 -0.7% |
| 2015 | $39,630 +2255% | $39,630 |
| 2014 | $1,683 | $39,630 |
| 2013 | $1,683 | $39,630 +2.9% |
| 2012 | -- | $38,519 +3% |
| 2011 | -- | $37,397 +3% |
| 2010 | -- | $36,309 +3% |
| 2009 | -- | $35,251 +3% |
| 2008 | -- | $34,225 +3% |
| 2007 | -- | $33,228 +3% |
| 2006 | -- | $32,261 +3% |
| 2005 | -- | $31,321 +3% |
| 2004 | -- | $30,409 +3% |
| 2003 | -- | $29,524 +3% |
| 2002 | -- | $28,664 |
| 2001 | -- | $28,664 -0.8% |
| 2000 | -- | $28,897 |
Find assessor info on the county website
Monthly payment
Est. payment
Payment breakdown
Explore the cost of this home by adjusting the details. Changes won't be saved.Climate risks
Neighborhood: North Wyoming
Nearby schools
Schools provided by the listing agent
- Elementary: Edmund G Ross
- Middle: McKinley
- High: Del Norte
Source: SWMLS. This data may not be complete. We recommend contacting the local school district to confirm school assignments for this home.


Similar homes
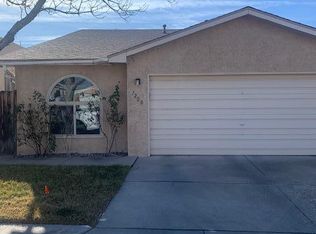
- $298,0003 bd2 ba1.1k sqft7212 Leslynne Dr NE, Albuquerque, NM 87109For Sale
 MLS ID #1113304, Kristine L Cannaday, Ida Kelly Realtors. SWMLS
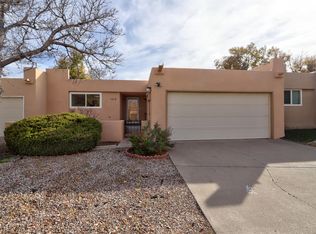
- $298,8002 bd2 ba1.1k sqft8308 Racheleigh Rd NE, Albuquerque, NM 87109For Sale
 MLS ID #1113598, Carol Sauder, Coldwell Banker Legacy. SWMLS
- $349,9003 bd2 ba1.8k sqft7312 Bobwhite Ln NE, Albuquerque, NM 87109For Sale
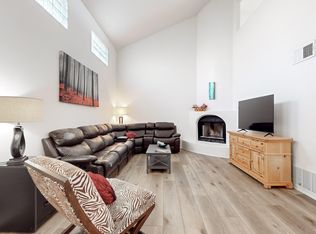 MLS ID #1113121, CJ Ciddio, Coldwell Banker Legacy. SWMLS
- $299,9993 bd2 ba1.2k sqft4621 Overland St NE, Albuquerque, NM 87109For Sale
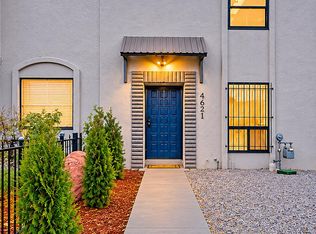 MLS ID #1113287, Jeanine A Fischer, Realty One of New Mexico. SWMLS
