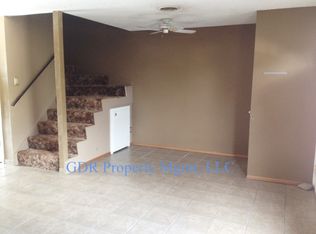
No HOA! Welcome to this charming, centrally located townhouse, where thoughtful updates and custom touches make it feel like home from the moment you walk in. Enjoy low-maintenance living with easy access to the interstate, shopping, restaurants, and schools.Inside, you'll find appealing details throughout, including a stylish barn door, custom tile, soft-close cabinets, quartz countertops, waterproof laminate flooring, and custom window blinds. Recent improvements include a new furnace and refrigerated air, along with upgraded electrical service. The home has been lovingly cared for and offers a comfortable, move-in-ready setting with room to add your own personal style.The first floor features a welcoming living area, kitchen with pantry, dining space, laundry area, and convenient half bath. Upstairs are three bedrooms with large closets and a full bathroom.Out back, relax or entertain in the private, fenced yard, complete with a covered porch and handy storage closet. Two designated covered parking spaces are located at the rear of the property.With its inviting spaces, thoughtful updates, and convenient location, this townhouse is ready for its next chapter. Come see all it has to offer!
For sale
$299,999
4621 Overland St NE, Albuquerque, NM 87109
3beds
1,283sqft
Townhouse
Built in 1970
2,178 Square Feet Lot
$300,000 Zestimate®
$234/sqft
$-- HOA
What's special
- 9 days
- 291
- 26
Zillow last checked:
Listing updated:
Listed by:
Jeanine A Fischer 505-620-6320,
Realty One of New Mexico 505-883-9400
Source: SWMLS,MLS#: 1113287
Facts & features
Interior
Bedrooms & bathrooms
- Bedrooms: 3
- Bathrooms: 2
- Full bathrooms: 1
- 1/2 bathrooms: 1
Primary bedroom
- Level: Upper
- Area: 150.98
- Dimensions: 14.11 x 10.7
Dining room
- Level: Main
- Area: 135.2
- Dimensions: 10.4 x 13
Kitchen
- Level: Main
- Area: 93.96
- Dimensions: 8.1 x 11.6
Living room
- Level: Main
- Area: 203.04
- Dimensions: 18.8 x 10.8
Heating
- Forced Air, Natural Gas
Cooling
- Refrigerated
Appliances
- Included: Built-In Gas Range, Dishwasher, Microwave, Refrigerator
- Laundry: Washer Hookup, Electric Dryer Hookup, Gas Dryer Hookup
Features
- Pantry, Skylights, Walk-In Closet(s)
- Flooring: Laminate
- Windows: Double Pane Windows, Insulated Windows, Vinyl, Skylight(s)
- Has basement: No
- Has fireplace: No
Interior area
- Total structure area: 1,283
- Total interior livable area: 1,283 sqft
Property
Parking
- Total spaces: 2
- Parking features: Carport
- Carport spaces: 2
Features
- Levels: Two
- Stories: 2
- Patio & porch: Covered, Patio
- Exterior features: Private Entrance
- Fencing: Back Yard
Lot
- Size: 2,178 Square Feet
- Features: Landscaped, Few Trees
Details
- Parcel number: 101806113926831152
- Zoning description: R-T*
Construction
Type & style
- Home type: Townhouse
- Property subtype: Townhouse
- Attached to another structure: Yes
Materials
- Block, Frame, Stucco
- Foundation: Slab
- Roof: Flat
Condition
- Resale
- New construction: No
- Year built: 1970
Utilities & green energy
- Electric: None
- Sewer: Public Sewer
- Water: Public
- Utilities for property: Cable Available, Electricity Connected, Natural Gas Connected, Phone Available, Sewer Connected, Underground Utilities, Water Connected
Green energy
- Energy generation: None
- Water conservation: Low-Flow Fixtures
Community & HOA
Community
- Security: Smoke Detector(s)
- Subdivision: Terrace Subd
Location
- Region: Albuquerque
Financial & listing details
- Price per square foot: $234/sqft
- Tax assessed value: $135,619
- Annual tax amount: $1,909
- Date on market: 10/29/2026
- Cumulative days on market: 3 days
- Listing terms: Cash,Conventional,FHA,VA Loan
- Road surface type: Paved
Estimated market value
$300,000
$285,000 - $315,000
$1,879/mo
Price history
| Date | Event | Price |
|---|---|---|
| 11/4/2026 | Listed for sale | $299,999$234/sqft |
Source:  SWMLS #1113287 Report a problem | ||
Public tax history
| Year | Property taxes | Tax assessment |
|---|---|---|
| 2025 | $1,910 +3.2% | $45,202 +3% |
| 2024 | $1,852 +1.7% | $43,886 +3% |
| 2023 | $1,821 +107% | $42,608 +3% |
| 2022 | $880 +3.5% | $41,367 +3% |
| 2021 | $850 -49.2% | $40,163 +3% |
| 2020 | $1,673 | $38,993 +3% |
| 2019 | -- | $37,858 |
| 2018 | $1,435 -8.4% | $37,858 +3% |
| 2017 | $1,566 +6.2% | $36,755 +6.1% |
| 2016 | $1,474 -95.6% | $34,646 +3% |
| 2015 | $33,637 +2325.6% | $33,637 +3% |
| 2014 | $1,387 | $32,658 +3% |
| 2013 | $1,387 | $31,707 +3% |
| 2012 | -- | $30,784 +3% |
| 2011 | -- | $29,887 +3% |
| 2010 | -- | $29,020 -26.6% |
| 2009 | -- | $39,529 +29.4% |
| 2008 | -- | $30,555 |
| 2007 | -- | $30,555 +18.5% |
| 2006 | -- | $25,785 +3% |
| 2005 | -- | $25,035 +3% |
| 2004 | -- | $24,306 +3% |
| 2003 | -- | $23,598 |
| 2002 | -- | $23,598 |
| 2001 | -- | $23,598 +14.2% |
| 2000 | -- | $20,664 |
Find assessor info on the county website
Monthly payment
Est. payment
Payment breakdown
Explore the cost of this home by adjusting the details. Changes won't be saved.Climate risks
Neighborhood: Del Norte

Similar homes
- $309,0004 bd2 ba1.4k sqft6021 Lejano Ave NE, Albuquerque, NM 87109For Sale
 MLS ID #1109737, Josefa Tarin, Luna Realty. SWMLS
- $320,0003 bd3 ba1.6k sqft6813 Los Trechos Ct NE, Albuquerque, NM 87109For Sale
 MLS ID #1105097, Jared Andrew English, Congress Realty, Inc. SWMLS
- $327,5002 bd2 ba1k sqft32 Calle Playa Del Sol NE, Albuquerque, NM 87109For Sale
 MLS ID #1111129, Marcy Brandenburg, Realty One of New Mexico. SWMLS
- $295,0003 bd2 ba1.1k sqft8807 Fairbanks Rd NE, Albuquerque, NM 87112For Sale
 MLS ID #1113560, Gina Maes, Berkshire Hathaway NM Prop. SWMLS
