Fabulous townhome close to LoveLace Women's hospital. Cozy fireplace and open Floorplan, two car garage and view balcony. Large primary bedroom with walk in closet, ceiling fans and so much more ....
For sale
Price cut: $9K (6/20)
$360,000
4709 Spanish Sun Ave NE, Albuquerque, NM 87110
3beds
1,670sqft
Townhouse
Built in 2002
3,049 Square Feet Lot
$354,800 Zestimate®
$216/sqft
$120/mo HOA
What's special
Cozy fireplaceTwo car garageView balconyOpen floorplanLarge primary bedroomWalk in closetCeiling fans
- 164 days |
- 436 |
- 13 |
Zillow last checked:
Listing updated:
Listed by:
Dana Slade 505-515-5790,
Keller Williams Realty 505-271-8200
Source: SWMLS,MLS#: 1097992
Facts & features
Interior
Bedrooms & bathrooms
- Bedrooms: 3
- Bathrooms: 2
- Full bathrooms: 2
Primary bedroom
- Level: Main
- Area: 210
- Dimensions: 15 x 14
Kitchen
- Level: Main
- Area: 120
- Dimensions: 12 x 10
Living room
- Level: Main
- Area: 289
- Dimensions: 17 x 17
Heating
- Forced Air, Natural Gas
Cooling
- Refrigerated
Appliances
- Included: Built-In Gas Range, Dishwasher, Disposal, Microwave, Refrigerator, Range Hood
- Laundry: Washer Hookup, Electric Dryer Hookup, Gas Dryer Hookup
Features
- Ceiling Fan(s), Walk-In Closet(s)
- Flooring: Carpet, Tile
- Windows: Thermal Windows
- Has basement: No
- Number of fireplaces: 1
- Fireplace features: Gas Log, Kiva
Interior area
- Total structure area: 1,670
- Total interior livable area: 1,670 sqft
Property
Parking
- Total spaces: 2
- Parking features: Garage
- Garage spaces: 2
Accessibility
- Accessibility features: None
Features
- Levels: Two
- Stories: 2
- Patio & porch: Balcony
- Exterior features: Balcony, Courtyard, Private Yard
- Fencing: Wall
Lot
- Size: 3,049 Square Feet
- Features: Landscaped, Planned Unit Development
Details
- Parcel number: 101706041444911904
- Zoning description: SU-1
- Special conditions: Standard
Construction
Type & style
- Home type: Townhouse
- Architectural style: Pueblo
- Property subtype: Townhouse
- Attached to another structure: Yes
Materials
- Frame, Stucco
- Foundation: Slab
- Roof: Flat,Pitched
Condition
- Resale
- New construction: No
- Year built: 2002
Details
- Builder name: Grg Custom
Utilities & green energy
- Sewer: Public Sewer
- Water: Public
- Utilities for property: Electricity Connected, Natural Gas Connected, Sewer Connected, Water Connected
Green energy
- Energy generation: None
Community & HOA
Community
- Security: Security System
- Subdivision: Plat Of Spanish Sun
HOA
- Has HOA: Yes
- Services included: Common Areas
- HOA fee: $120 monthly
Location
- Region: Albuquerque
Financial & listing details
- Price per square foot: $216/sqft
- Tax assessed value: $207,364
- Annual tax amount: $2,835
- Date on market: 2/8/2026
- Cumulative days on market: 164 days
- Listing terms: Cash,Conventional
- Road surface type: Paved
Estimated market value
$354,800
$337,000 - $373,000
$2,083/mo
Price history
| Date | Event | Price |
|---|---|---|
| 6/20/2026 | Price change | $360,000-2.4%$216/sqft |
Source:  SWMLS #1097992 Report a problem SWMLS #1097992 Report a problem | ||
| 4/13/2026 | Price change | $369,000-2.6%$221/sqft |
Source: SWMLS #1097992 Report a problem | ||
| 2/25/2026 | Price change | $379,000-1.6%$227/sqft |
Source: SWMLS #1097992 Report a problem | ||
| 2/8/2026 | Listed for sale | $385,000$231/sqft |
Source: SWMLS #1097992 Report a problem | ||
Public tax history
| Year | Property taxes | Tax assessment |
|---|---|---|
| 2025 | $2,836 +3.2% | $69,115 +3% |
| 2024 | $2,747 +1.8% | $67,102 +3% |
| 2023 | $2,699 +3.6% | $65,148 +3% |
| 2022 | $2,605 +3.6% | $63,250 +3% |
| 2021 | $2,515 +1.8% | $61,408 +3% |
| 2020 | $2,472 | $59,620 +3% |
| 2019 | -- | $57,884 |
| 2018 | $2,242 -2.9% | $57,884 +3% |
| 2017 | $2,309 +3.2% | $56,198 +3% |
| 2016 | $2,236 -95.9% | $54,561 |
| 2015 | $54,561 +2344.6% | $54,561 |
| 2014 | $2,232 | $54,561 |
| 2013 | $2,232 | $54,561 -2.7% |
| 2012 | -- | $56,094 -3.9% |
| 2011 | -- | $58,376 +3% |
| 2010 | -- | $56,681 -13.4% |
| 2009 | -- | $65,486 +3% |
| 2008 | -- | $63,579 +3% |
| 2007 | -- | $61,727 +15.3% |
| 2006 | -- | $53,528 +9.5% |
| 2005 | -- | $48,895 +2.3% |
| 2004 | -- | $47,795 +2.4% |
| 2003 | -- | $46,662 |
Find assessor info on the county website
Monthly payment
Est. payment
Payment breakdown
Explore the cost of this home by adjusting the details. Changes won't be saved.Climate risks
Neighborhood: Hodgin
Nearby schools
GreatSchools rating
- 3/10Hodgin Elementary SchoolGrades: PK-5Distance: 0.6 mi
- 4/10Mc Kinley Middle SchoolGrades: 6-8Distance: 0.5 mi
- 2/10Del Norte High SchoolGrades: 9-12Distance: 0.4 mi
Schools provided by the listing agent
- Elementary: Hodgin
- Middle: McKinley
- High: Del Norte
Source: SWMLS. This data may not be complete. We recommend contacting the local school district to confirm school assignments for this home.
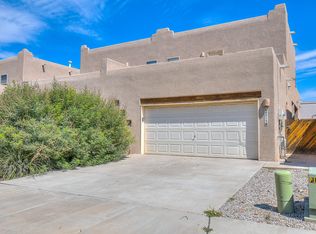
- $305,3003 bd2 ba1.6k sqft4715 Spanish Sun Ave NE, Albuquerque, NM 87110Off Market
- $318,7003 bd2 ba1.6k sqft4705 Spanish Sun Ave NE, Albuquerque, NM 87110Off Market
- $305,4003 bd3 ba1.5k sqft4719 Spanish Sun Ave NE, Albuquerque, NM 87110Off Market
- $317,1003 bd2 ba1.6k sqft4701 Spanish Sun Ave NE, Albuquerque, NM 87110Off Market
- $328,4004 bd3 ba1.5k sqft4723 Spanish Sun Ave NE, Albuquerque, NM 87110Off Market
- $332,7003 bd3 ba1.5k sqft4727 Spanish Sun Ave NE, Albuquerque, NM 87110Off Market
- $--3 bd3 ba2.7k sqft4629 Spanish Sun Ave NE, Albuquerque, NM 87110Sold
- $267,000-- bd-- ba-- sqft4728 Spanish Sun Ave NE, Albuquerque, NM 87110Off Market
A local agent can set up tours, give advice and negotiate with sellers.
Similar homes
- $348,0003 bd2 ba1.2k sqft7701 Calle Meseta NE, Albuquerque, NM 87113For Sale
 MLS ID #1106220, The Buchman Group, Real Broker, LLC. SWMLS
 - $320,0003 bd3 ba1.8k sqft2305 Academic Pl SE, Albuquerque, NM 87106For Sale
 MLS ID #1106439, Carolyn Sadee Montoya, EXP Realty LLC. SWMLS
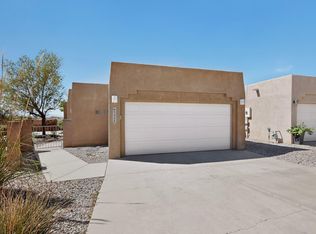
 - $365,0003 bd2 ba1.6k sqft5002 Mirador Dr NW, Albuquerque, NM 87120For Sale
 MLS ID #1102367, Gary W Culler, Mach 1 Realty, LLC. SWMLS
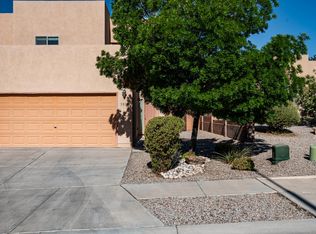
 - $340,0003 bd3 ba1.5k sqft5035 Costa Maresme Dr NW, Albuquerque, NM 87120For Sale
 MLS ID #1103417, Jessica S Beecher, RE/MAX SELECT. SWMLS
 - $324,9954 bd3 ba2.2k sqft650 Paisano St NE, Albuquerque, NM 87123For SaleMLS ID #1107080, Margaret Ebbens, ERA Summit. SWMLS
- $369,0003 bd2 ba1.7k sqft5115 Vicksburg Dr NW, Albuquerque, NM 87120For SaleMLS ID #1104010, Lisa Guggino, Realty One of New Mexico. SWMLS
- $350,0003 bd2 ba1.6k sqft4604 Trace Way Ave NW, Albuquerque, NM 87120For SaleMLS ID #1106623, Jason Wesley Dencklau, Coldwell Banker Legacy. SWMLS
- $340,0002 bd3 ba1.6k sqft6432 Monahiti Pl NE, Albuquerque, NM 87109For SaleMLS ID #1105282, Venturi Realty Group, Real Broker. SWMLS
- $340,0002 bd2 ba1.5k sqft7200 Wren Walk Dr NE, Albuquerque, NM 87109For SaleMLS ID #1103074, John Myers, Myers & Myers Real Estate, Inc. SWMLS
- $359,0003 bd3 ba1.7k sqft6135 Park South Pl NW, Albuquerque, NM 87114For SaleMLS ID #1106197, Melissa Leann Parsons, Green Light Real Estate Svcs. SWMLS
- $320,0003 bd2 ba1.5k sqft311 San Clemente Ave NW, Albuquerque, NM 87107For SaleMLS ID #1101430, Faithe Real Estate Group, Keller Williams Realty. SWMLS
- $440,0003 bd3 ba1.9k sqft900 Copperhead Ct NE, Albuquerque, NM 87113For SaleMLS ID #1105254, Melinda Joyce DerGregorian, Realty One of New Mexico. SWMLS
- $359,9993 bd2 ba1.5k sqft6211 Nacional Rd NW, Albuquerque, NM 87114For SaleMLS ID #1104617, David M Stafford, 360 Ventures Real Estate. SWMLS
- $349,9993 bd2 ba1.7k sqft10460 Pamplona St NW, Albuquerque, NM 87114For SaleMLS ID #1105377, Audra G Dodson, Kellogg Agency Sales. SWMLS
- $415,0003 bd3 ba1.7k sqft4922 Casa Del Oso NE, Albuquerque, NM 87111For SaleMLS ID #1104144, Emilia D. Goldfarb, EXP Realty LLC. SWMLS
- $379,0003 bd2 ba1.7k sqft811 Bryce Canyon St SE, Albuquerque, NM 87123For SaleMLS ID #1099431, Edward Michael Taylor, Realty One of New Mexico. SWMLS
- $498,0003 bd2 ba1.9k sqft6608 Agave Verde Way NE, Albuquerque, NM 87113For SaleMLS ID #1106680, Ashley R Gonzales, Keller Williams Realty. SWMLS
- $375,0003 bd3 ba1.9k sqft6800 Butte Volcano Rd NW, Albuquerque, NM 87120For SaleMLS ID #1088733, Jocelyn A. Garrison, All In Realty LLC. SWMLS
- $270,0003 bd2 ba1.1k sqft6800 Vista Del Norte Dr NE #1722, Albuquerque, NM 87113For SaleMLS ID #1106846, Valerie Almanzar, Keller Williams Realty. SWMLS
- $405,0003 bd2 ba1.8k sqft7225 Ticonderoga Rd NE, Albuquerque, NM 87109For SaleMLS ID #1098577, Zane B. Barker, Realty One of New Mexico. SWMLS
