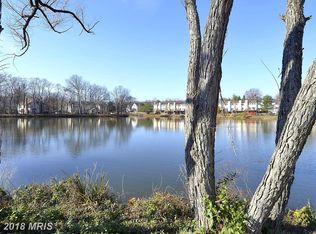
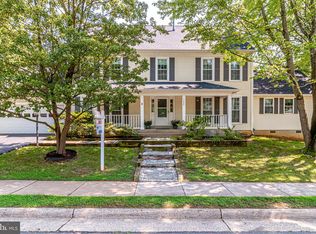
This stunning three-level Colonial home is nestled on a rare lakefront lot, backing to serene Lake Devereux, and is tucked off the main street. Upon entry, you're welcomed into a spacious foyer flanked by a formal dining room on one side and a living room with a charming wood-burning fireplace on the other. Pocket doors open to a cozy family room featuring built-in bookshelves and a gas fireplace with a granite hearth and surround. Tranquil views through bay window with custom seating and storage. Family room flows seamlessly into the eat-in kitchen area. The kitchen is beautifully remodeled with granite countertops, stainless steel appliances, island, and a built-in coffee station. A bay window enhances the kitchen's functionality and charm. A finished laundry and mudroom with utility sink offers custom nooks for coats and shoe storage, adding to the home's thoughtful design. The upper level features four spacious bedrooms, including a luxurious primary suite with a walk-in closet upgraded with a custom shelving system. The fully renovated primary bathroom includes premium tile work, a frameless glass shower enclosure, and a double vanity with custom cabinetry. French doors from the primary suite lead to a spacious home office or sitting room, highlighted by custom bookshelves and skylights. A walk-through library connects to a staircase leading to the third level, which includes a fifth bedroom and a large recreation room boasting two skylights and a breathtaking lake view. The oversized two-car garage includes a built-in workbench, an expanded rear storage room, and direct access to the back deck. The expansive, low-maintenance Trex deck—added in 2015—offers panoramic views of the lake and features integrated electric lighting in the railings that automatically turns on at dusk. The professionally landscaped, quarter-acre lot includes multiple mulched beds with a mix of annuals and perennials, an in-ground programmable irrigation system, and beautiful stone steps leading to an elevated lake path. Additional highlights include plantation shutters, new siding, energy-efficient double-pane windows, and a spacious crawl space with a concrete floor that spans the entire footprint of the main level, providing ample storage. Japanese Maple trees grace both the front and back yards, and a natural stone path leads from the deck to a tranquil garden space—making this a truly idyllic lakeside retreat with striking views..
Sold for $1,150,000
$1,150,000
7228 Devereux Ct, Alexandria, VA 22315
5beds
3,332sqft
Single Family Residence
Built in 1986
0.26 Acres Lot
$1,169,900 Zestimate®
$345/sqft
$4,395 Estimated rent
Home value
$1,169,900
$1.10M - $1.25M
$4,395/mo
Zestimate® history
Owner options
List your home for rent
$4,395/mo
Rent Zestimate®
Find your next renter with Zillow Rental Manager. Plus, with online applications, you can quickly screen prospective tenants – for free.
$4,395/mo
Rent Zestimate®
Refinance and save
$7,925/mo
Est. payment
Refinancing to a lower rate could help reduce your monthly payments and save thousands over the life of the loan.
$7,925/mo
Est. payment
Explore your selling options
Work with a Zillow partner agent
Leverage their expertise and Zillow's premium Showcase listings to get your home seen by more buyers.
Get startedList with your own agent
Get your home in front of millions of buyers by listing it on Zillow.
Learn how to do itSell it yourself
Take full control of how buyers see your home on Zillow by listing For Sale by Owner (FSBO).
List your homeWhat's special
Lakefront lotCozy family roomUtility sinkCharming wood-burning fireplaceExpanded rear storage roomLow-maintenance trex deckFinished laundry and mudroom
Zillow last checked:
Listing updated:
Listed by:
Peter Braun 703-960-3100,
Long & Foster Real Estate, Inc.,
Listing Team: Poole Braun Team, Co-Listing Agent: Norma G Stratton 703-966-0756,
Long & Foster Real Estate, Inc.
Bought with:
Jessie Georgieva, 0225223748
Samson Properties
Source: Bright MLS,MLS#: VAFX2235928
Facts & features
Interior
Bedrooms & bathrooms
- Bedrooms: 5
- Bathrooms: 3
- Full bathrooms: 2
- 1/2 bathrooms: 1
- Main level bathrooms: 1
Rooms
- Room types: Living Room, Dining Room, Primary Bedroom, Bedroom 2, Bedroom 3, Bedroom 4, Bedroom 5, Kitchen, Family Room, Den, Foyer, Breakfast Room, Office, Bathroom 2, Bonus Room, Primary Bathroom, Half Bath
Primary bedroom
- Features: Flooring - Carpet, Attached Bathroom, Ceiling Fan(s), Walk-In Closet(s)
- Level: Upper
- Area: 228 Square Feet
- Dimensions: 12 x 19
Bedroom 2
- Features: Flooring - Carpet, Ceiling Fan(s)
- Level: Upper
- Area: 120 Square Feet
- Dimensions: 12 x 10
Bedroom 3
- Features: Flooring - Carpet, Ceiling Fan(s)
- Level: Upper
- Area: 132 Square Feet
- Dimensions: 11 x 12
Bedroom 4
- Features: Flooring - Carpet, Ceiling Fan(s)
- Level: Upper
- Area: 99 Square Feet
- Dimensions: 11 x 9
Bedroom 5
- Features: Flooring - Carpet
- Level: Upper
- Area: 195 Square Feet
- Dimensions: 13 x 15
Primary bathroom
- Features: Flooring - Tile/Brick, Bathroom - Stall Shower
- Level: Upper
- Area: 70 Square Feet
- Dimensions: 10 x 7
Bathroom 2
- Features: Flooring - Tile/Brick, Bathroom - Tub Shower
- Level: Upper
- Area: 50 Square Feet
- Dimensions: 5 x 10
Bonus room
- Features: Flooring - Carpet
- Level: Upper
- Area: 420 Square Feet
- Dimensions: 28 x 15
Breakfast room
- Features: Flooring - Wood
- Level: Main
- Area: 110 Square Feet
- Dimensions: 11 x 10
Den
- Features: Flooring - Carpet, Ceiling Fan(s), Built-in Features
- Level: Upper
- Area: 100 Square Feet
- Dimensions: 10 x 10
Dining room
- Features: Flooring - Wood
- Level: Main
- Area: 156 Square Feet
- Dimensions: 12 x 13
Family room
- Features: Flooring - Wood, Fireplace - Gas
- Level: Main
- Area: 221 Square Feet
- Dimensions: 17 x 13
Foyer
- Features: Flooring - Wood
- Level: Main
- Area: 90 Square Feet
- Dimensions: 10 x 9
Half bath
- Features: Flooring - Wood
- Level: Main
- Area: 20 Square Feet
- Dimensions: 4 x 5
Kitchen
- Features: Flooring - Wood, Kitchen Island, Eat-in Kitchen, Kitchen - Gas Cooking
- Level: Main
- Area: 169 Square Feet
- Dimensions: 13 x 13
Living room
- Features: Flooring - Wood, Fireplace - Wood Burning
- Level: Main
- Area: 221 Square Feet
- Dimensions: 17 x 13
Mud room
- Features: Flooring - Tile/Brick, Built-in Features
- Level: Main
- Area: 90 Square Feet
- Dimensions: 9 x 10
Office
- Features: Flooring - Carpet, Built-in Features, Ceiling Fan(s)
- Level: Upper
- Area: 285 Square Feet
- Dimensions: 19 x 15
Heating
- Forced Air, Natural Gas
Cooling
- Central Air, Ceiling Fan(s), Electric
Appliances
- Included: Microwave, Dishwasher, Disposal, Dryer, Exhaust Fan, Refrigerator, Washer, Oven/Range - Gas, Electric Water Heater
- Laundry: Mud Room
Features
- Built-in Features, Butlers Pantry, Floor Plan - Traditional, Formal/Separate Dining Room, Eat-in Kitchen, Kitchen - Gourmet, Primary Bath(s), Walk-In Closet(s)
- Flooring: Wood, Carpet, Ceramic Tile
- Windows: Double Pane Windows, Window Treatments
- Basement: Concrete
- Number of fireplaces: 2
- Fireplace features: Wood Burning, Gas/Propane
Interior area
- Total structure area: 3,332
- Total interior livable area: 3,332 sqft
- Finished area above ground: 3,332
- Finished area below ground: 0
Property
Parking
- Total spaces: 2
- Parking features: Storage, Garage Faces Front, Oversized, Asphalt, Attached
- Attached garage spaces: 2
- Has uncovered spaces: Yes
Accessibility
- Accessibility features: None
Features
- Levels: Three
- Stories: 3
- Patio & porch: Deck
- Pool features: None
- Has view: Yes
- View description: Lake, Water, Scenic Vista
- Has water view: Yes
- Water view: Lake,Water
Lot
- Size: 0.26 Acres
Details
- Additional structures: Above Grade, Below Grade
- Parcel number: 0914 07 0214
- Zoning: 150
- Special conditions: Standard
Construction
Type & style
- Home type: SingleFamily
- Architectural style: Colonial
- Property subtype: Single Family Residence
Materials
- Aluminum Siding
- Foundation: Slab
Condition
- Excellent
- New construction: No
- Year built: 1986
Utilities & green energy
- Sewer: Public Sewer
- Water: Public
Community & HOA
Community
- Subdivision: Lake Devereux
HOA
- Has HOA: Yes
- HOA fee: $822 annually
Location
- Region: Alexandria
Financial & listing details
- Price per square foot: $345/sqft
- Tax assessed value: $914,810
- Annual tax amount: $10,598
- Date on market: 5/29/2025
- Listing agreement: Exclusive Right To Sell
- Ownership: Fee Simple
Price history
| Date | Event | Price |
|---|---|---|
| 7/25/2025 | Sold | $1,150,000+4.6%$345/sqft |
Source:  Bright MLS #VAFX2235928 Report a problem Bright MLS #VAFX2235928 Report a problem | ||
| 6/4/2025 | Contingent | $1,099,900$330/sqft |
Source: Bright MLS #VAFX2235928 Report a problem | ||
| 5/29/2025 | Listed for sale | $1,099,900+41.9%$330/sqft |
Source: Bright MLS #VAFX2235928 Report a problem | ||
| 5/8/2006 | Sold | $775,000$233/sqft |
Source: Public Record Report a problem | ||
Public tax history
| Year | Property taxes | Tax assessment |
|---|---|---|
| 2025 | $10,575 +4% | $914,810 +4.2% |
| 2024 | $10,167 +8.8% | $877,580 +6% |
| 2023 | $9,345 -0.5% | $828,100 +0.9% |
| 2022 | $9,389 | $821,070 +12.2% |
| 2021 | -- | $731,750 +5% |
| 2020 | $8,245 +0.6% | $696,680 +0.6% |
| 2019 | $8,198 +4% | $692,680 +4% |
| 2018 | $7,884 +3.3% | $666,150 +1.4% |
| 2017 | $7,629 +0.2% | $657,070 |
| 2016 | $7,612 +6.2% | $657,070 +2.3% |
| 2015 | $7,167 +9.6% | $642,170 +9.3% |
| 2014 | $6,541 | $587,410 +2.3% |
| 2013 | -- | $574,400 |
| 2012 | -- | $574,400 +1% |
| 2011 | -- | $568,440 +5.4% |
| 2010 | -- | $539,070 -12.7% |
| 2009 | -- | $617,270 -9.4% |
| 2008 | -- | $681,430 +4.1% |
| 2007 | -- | $654,620 +60.3% |
| 2003 | -- | $408,430 +22.4% |
| 2002 | -- | $333,605 +16% |
| 2001 | -- | $287,590 |
Find assessor info on the county website
Neighborhood: Franconia
Nearby homes
- $960,8004 bd2 ba3k sqft7226 Devereux Ct, Alexandria, VA 22315Off Market
- $1,052,2004 bd3 ba3.3k sqft7230 Devereux Ct, Alexandria, VA 22315Off Market
- $977,3004 bd3 ba2.8k sqft7224 Devereux Ct, Alexandria, VA 22315Off Market

- $1,031,9006 bd5 ba3.4k sqft7232 Devereux Ct, Alexandria, VA 22315Off Market
- $630,6003 bd3 ba1.5k sqft7100 Snug Harbor Ct, Alexandria, VA 22315Off Market
- $850,0004 bd2 ba2.4k sqft7222 Devereux Ct, Alexandria, VA 22315Off Market
- $678,9003 bd4 ba2.2k sqft7102 Snug Harbor Ct, Alexandria, VA 22315Off Market
- $647,2003 bd2 ba1.9k sqft7104 Snug Harbor Ct, Alexandria, VA 22315Off Market
Nearby schools
GreatSchools rating
- 8/10Hayfield Elementary SchoolGrades: PK-6Distance: 1.2 mi
- 6/10Hayfield SecondaryGrades: 7-12Distance: 1.3 mi
Schools provided by the listing agent
- Elementary: Hayfield
- Middle: Hayfield Secondary School
- High: Hayfield
- District: Fairfax County Public Schools
Source: Bright MLS. This data may not be complete. We recommend contacting the local school district to confirm school assignments for this home.
Get a cash offer in 3 minutes
Find out how much your home could sell for in as little as 3 minutes with a no-obligation cash offer.
Estimated market value
$1,169,900
Get a cash offer in 3 minutes
Find out how much your home could sell for in as little as 3 minutes with a no-obligation cash offer.
Estimated market value
$1,169,900
- Virginia
- Fairfax County
- Alexandria
- 22315
- Franconia
- 7228 Devereux Ct
