Skip main navigation
Off market
  • $1,031,900

    7232 Devereux Ct, Alexandria, VA 22315

    6beds
    3,485sqft
    SingleFamily
    Built in 1986
    10,454 Square Feet Lot
    $1,031,900 Zestimate®
    $296/sqft
    $4,950 Estimated rent

    Home value

    $1,031,900

    $980,000 - $1.08M

    $4,950/mo

    Zestimate® history
    Loading
    Loading...

    Owner options

    List your home for rent

    $4,950/mo

    Rent Zestimate®

    Find your next renter with Zillow Rental Manager. Plus, with online applications, you can quickly screen prospective tenants – for free.

    Learn more

    $4,950/mo

    Rent Zestimate®

    Refinance and save

    $6,476/mo

    Est. payment

    Refinancing to a lower rate could help reduce your monthly payments and save thousands over the life of the loan.

    See today's rates

    $6,476/mo

    Est. payment

    Explore your selling options

    Work with a Zillow partner agent

    Leverage their expertise and Zillow's premium Showcase listings to get your home seen by more buyers.

    Get started

    List with your own agent

    Get your home in front of millions of buyers by listing it on Zillow.

    Learn how to do it

    Sell it yourself

    Take full control of how buyers see your home on Zillow by listing For Sale by Owner (FSBO).

    List your home

    What's special

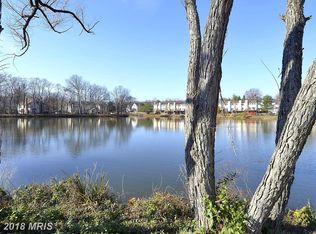
    Space abounds in this wonderful Mount Vernon model here in popular Lake D'Evereux. We are on the lake , just to the left of this home, where you can canoe, kayak, or fish. Stroll along the walking path along the lake with fountains, turtles, and wild life. Enjoy sitting on your large front porch. Big foyer entry with hardwood floors, formal living room with crown molding opens to family room, banquet size formal dining room with crown molding, chair rail, and butlers pantry. Kitchen offers walk in pantry, access to laundry/mud room and garage, bay window eat in area, and opens to family room. Family room features wood burning fireplace and walk out to rear deck. Big bonus of recently added (2019) main level master bedroom with walk in closet, access to 2nd deck in rear yard, and in-suite bathroom with handicap assistance features such as handrails, roll in shower, and more. Upper level features large master bedroom with walk in closet and in-suite full bath with double vanity, 3 additional large bedrooms, full bath, and sitting area stairs to 3rd floor. Finished 3rd floor offers bedroom, full bath, and big recroom/den. 2 car garage has additional area for work shop and access to rear yard. Huge crawl space for storage. Enjoy views of tall trees and smooth lawns in this wonderful rear yard fully fenced and yes you are on the lake just to the left. Community tennis court and tot lot. Enjoy an excellent quality of life in this inviting and spirit rich community. Close by shopping includes the Hayfield Shopping Center within walking distance, and the Kingstowne Towne Center - just a short drive or brisk walk, with abundant shops, multiplex theater, farmers market, restaurants and more. Also, a short drive takes you to the Hilltop Village Center with Wegman's as the anchor store and many shops, restaurants, banks, and office space. Springfield Town Center is only 10 minutes away. For the commuter conscience you have access to public bus transportation offering a short ride to the Huntington and or Springfield Metro. Need your car-easy access to all major arteries to include 495, 395, 95 and the Fairfax County Parkway. Seconds to Fort Belvoir and the Coast Guard Station, and a 20-30 minute ride to The Pentagon and Andrews Air Force Base.

    This property is not currently displayed as for sale or rent on Zillow. This may be different from what's on other websites or public sources.
    Facts & features

    Interior

    Bedrooms & bathrooms
    • Bedrooms: 6
    • Bathrooms: 5
    • Full bathrooms: 4
    • 1/2 bathrooms: 1
    Heating
    • Forced air
    Cooling
    • Central
    Appliances
    • Included: Dishwasher, Dryer, Freezer, Garbage disposal, Refrigerator, Washer
    Features
    • Ceiling Fan(s), Pantry, Walk-In Closet(s), Eat-in Kitchen, Carpet, Open Floorplan, Wood Floors, Butlers Pantry, Entry Level Bedroom, Formal/Separate Dining Room, Breakfast Area, Kitchen - Table Space, Floor Plan - Traditional, Family Room Off Kitchen, Stall Shower, Tub Shower, Primary Bath(s)
    • Flooring: Hardwood
    • Basement: None
    • Has fireplace: Yes
    Interior area
    • Total interior livable area: 3,485 sqft
    • Finished area below ground: 0

    Property

    Parking
    • Total spaces: 4
    • Parking features: Garage - Attached
    Accessibility
    • Accessibility features: Accessible Approach with Ramp, Roll-In Shower, 2+ Access Exits, Level Entry - Main, Low Bathroom Mirrors
    Features
    • Exterior features: Vinyl
    Lot
    • Size: 10,454 Square Feet
    Details
    • Parcel number: 0914070212
    • Special conditions: Standard

    Construction

    Type & style
    • Home type: SingleFamily
    • Architectural style: Colonial
    Materials
    • Metal
    • Roof: Composition
    Condition
    • Year built: 1986

    Community & HOA

    HOA
    • Has HOA: Yes
    • HOA fee: $55 monthly
    Location
    • Region: Alexandria

    Financial & listing details

    • Price per square foot: $296/sqft
    • Tax assessed value: $926,090
    • Annual tax amount: $10,706

    Price history

    DateEventPrice
    10/2/2020Sold$750,000-5.1%$215/sqft
    Source: Public Record Report a problem
    8/24/2020Pending sale$789,900$227/sqft
    Source: RE/MAX Allegiance #VAFX1146836 Report a problem
    8/13/2020Listed for sale$789,900$227/sqft
    Source: RE/MAX Allegiance #VAFX1146836 Report a problem

    Public tax history

    YearProperty taxesTax assessment
    2025$10,706 +4%$926,090 +4.3%
    2024$10,291 +8.8%$888,280 +6%
    2023$9,461 -0.5%$838,350 +0.9%
    2022$9,504 $831,110 +11.5%
    2021-- $745,460 +5.3%
    2020$8,376 +5.2%$707,770 +5.2%
    2019$7,959 +4%$672,510 +4%
    2018$7,654 +3.3%$646,720 +1.4%
    2017$7,407 +0.2%$638,000
    2016$7,391 +6.2%$638,000 +2.3%
    2015$6,958 +9.6%$623,450 +9.3%
    2014$6,349 $570,160 +2.3%
    2013-- $557,470
    2012-- $557,470 +1.1%
    2011-- $551,660 +5.4%
    2010-- $523,460 -8.4%
    2009-- $571,350 -9.5%
    2008-- $631,070 -2.5%
    2007-- $647,540 +68.8%
    2003-- $383,725 +22.4%
    2002-- $313,420 +16%
    2001-- $270,190
    Find assessor info on the county website

    Neighborhood: Franconia

    Nearby schools

    GreatSchools rating
    Schools provided by the listing agent
    • Elementary: HAYFIELD
    • Middle: HAYFIELD SECONDARY SCHOOL
    • High: HAYFIELD
    • District: FAIRFAX COUNTY PUBLIC SCHOOLS

    Source: The MLS. This data may not be complete. We recommend contacting the local school district to confirm school assignments for this home.

    Get a cash offer in 3 minutes
    Find out how much your home could sell for in as little as 3 minutes with a no-obligation cash offer.
    Estimated market value
    $1,031,900
    Get a cash offer in 3 minutes
    Find out how much your home could sell for in as little as 3 minutes with a no-obligation cash offer.
    Estimated market value
    $1,031,900