This stunning, lovingly cared-for home is located in a wonderful area close to everything you need, offering both comfort and convenience. From the moment you step inside, you will appreciate the updated kitchen featuring granite countertops, tile floors, and stainless steel appliances—perfect for gathering with family and creating special memories. The sunroom just off the kitchen fills with natural light and offers peaceful views of the spacious backyard, complete with a separate fenced area ideal for play, pets, or gardening.
The open living and dining space creates a welcoming atmosphere for everyday life and entertaining loved ones. All bedrooms are conveniently located on the main level, making daily living easy and comfortable. Downstairs, the large finished family room offers endless possibilities for relaxing, hosting, or creating a private retreat, along with a separate laundry room for added convenience. With a newer roof and HVAC already in place, this home is ready to welcome its next chapter and the people who will make it their own.
Sold
Price Unknown
7228 Lafayette Ave, Kansas City, KS 66109
3beds
1,732sqft
Single Family Residence
Built in 1964
0.28 Acres Lot
$318,300 Zestimate®
$--/sqft
$2,437 Estimated rent
Home value
$318,300
$267,000 - $379,000
$2,437/mo
Zestimate® history
Owner options
List your home for rent
$2,437/mo
Rent Zestimate®
Find your next renter with Zillow Rental Manager. Plus, with online applications, you can quickly screen prospective tenants – for free.
$2,437/mo
Rent Zestimate®
Refinance and save
Refinancing to a lower rate could help reduce your monthly payments and save thousands over the life of the loan.
Explore your selling options
Work with a Zillow partner agent
Leverage their expertise and Zillow's premium Showcase listings to get your home seen by more buyers.
Get startedList with your own agent
Get your home in front of millions of buyers by listing it on Zillow.
Learn how to do itSell it yourself
Take full control of how buyers see your home on Zillow by listing For Sale by Owner (FSBO).
List your homeWhat's special
Zillow last checked:
Listing updated:
Listed by:
Maria Zuluaga 816-728-1214,
Weichert, Realtors Welch & Co.
Bought with:
Chandra Ward, SP00234163
BG & Associates LLC
Source: Heartland MLS as distributed by MLS GRID,MLS#: 2608030
Facts & features
Interior
Bedrooms & bathrooms
- Bedrooms: 3
- Bathrooms: 2
- Full bathrooms: 2
Primary bedroom
- Features: Ceiling Fan(s)
- Level: First
- Area: 144 Square Feet
- Dimensions: 12 x 12
Bedroom 2
- Features: Ceiling Fan(s)
- Level: First
- Area: 144 Square Feet
- Dimensions: 12 x 12
Bedroom 3
- Features: Ceiling Fan(s)
- Level: First
- Area: 110 Square Feet
- Dimensions: 11 x 10
Primary bathroom
- Features: Ceramic Tiles
- Level: First
- Area: 32 Square Feet
- Dimensions: 8 x 4
Bathroom 1
- Features: Ceramic Tiles, Shower Over Tub
- Level: First
- Area: 40 Square Feet
- Dimensions: 8 x 5
Dining room
- Level: First
- Area: 90 Square Feet
- Dimensions: 10 x 9
Family room
- Features: All Carpet
- Level: Lower
- Area: 391 Square Feet
- Dimensions: 23 x 17
Kitchen
- Features: Ceramic Tiles
- Level: First
- Area: 153 Square Feet
- Dimensions: 17 x 9
Laundry
- Features: Ceramic Tiles
- Level: Lower
- Area: 45 Square Feet
- Dimensions: 9 x 5
Living room
- Features: Ceiling Fan(s), Fireplace
- Level: First
- Area: 270 Square Feet
- Dimensions: 18 x 15
Sun room
- Level: First
- Area: 132 Square Feet
- Dimensions: 12 x 11
Heating
- Natural Gas
Cooling
- Electric
Appliances
- Included: Dishwasher, Disposal, Microwave, Gas Range, Stainless Steel Appliance(s)
- Laundry: Lower Level
Features
- Ceiling Fan(s)
- Doors: Storm Door(s)
- Basement: Concrete
- Number of fireplaces: 2
- Fireplace features: Family Room, Living Room, Masonry, Wood Burning
Interior area
- Total structure area: 1,732
- Total interior livable area: 1,732 sqft
- Finished area above ground: 1,282
- Finished area below ground: 450
Property
Parking
- Total spaces: 2
- Parking features: Attached, Garage Door Opener, Garage Faces Front
- Attached garage spaces: 2
Features
- Exterior features: Sat Dish Allowed
- Fencing: Privacy
Lot
- Size: 0.28 Acres
- Features: City Lot, Level
Details
- Parcel number: 022205
Construction
Type & style
- Home type: SingleFamily
- Architectural style: Traditional
- Property subtype: Single Family Residence
Materials
- Brick/Mortar
- Roof: Composition
Condition
- Year built: 1964
Utilities & green energy
- Sewer: Public Sewer
- Water: Public
Community & HOA
Community
- Security: Smoke Detector(s)
- Subdivision: Country Club Estates #2
HOA
- Has HOA: No
Location
- Region: Kansas City
Financial & listing details
- Tax assessed value: $286,900
- Annual tax amount: $5,119
- Date on market: 3/21/2026
- Ownership: Private
Price history
| Date | Event | Price |
|---|---|---|
| 4/23/2026 | Sold | -- |
Source:  Heartland MLS as distributed by MLS GRID #2608030 Report a problem Heartland MLS as distributed by MLS GRID #2608030 Report a problem | ||
| 3/26/2026 | Pending sale | $304,000$176/sqft |
Source: Heartland MLS as distributed by MLS GRID #2608030 Report a problem | ||
| 3/21/2026 | Listed for sale | $304,000+24.1%$176/sqft |
Source: Heartland MLS as distributed by MLS GRID #2608030 Report a problem | ||
| 11/21/2022 | Sold | -- |
Source: Heartland MLS as distributed by MLS GRID #2410071 Report a problem | ||
| 10/29/2022 | Pending sale | $245,000$141/sqft |
Source: Heartland MLS as distributed by MLS GRID #2410071 Report a problem | ||
| 10/28/2022 | Listed for sale | $245,000+29%$141/sqft |
Source: Heartland MLS as distributed by MLS GRID #2410071 Report a problem | ||
| 10/1/2019 | Sold | -- |
Source: Heartland MLS as distributed by MLS GRID #45001_2183016 Report a problem | ||
| 8/14/2019 | Pending sale | $189,950$110/sqft |
Source: Lynch Real Estate #2183016 Report a problem | ||
| 8/12/2019 | Listed for sale | $189,950+22.5%$110/sqft |
Source: Lynch Real Estate #2183016 Report a problem | ||
| 8/31/2017 | Listing removed | $155,000$89/sqft |
Source: ReeceNichols KCN #2054462 Report a problem | ||
| 7/22/2017 | Pending sale | $155,000$89/sqft |
Source: ReeceNichols KCN #2054462 Report a problem | ||
| 7/1/2017 | Listed for sale | $155,000$89/sqft |
Source: ReeceNichols KCN #2054462 Report a problem | ||
| 7/30/2009 | Sold | -- |
Source: Public Record Report a problem | ||
Public tax history
| Year | Property taxes | Tax assessment |
|---|---|---|
| 2025 | $5,165 +8.9% | $32,993 +4.2% |
| 2024 | $4,743 +4.6% | $31,648 +12.3% |
| 2023 | $4,536 +18.9% | $28,175 +19.3% |
| 2022 | $3,816 +9.9% | $23,609 +12.4% |
| 2021 | $3,472 -6% | $20,999 -5.9% |
| 2020 | $3,692 +21% | $22,310 +20.6% |
| 2019 | $3,051 +1.6% | $18,492 +1.1% |
| 2018 | $3,002 +30.2% | $18,285 +30.8% |
| 2017 | $2,306 +12.9% | $13,984 +13.7% |
| 2016 | $2,042 +1.8% | $12,297 +3% |
| 2015 | $2,006 -4.7% | $11,940 -13.7% |
| 2014 | $2,105 | $13,838 |
| 2013 | -- | $13,838 |
| 2012 | -- | $13,838 |
| 2011 | -- | -- |
| 2008 | -- | $14,824 |
| 2007 | -- | $14,824 +0.2% |
| 2006 | -- | $14,790 +7.9% |
| 2005 | -- | $13,709 +6.9% |
| 2004 | -- | $12,823 +5.8% |
| 2003 | -- | $12,121 +9.8% |
| 2002 | -- | $11,041 +20.3% |
| 2000 | -- | $9,177 |
Find assessor info on the county website
Neighborhood: 66109
Nearby homes
- $229,4003 bd1 ba1.2k sqft7220 Lafayette Ave, Kansas City, KS 66109Off Market
- $299,7003 bd2 ba2.2k sqft7236 Lafayette Ave, Kansas City, KS 66109Off Market
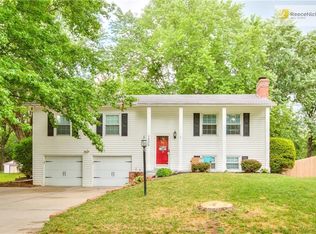
- $--3 bd3 ba1.7k sqft7227 Greeley Ave, Kansas City, KS 66109Sold
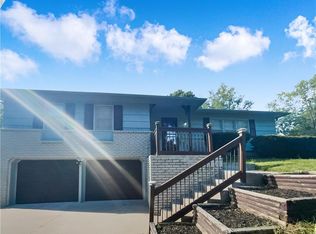
- $261,7003 bd2 ba1.4k sqft7214 Lafayette Ave, Kansas City, KS 66109Off Market
- $250,4003 bd1 ba1.2k sqft7235 Greeley Ave, Kansas City, KS 66109Off Market
- $--3 bd2 ba1.2k sqft7244 Lafayette Ave, Kansas City, KS 66109Sold
- $--3 bd2 ba1.8k sqft7237 Lafayette Ave, Kansas City, KS 66109Sold
- $269,0003 bd2 ba1.4k sqft7219 Greeley Ave, Kansas City, KS 66109Off Market
Nearby schools
GreatSchools rating
- 4/10John F Kennedy Elementary SchoolGrades: K-5Distance: 0.4 mi
- 2/10D D Eisenhower Middle SchoolGrades: 6-8Distance: 0.7 mi
- 1/10Washington High SchoolGrades: 9-12Distance: 1 mi
Get a cash offer in 3 minutes
Find out how much your home could sell for in as little as 3 minutes with a no-obligation cash offer.
Estimated market value
$318,300
Get a cash offer in 3 minutes
Find out how much your home could sell for in as little as 3 minutes with a no-obligation cash offer.
Estimated market value
$318,300
- Kansas
- Wyandotte County
- Kansas City
- 66109
- 7228 Lafayette Ave
Nearby cities
Nearby neighborhoods
Nearby zip codes
Other Kansas City Topics
