This beautifully renovated home blends modern aesthetics security and thoughtful updates throughout, creating a truly move-in-ready home. The home has been updated with contemporary finishes and the attention to detail that make this home stand out. The interior provides a clean, stylish feel while maintaining comfort and functionality—perfect for everyday living and entertaining alike. The finished basement recreation room perfect for entertaining or hobbies. The bonus room also located in the basement right off the recreation room has limitless possiblities; speakeasy, gaming, etc. Step outside to a fully fenced backyard overlooking KCKCC Baseball diamond. It is ideal for pets, play, or relaxing evenings, complete with a convenient storage shed for all your outdoor needs.
Although the shed offers an abundunce of storage, the is also plenty of room for storage and a workshop in the unfinished portion of the basement.
Located with easy access to major highways including I-70, I-635, and I-435, commuting is a breeze. You’ll also love being close to shopping, dining, and entertainment at The Legends.
This is the perfect blend of location, style, and convenience—don’t miss your opportunity to call it home!
Sold
Price Unknown
7237 Lafayette Ave, Kansas City, KS 66109
3beds
1,806sqft
Single Family Residence
Built in 1965
0.28 Acres Lot
$316,400 Zestimate®
$--/sqft
$2,446 Estimated rent
Home value
$316,400
$282,000 - $358,000
$2,446/mo
Zestimate® history
Owner options
List your home for rent
$2,446/mo
Rent Zestimate®
Find your next renter with Zillow Rental Manager. Plus, with online applications, you can quickly screen prospective tenants – for free.
$2,446/mo
Rent Zestimate®
Refinance and save
Refinancing to a lower rate could help reduce your monthly payments and save thousands over the life of the loan.
Explore your selling options
Work with a Zillow partner agent
Leverage their expertise and Zillow's premium Showcase listings to get your home seen by more buyers.
Get startedList with your own agent
Get your home in front of millions of buyers by listing it on Zillow.
Learn how to do itSell it yourself
Take full control of how buyers see your home on Zillow by listing For Sale by Owner (FSBO).
List your homeWhat's special
Zillow last checked:
Listing updated:
Listed by:
Tami Gittings-Hayes 913-579-1951,
RE/MAX Heritage
Bought with:
Ben Anderson, SP00234089
Keller Williams Realty Partners Inc.
Source: Heartland MLS as distributed by MLS GRID,MLS#: 2618470
Facts & features
Interior
Bedrooms & bathrooms
- Bedrooms: 3
- Bathrooms: 2
- Full bathrooms: 2
Primary bedroom
- Level: First
- Area: 140 Square Feet
- Dimensions: 10 x 14
Bedroom 2
- Level: First
- Area: 120 Square Feet
- Dimensions: 10 x 12
Bedroom 3
- Level: First
- Area: 144 Square Feet
- Dimensions: 12 x 12
Primary bathroom
- Level: First
- Area: 28 Square Feet
- Dimensions: 4 x 7
Bathroom 1
- Level: First
- Area: 55 Square Feet
- Dimensions: 11 x 5
Bonus room
- Level: Basement
- Area: 171 Square Feet
- Dimensions: 14 x 12
Dining room
- Level: First
- Area: 140 Square Feet
- Dimensions: 10 x 14
Hearth room
- Level: First
- Area: 170 Square Feet
- Dimensions: 10 x 17
Kitchen
- Level: First
- Area: 112 Square Feet
- Dimensions: 8 x 14
Living room
- Level: First
- Area: 216 Square Feet
- Dimensions: 12 x 18
Recreation room
- Level: Basement
- Area: 384 Square Feet
- Dimensions: 12 x 27
Workshop
- Level: Basement
- Area: 700 Square Feet
- Dimensions: 14 x 50
Heating
- Natural Gas
Cooling
- Attic Fan, Heat Pump
Appliances
- Included: Dishwasher, Disposal, Free-Standing Electric Oven
- Laundry: In Basement, In Garage
Features
- Ceiling Fan(s), Kitchen Island
- Flooring: Carpet, Tile, Wood
- Basement: Concrete,Finished,Full
- Number of fireplaces: 1
- Fireplace features: Gas, Hearth Room
Interior area
- Total structure area: 1,806
- Total interior livable area: 1,806 sqft
- Finished area above ground: 1,318
- Finished area below ground: 488
Property
Parking
- Total spaces: 2
- Parking features: Attached, Garage Door Opener, Garage Faces Front
- Attached garage spaces: 2
Features
- Patio & porch: Patio
- Fencing: Metal
Lot
- Size: 0.28 Acres
- Dimensions: 150 x 80
Details
- Additional structures: Shed(s)
- Parcel number: 022207
- Special conditions: Standard
Construction
Type & style
- Home type: SingleFamily
- Property subtype: Single Family Residence
Materials
- Board & Batten Siding, Concrete
- Roof: Composition
Condition
- Year built: 1965
Utilities & green energy
- Sewer: Public Sewer
- Water: Public
Community & HOA
Community
- Security: Security System, Smoke Detector(s)
- Subdivision: Country Club Estates #2
HOA
- Has HOA: No
Location
- Region: Kansas City
Financial & listing details
- Tax assessed value: $249,300
- Annual tax amount: $4,425
- Date on market: 5/20/2026
- Listing terms: Cash,Conventional,FHA,VA Loan
- Ownership: Private
Price history
| Date | Event | Price |
|---|---|---|
| 6/17/2026 | Sold | -- |
Source:  Heartland MLS as distributed by MLS GRID #2618470 Report a problem Heartland MLS as distributed by MLS GRID #2618470 Report a problem | ||
| 5/28/2026 | Pending sale | $330,000$183/sqft |
Source: Heartland MLS as distributed by MLS GRID #2618470 Report a problem | ||
| 5/20/2026 | Listed for sale | $330,000$183/sqft |
Source: Heartland MLS as distributed by MLS GRID #2618470 Report a problem | ||
| 7/9/2009 | Sold | -- |
Source: Agent Provided Report a problem | ||
Public tax history
| Year | Property taxes | Tax assessment |
|---|---|---|
| 2025 | $4,425 +7.2% | $28,669 +3.5% |
| 2024 | $4,128 +9.7% | $27,692 +17.9% |
| 2023 | $3,765 +13.5% | $23,483 +14% |
| 2022 | $3,317 +12.6% | $20,596 +15.3% |
| 2021 | $2,946 +6.6% | $17,859 +6.5% |
| 2020 | $2,763 +8.2% | $16,767 +8% |
| 2019 | $2,554 +6.6% | $15,525 +6% |
| 2018 | $2,395 +6.1% | $14,646 +6.9% |
| 2017 | $2,258 +13.4% | $13,696 +14.1% |
| 2016 | $1,992 +1.8% | $11,999 +3% |
| 2015 | $1,956 -13.1% | $11,650 -11.3% |
| 2014 | $2,250 | $13,138 |
| 2013 | -- | $13,138 |
| 2012 | -- | $13,138 |
| 2011 | -- | -- |
| 2008 | -- | $15,905 +4.7% |
| 2007 | -- | $15,192 +3.4% |
| 2006 | -- | $14,686 +10.5% |
| 2005 | -- | $13,295 +0% |
| 2004 | -- | $13,294 |
| 2003 | -- | $13,294 +10% |
| 2002 | -- | $12,087 +31.1% |
| 2000 | -- | $9,223 |
Find assessor info on the county website
Neighborhood: 66109
Nearby homes
- $265,0003 bd3 ba1.3k sqft7229 Lafayette Ave, Kansas City, KS 66109Off Market
- $255,0003 bd2 ba1.6k sqft7243 Lafayette Ave, Kansas City, KS 66109Off Market
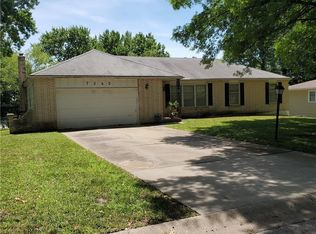
- $--3 bd3 ba2.6k sqft7221 Lafayette Ave, Kansas City, KS 66109Sold
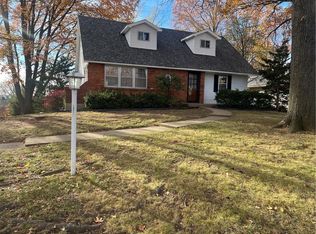
- $299,7003 bd2 ba2.2k sqft7236 Lafayette Ave, Kansas City, KS 66109Off Market
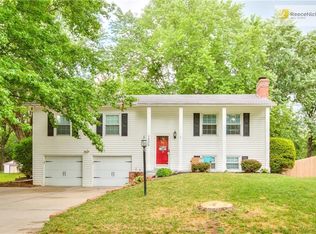
- $247,5003 bd2 ba1.1k sqft7249 Lafayette Ave, Kansas City, KS 66109Off Market
- $269,2004 bd2 ba1.5k sqft7232 Parallel Pkwy, Kansas City, KS 66112Off Market
- $--3 bd2 ba1.7k sqft7228 Lafayette Ave, Kansas City, KS 66109Sold
- $--3 bd2 ba1.2k sqft7244 Lafayette Ave, Kansas City, KS 66109Sold
Nearby schools
GreatSchools rating
- 4/10John F Kennedy Elementary SchoolGrades: K-5Distance: 0.4 mi
- 2/10D D Eisenhower Middle SchoolGrades: 6-8Distance: 0.7 mi
- 1/10Washington High SchoolGrades: 9-12Distance: 1 mi
Get a cash offer in 3 minutes
Find out how much your home could sell for in as little as 3 minutes with a no-obligation cash offer.
Estimated market value
$316,400
Get a cash offer in 3 minutes
Find out how much your home could sell for in as little as 3 minutes with a no-obligation cash offer.
Estimated market value
$316,400
- Kansas
- Wyandotte County
- Kansas City
- 66109
- 7237 Lafayette Ave
Nearby cities
Nearby neighborhoods
Nearby zip codes
Other Kansas City Topics
