Rock Bottom Price> Deal of the Century> Seller says SELL>Look at these UPGRADES! Brand New Roof>>New Windows Installed in 2023>HVAC NEW 2024>>The Awesome Kitchen provides Brand New Stainless Appliances 2025, Granite Countertops, ceramic floors and access to the deck via an Andersen 9-lite door>Privacy abounds from the 2 year old Trex deck backing to dense woods/forested common area> Steps from the deck to the paver back yard lead to you common areas and forest to explore> ] The Upper Level Bedroom sizes are Terrific! Primary Bedroom with Vaulted Ceiling is fit for a King>>Updated Primary Bath includes a Soaking Tub/Shower - your choice!>>Don't Forget to see the Loft off of the Primary Bedroom that gives you Private Office Space, Art Space, OR Room for Hand-weights in the event that you don't want to go to the two Kingstowne Community Fitness Centers with its Indoor and Outdoor Pool >Fabulous Light-filled Lower Level with a full bathroom, built-in bookcases, and a Gas Fireplace with mantle>>Walkout to lower level backyard to feed the birds >Spacious Laundry Room provides washer and dry and includes extra storage space with built-in shelving. Every space is perfect here! Closing Costs can easily be added to the price if you need help. Right outside, pick up a Bus to Springfield Metro or Van Dorn Metro>>Both Metro AND Wegmans less than 5 Miles away>>Quick Hop-Skip-and Jump to Fort Belvoir and Multiple Government Offices to keep Commuting Issues to a Minimum>>Abundant Extra Visitor Parking>>You will LOVE Living HERE!!>>KINGSTOWNE is Calling YOU!! What a great neighborhood to call home!!
Sold for $659,900
$659,900
7228 Lensfield Ct, Alexandria, VA 22315
3beds
2,178sqft
Townhouse
Built in 1989
1,500 Square Feet Lot
$671,200 Zestimate®
$303/sqft
$3,421 Estimated rent
Home value
$671,200
$631,000 - $718,000
$3,421/mo
Zestimate® history
Owner options
List your home for rent
$3,421/mo
Rent Zestimate®
Find your next renter with Zillow Rental Manager. Plus, with online applications, you can quickly screen prospective tenants – for free.
$3,421/mo
Rent Zestimate®
Refinance and save
$4,238/mo
Est. payment
Refinancing to a lower rate could help reduce your monthly payments and save thousands over the life of the loan.
$4,238/mo
Est. payment
Explore your selling options
Work with a Zillow partner agent
Leverage their expertise and Zillow's premium Showcase listings to get your home seen by more buyers.
Get startedList with your own agent
Get your home in front of millions of buyers by listing it on Zillow.
Learn how to do itSell it yourself
Take full control of how buyers see your home on Zillow by listing For Sale by Owner (FSBO).
List your homeWhat's special
Zillow last checked:
Listing updated:
Listed by:
Nancy Poe 703-405-0775,
Samson Properties
Bought with:
Barb Scheeler, 5013754
Coldwell Banker Realty
Source: Bright MLS,MLS#: VAFX2267286
Facts & features
Interior
Bedrooms & bathrooms
- Bedrooms: 3
- Bathrooms: 4
- Full bathrooms: 3
- 1/2 bathrooms: 1
- Main level bathrooms: 1
Rooms
- Room types: Living Room, Dining Room, Primary Bedroom, Bedroom 2, Bedroom 3, Kitchen, Loft, Recreation Room
Primary bedroom
- Features: Flooring - Carpet, Ceiling Fan(s)
- Level: Upper
- Area: 204 Square Feet
- Dimensions: 17 X 12
Bedroom 2
- Features: Flooring - Carpet
- Level: Upper
- Area: 110 Square Feet
- Dimensions: 11 X 10
Bedroom 3
- Features: Flooring - Carpet
- Level: Upper
- Area: 90 Square Feet
- Dimensions: 10 X 9
Dining room
- Features: Flooring - HardWood
- Level: Main
- Area: 100 Square Feet
- Dimensions: 10 X 10
Kitchen
- Features: Flooring - Tile/Brick
- Level: Main
- Area: 209 Square Feet
- Dimensions: 19 X 11
Living room
- Features: Flooring - Carpet
- Level: Main
- Area: 180 Square Feet
- Dimensions: 15 X 12
Loft
- Features: Cathedral/Vaulted Ceiling, Flooring - Carpet, Primary Bedroom - Sitting Area
- Level: Upper
Recreation room
- Features: Fireplace - Gas, Flooring - Tile/Brick
- Level: Lower
- Area: 399 Square Feet
- Dimensions: 21 x 19
Heating
- Forced Air, Natural Gas
Cooling
- Ceiling Fan(s), Central Air, Electric
Appliances
- Included: Disposal, Dishwasher, Dryer, Exhaust Fan, Ice Maker, Oven/Range - Gas, Range Hood, Refrigerator, Cooktop, Washer, Water Heater, Microwave, Gas Water Heater
- Laundry: Lower Level
Features
- Breakfast Area, Kitchen Island, Kitchen - Table Space, Eat-in Kitchen, Dining Area, Chair Railings, Upgraded Countertops, Crown Molding, Primary Bath(s), Floor Plan - Traditional, Bathroom - Walk-In Shower, Bathroom - Tub Shower, Ceiling Fan(s), Kitchen - Country, Vaulted Ceiling(s)
- Flooring: Carpet, Hardwood
- Doors: Insulated, Six Panel, ENERGY STAR Qualified Doors, Storm Door(s)
- Windows: Double Pane Windows, Bay/Bow, Window Treatments
- Basement: Exterior Entry,Full,Finished,Walk-Out Access
- Number of fireplaces: 1
- Fireplace features: Screen, Gas/Propane
Interior area
- Total structure area: 2,378
- Total interior livable area: 2,178 sqft
- Finished area above ground: 1,696
- Finished area below ground: 482
Property
Parking
- Total spaces: 2
- Parking features: General Common Elements, Assigned, Off Street, Parking Lot
- Details: Assigned Parking
Accessibility
- Accessibility features: None
Features
- Levels: Four
- Stories: 4
- Patio & porch: Deck
- Exterior features: Sidewalks
- Pool features: Community
- Spa features: Bath, Community
- Fencing: Back Yard,Wood
- Has view: Yes
- View description: Garden, Trees/Woods
Lot
- Size: 1,500 Square Feet
- Features: Backs to Trees, Backs - Parkland, Cul-De-Sac, Premium
Details
- Additional structures: Above Grade, Below Grade
- Parcel number: 0914 09300032
- Zoning: PDH4
- Special conditions: Standard
Construction
Type & style
- Home type: Townhouse
- Architectural style: Colonial
- Property subtype: Townhouse
Materials
- Brick
- Foundation: Concrete Perimeter
- Roof: Fiberglass
Condition
- Excellent
- New construction: No
- Year built: 1989
Details
- Builder model: RADFORD
Utilities & green energy
- Sewer: Public Sewer
- Water: Public
- Utilities for property: Cable Available, Fiber Optic
Community & HOA
Community
- Features: Pool
- Security: Security System, Smoke Detector(s)
- Subdivision: Kingstowne
HOA
- Has HOA: Yes
- Amenities included: Community Center, Fitness Center, Pool, Tennis Court(s), Tot Lots/Playground, Basketball Court, Jogging Path, Lake, Common Grounds, Recreation Facilities
- Services included: Management, Recreation Facility, Snow Removal, Trash, Common Area Maintenance, Fiber Optics at Dwelling, Reserve Funds
- HOA fee: $127 monthly
- HOA name: KINGSTOWNE RESIDENTIAL PROPERTY OWNERS ASSOCIATION
Location
- Region: Alexandria
Financial & listing details
- Price per square foot: $303/sqft
- Tax assessed value: $644,710
- Annual tax amount: $7,469
- Date on market: 9/11/2025
- Listing agreement: Exclusive Right To Sell
- Listing terms: Cash,Conventional,FHA,VA Loan
- Inclusions: Kitchen Tv
- Ownership: Fee Simple
Price history
| Date | Event | Price |
|---|---|---|
| 10/20/2025 | Sold | $659,900+1.5%$303/sqft |
Source:  Bright MLS #VAFX2267286 Report a problem Bright MLS #VAFX2267286 Report a problem | ||
| 9/23/2025 | Pending sale | $649,900$298/sqft |
Source: Bright MLS #VAFX2267286 Report a problem | ||
| 9/11/2025 | Price change | $649,900-6.5%$298/sqft |
Source: Bright MLS #VAFX2267286 Report a problem | ||
| 9/10/2025 | Listing removed | $3,325$2/sqft |
Source: Bright MLS #VAFX2266132 Report a problem | ||
| 9/8/2025 | Listed for rent | $3,325$2/sqft |
Source: Bright MLS #VAFX2266132 Report a problem | ||
| 8/19/2025 | Price change | $695,000-2.7%$319/sqft |
Source: Bright MLS #VAFX2249676 Report a problem | ||
| 7/9/2025 | Price change | $714,500-1.4%$328/sqft |
Source: Bright MLS #VAFX2249676 Report a problem | ||
| 5/16/2025 | Listed for sale | $724,900+52.7%$333/sqft |
Source: Bright MLS #VAFX2238076 Report a problem | ||
| 5/3/2016 | Sold | $474,700+1%$218/sqft |
Source: Public Record Report a problem | ||
| 2/17/2016 | Pending sale | $469,900$216/sqft |
Source: Long & Foster Real Estate, Inc. #FX9547980 Report a problem | ||
| 1/8/2016 | Listed for sale | $469,900-4.1%$216/sqft |
Source: Long & Foster Real Estate, Inc. #FX9547980 Report a problem | ||
| 3/27/2006 | Sold | $490,000+172.2%$225/sqft |
Source: Public Record Report a problem | ||
| 9/22/1998 | Sold | $180,000$83/sqft |
Source: Public Record Report a problem | ||
Public tax history
| Year | Property taxes | Tax assessment |
|---|---|---|
| 2025 | $7,453 +3.7% | $644,710 +3.9% |
| 2024 | $7,189 +5.4% | $620,550 +2.7% |
| 2023 | $6,821 +8.4% | $604,420 +9.8% |
| 2022 | $6,292 | $550,230 +7.3% |
| 2021 | -- | $512,760 +4.4% |
| 2020 | $5,815 +3.1% | $491,360 +3.1% |
| 2019 | $5,642 +1% | $476,760 +1% |
| 2018 | $5,585 +4.7% | $471,940 +2.7% |
| 2017 | $5,334 +0.2% | $459,450 |
| 2016 | $5,323 +5.5% | $459,450 +1.6% |
| 2015 | $5,046 +2.4% | $452,160 +2.2% |
| 2014 | $4,928 | $442,570 +9.3% |
| 2013 | -- | $404,850 |
| 2012 | -- | $404,850 |
| 2011 | -- | $404,850 +6.8% |
| 2010 | -- | $378,920 -0.2% |
| 2009 | -- | $379,820 -9.7% |
| 2008 | -- | $420,700 -4.6% |
| 2007 | -- | $440,770 +79.9% |
| 2003 | -- | $245,025 +15% |
| 2002 | -- | $213,065 +16.4% |
| 2001 | -- | $183,080 |
Find assessor info on the county website
Neighborhood: Franconia
Nearby homes
- $622,7002 bd4 ba1.4k sqft7230 Lensfield Ct, Alexandria, VA 22315Off Market

- $656,6003 bd3 ba1.4k sqft7226 Lensfield Ct, Alexandria, VA 22315Off Market
- $657,8003 bd3 ba1.9k sqft7232 Lensfield Ct, Alexandria, VA 22315Off Market
- $670,2003 bd3 ba2.1k sqft7234 Lensfield Ct, Alexandria, VA 22315Off Market
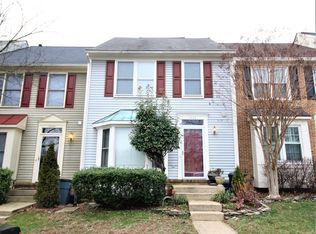
- $655,3003 bd3 ba1.4k sqft7224 Lensfield Ct, Alexandria, VA 22315Off Market
- $619,2003 bd3 ba1.9k sqft7236 Lensfield Ct, Alexandria, VA 22315Off Market
- $633,2003 bd3 ba1.9k sqft7222 Lensfield Ct, Alexandria, VA 22315Off Market
- $625,0003 bd3 ba1.4k sqft7238 Lensfield Ct, Alexandria, VA 22315For Sale
Nearby schools
GreatSchools rating
- 8/10Hayfield Elementary SchoolGrades: PK-6Distance: 0.9 mi
- 6/10Hayfield SecondaryGrades: 7-12Distance: 0.9 mi
Schools provided by the listing agent
- Elementary: Hayfield
- Middle: Hayfield Secondary School
- High: Hayfield
- District: Fairfax County Public Schools
Source: Bright MLS. This data may not be complete. We recommend contacting the local school district to confirm school assignments for this home.
Get a cash offer in 3 minutes
Find out how much your home could sell for in as little as 3 minutes with a no-obligation cash offer.
Estimated market value
$671,200
Get a cash offer in 3 minutes
Find out how much your home could sell for in as little as 3 minutes with a no-obligation cash offer.
Estimated market value
$671,200
- Virginia
- Fairfax County
- Alexandria
- 22315
- Franconia
- 7228 Lensfield Ct
Nearby cities
Nearby neighborhoods
Nearby zip codes
Other Alexandria Topics
