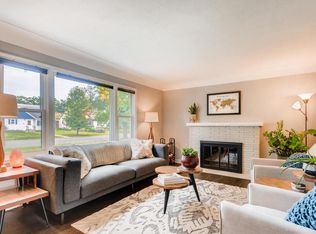
Welcome to this beautifully updated and meticulously maintained home in the heart of Richfield. Step inside to discover an inviting living space where a wood-burning fireplace adds warmth and ambiance, creating an ideal setting for gatherings or quiet nights in. The kitchen which offers stainless steel appliances, granite counter tops, backsplash and beautiful hardwood floors flows seamlessly from the living area with direct access to a cozy deck, perfect for morning coffee or evening relaxation. The home boasts 4 bedrooms and 2 updated bathrooms as well as a spacious finished lower level with ample space for living, recreation, or a home office. Outside, the fully fenced yard offers a place to enjoy and entertain. With new landscaping, featuring beautiful mulch beds, hydrangeas, peonies, daylilies, and hostas, the curb appeal on this home is next level. Additional highlights include a detached two-car garage, newer washer and dryer, and dual zone mini split it upper level.
Closed
Zillow last checked:
Listing updated:
Bought with:
Carrie L. Beck
Keller Williams Premier Realty
Source: NorthstarMLS as distributed by MLS GRID,MLS#: 6416049
Price history
| Date | Event | Price |
|---|---|---|
| 8/9/2024 | Sold | $415,000$204/sqft |
Source:  NorthstarMLS as distributed by MLS GRID #6416049 Report a problem NorthstarMLS as distributed by MLS GRID #6416049 Report a problem | ||
| 7/22/2024 | Pending sale | $415,000$204/sqft |
Source: NorthstarMLS as distributed by MLS GRID #6416049 Report a problem | ||
| 7/10/2024 | Price change | $415,000-2.3%$204/sqft |
Source: NorthstarMLS as distributed by MLS GRID #6416049 Report a problem | ||
| 6/27/2024 | Listed for sale | $424,900+32.8%$209/sqft |
Source: NorthstarMLS as distributed by MLS GRID #6416049 Report a problem | ||
| 11/8/2018 | Sold | $319,900+4.5%$157/sqft |
Source: NorthstarMLS as distributed by MLS GRID #4996437 Report a problem | ||
| 12/16/2016 | Sold | $306,000$151/sqft |
Source: NorthstarMLS as distributed by MLS GRID #4766926 Report a problem | ||
Nearby homes
Get a cash offer in 3 minutes
Find out how much your home could sell for in as little as 3 minutes with a no-obligation cash offer.
Estimated market value
$430,900
