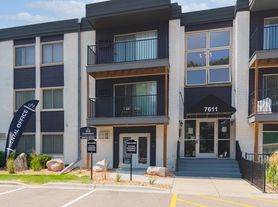
Welcome to this beautifully maintained, charming 5-bedroom, 2.5-bath bungalow with an updated kitchen and 3 car garage spaces. Situated on a quiet residential street with convenient access to shopping, schools, public transportation, Highway 494, and the airport.
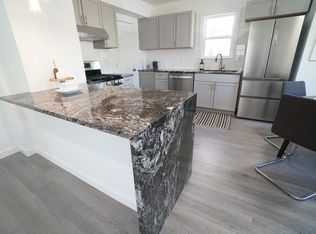
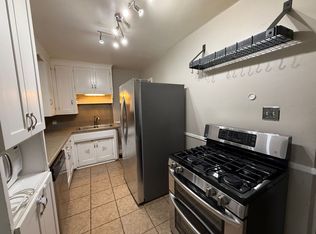
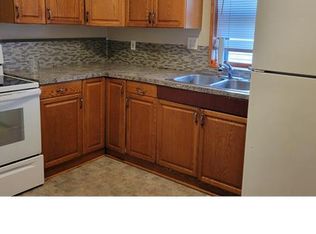
This spacious home offers four bedrooms on the upper level and one bedroom on the lower level, providing plenty of room and flexibility. The newer kitchen features beautiful granite countertops, stainless steel appliances, tile backsplash, and flooring. Hardwood floors run throughout the main level, while the upstairs features newer carpet.
Enjoy the outdoors with a large patio, perfect for relaxing or entertaining, and a fully fenced backyard. Additional highlights include newer windows with blinds throughout, central air conditioning, gas furnace, water heater, washer and dryer.
Parking is plentiful, with three garage parking spaces and additional off-street parking. The property is managed by a private landlord located just ten minutes away, and various lease options are available.
Security Deposit: $2,890 due upfront
Pet Fee: $50 per pet
Application Requirements: Subject to 670+ credit, background, and employment verification
Utilities: Tenant is responsible for all utilities
Lawn & Snow Maintenance: Tenant is responsible for yard upkeep and snow removal
Renters Insurance: Required, including liability coverage
Repairs & Damage: Tenants are responsible for repair costs resulting from damage beyond reasonable wear and tear.
Maximum Occupancy: 5 people
Maximum Vehicles: 4
Parking Fees: None
Pets: Small dogs and cats permitted
No smoking allowed
Lease Type: Leaser occupied, residential use only; commercial leasing (including day care, group home, elder care, etc.) is not permitted
Minimum lease is 12 months
Security Deposit: $2,890 due upfront
Pet Fee: $50 per pet
Application Requirements: Subject to 670+ credit, background, and employment verification
Utilities: Tenant is responsible for all utilities
Lawn & Snow Maintenance: Tenant is responsible for yard upkeep and snow removal
Renters Insurance: Required, including liability coverage
Repairs & Damage: Tenants are responsible for repair costs resulting from damage beyond reasonable wear and tear.
Maximum Occupancy: 5 people
Maximum Vehicles: 4
Parking Fees: None
Pets: Small dogs and cats permitted
No smoking allowed
Lease Type: Leaser occupied, residential use only; commercial leasing (including day care, group home, elder care, etc.) is not permitted
House for rent
Single family residence
Available Tue Dec 1 2026
Cats, small dogs OK
Air conditioner, central air
In unit laundry
Garage parking
Forced air
What's special
Fully fenced backyardAdditional off-street parkingBeautiful granite countertopsThree garage parking spacesWasher and dryerStainless steel appliancesTile backsplash
- 19 days |
- -- |
- -- |
Zillow last checked:
Listing updated:
Travel times
Facts & features
Interior
Bedrooms & bathrooms
- Bedrooms: 5
- Bathrooms: 3
- Full bathrooms: 2
- 1/2 bathrooms: 1
Heating
- Forced Air
Cooling
- Air Conditioner, Central Air
Appliances
- Included: Dishwasher, Dryer, Freezer, Oven, Refrigerator, Washer
- Laundry: In Unit
Features
- Flooring: Carpet, Hardwood, Tile
Interior area
- Total interior livable area: 1,920 sqft
Property
Parking
- Parking features: Detached, Garage
- Has garage: Yes
- Details: Contact manager
Features
- Patio & porch: Patio
- Exterior features: Remodeled Kitchen
Lot
- Features: Back Yard
Details
- Additional structures: Garage(s)
- Parcel number: 3402824230076
Construction
Type & style
- Home type: SingleFamily
- Property subtype: Single Family Residence
Community & HOA
Location
- Region: Richfield
Financial & listing details
- Lease term: 1 Year
Price history
| Date | Event | Price |
|---|---|---|
| 10/16/2026 | Listed for rent | $2,890-1.7%$2/sqft |
Source: Zillow Rentals Report a problem | ||
| 5/9/2025 | Listing removed | $2,940$2/sqft |
Source: Zillow Rentals Report a problem | ||
| 4/2/2025 | Listed for rent | $2,940+10.9%$2/sqft |
Source: Zillow Rentals Report a problem | ||
| 3/31/2023 | Listing removed | -- |
Source: Zillow Rentals Report a problem | ||
| 3/14/2023 | Listed for rent | $2,650$1/sqft |
Source: Zillow Rentals Report a problem | ||
| 6/15/2011 | Sold | $127,000+5.9%$66/sqft |
Source:  Lake Superior Area Realtors as distributed by MLS GRID #1151714 Report a problem | ||
| 5/12/2011 | Listed for sale | $119,900-39.9%$62/sqft |
Source: Customer Driven Realty #4045074 Report a problem | ||
| 10/13/2010 | Sold | $199,652-16.1%$104/sqft |
Source: Public Record Report a problem | ||
| 10/13/2005 | Sold | $238,000+48.3%$124/sqft |
Source: Public Record Report a problem | ||
| 8/28/2000 | Sold | $160,500$84/sqft |
Source: Public Record Report a problem | ||